10455 Heron Hideaway Loop, Land O' Lakes, FL 34638
- $325,000
- 3
- BD
- 2
- BA
- 1,532
- SqFt








- List Price
- $325,000
- Status
- Active
- Days on Market
- 148
- MLS#
- TB8498260
- Property Style
- Villa
- Year Built
- 2019
- Bedrooms
- 3
- Bathrooms
- 2
- Living Area
- 1,532
- Lot Size
- 4,025
- Acres
- 0.09
- Total Acreage
- 0 to less than 1/4
- Legal Subdivision Name
- Cypress Preserve Phase 1b
- Complex/Comm Name
- Cypress Preserve
- MLS Area Major
- Land O Lakes
Property Description
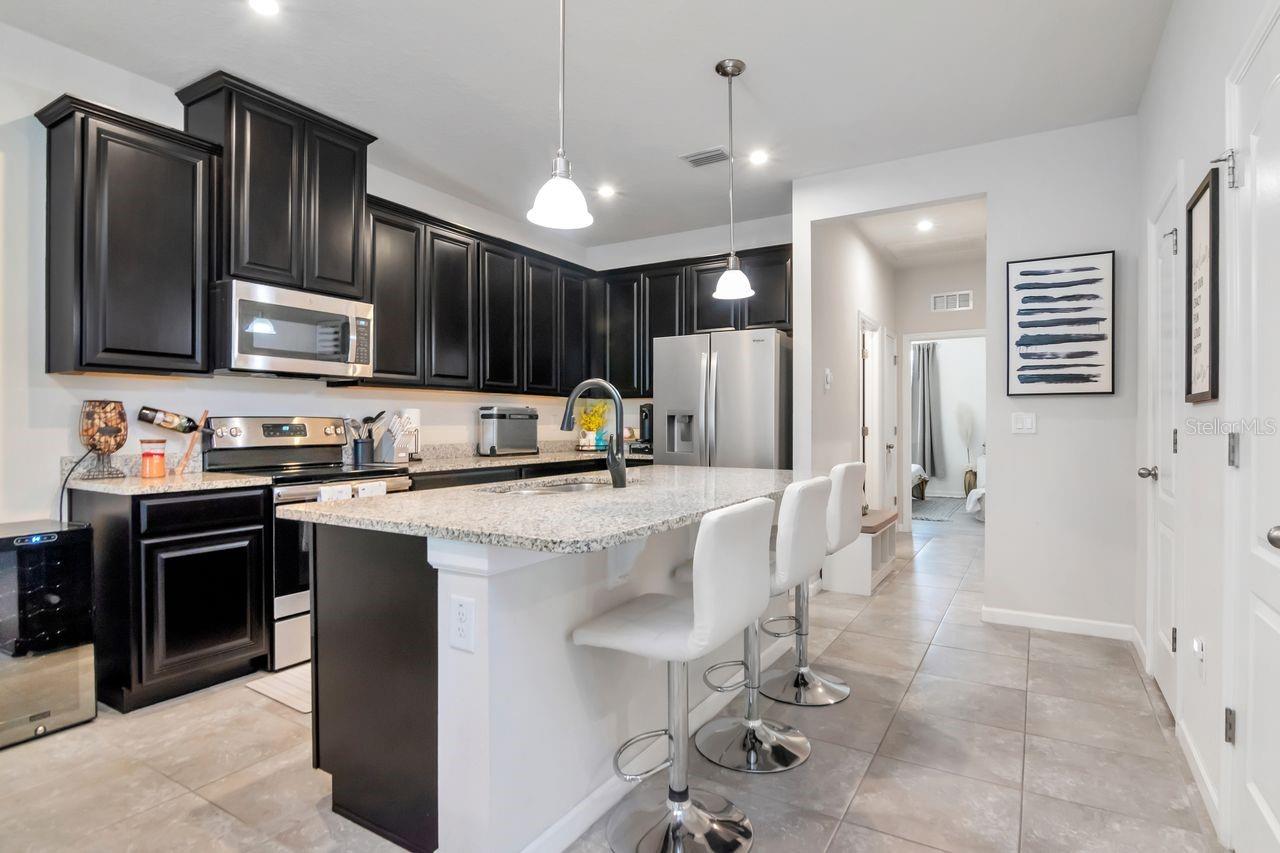
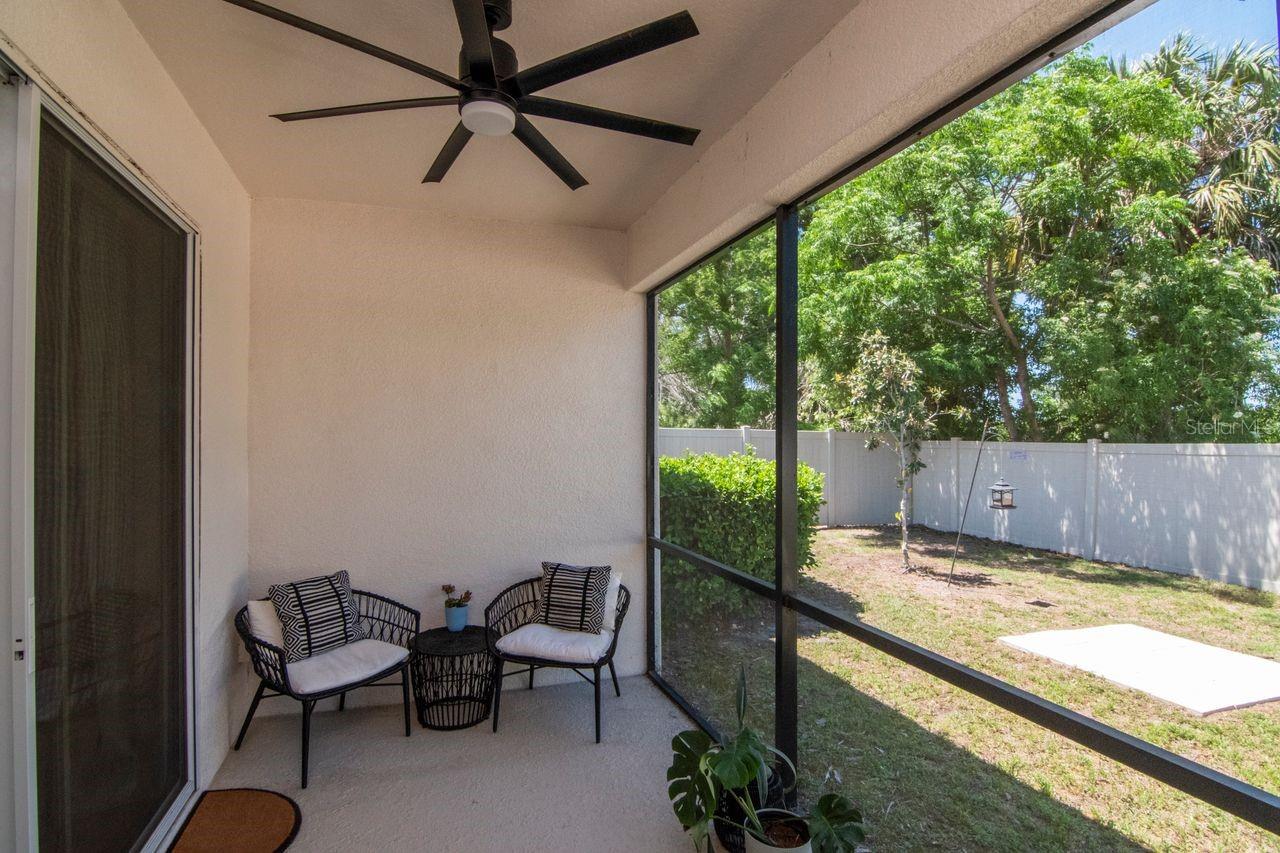
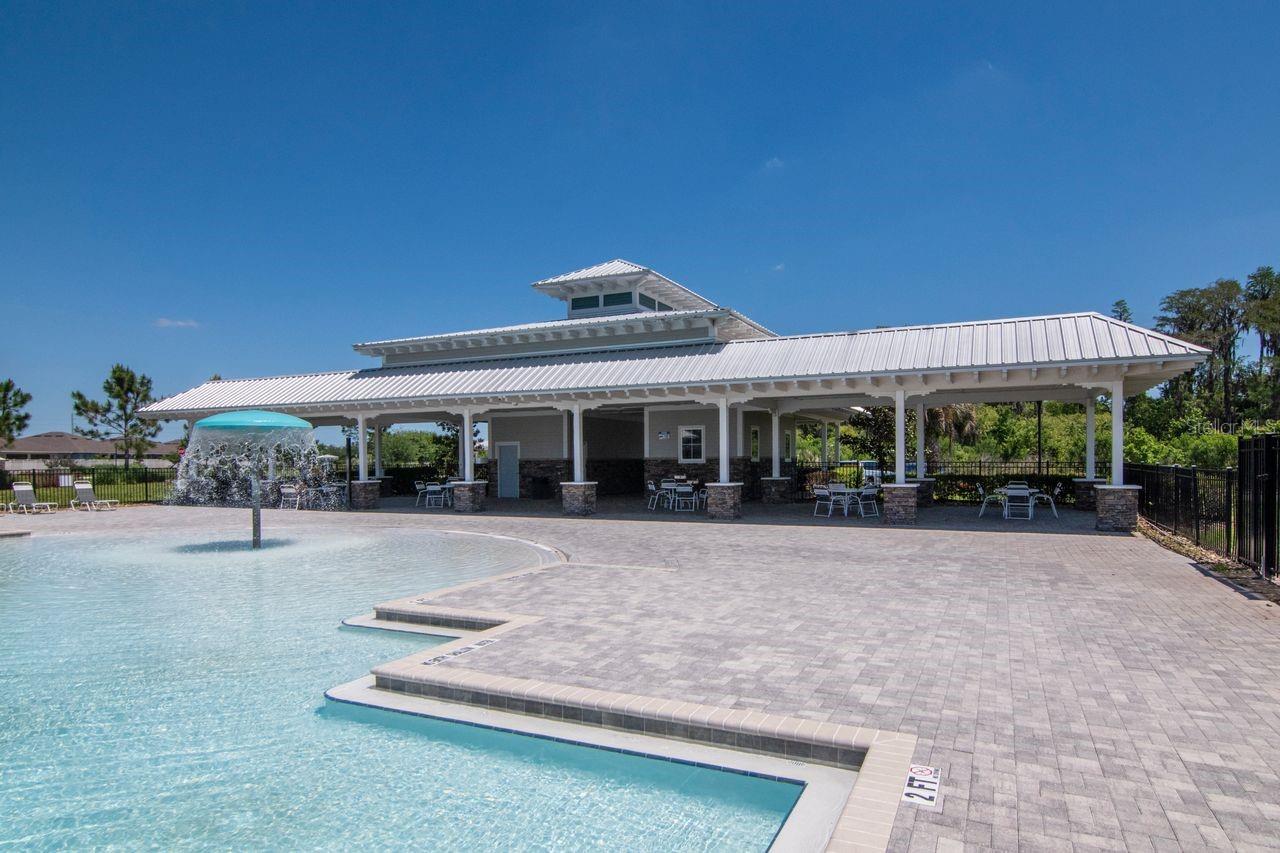
Welcome home! Located in the community of Cypress Preserve, this beautifully maintained villa is sure to check all of the boxes. As you enter through the tray ceiling foyer, you are greeted by a secondary bedroom which is also a great space for a home office. The kitchen and living room area features a wide open floor plan that is perfect for entertaining guests. Just off the living room, sits the primary bedroom featuring a tray ceiling, large walk-in closet, and the en-suite primary bathroom. Updates include vinyl flooring in both of the guest bedrooms, new paint and ceiling fans throughout the interior of the home, several new sink faucets, and most recently, a brand new stainless steel refrigerator. Step out on to the screened in porch and enjoy your morning cup of coffee or take a walk over to the community pool located just down the street from the unit. Low HOA fee includes the community pool, exterior maintenance, lawn care and much more. The opportunities are endless, schedule your tour to view this beautiful home today!
/t.realgeeks.media/resize/460x/https://u.realgeeks.media/tampafllistings%252FAlex_Antonakos_Selling_Tampa_Real_Estate.png)
Additional Information
- Taxes
- $5994
- Taxes
- $1,908
- Minimum Lease
- 7 Months
- HOA Fee
- $356
- HOA Payment Schedule
- Quarterly
- Maintenance Includes
- Pool, Escrow Reserves Fund, Maintenance Structure, Maintenance Grounds
- Location
- Landscaped, Sidewalk, Paved
- Community Features
- Clubhouse, Community Mailbox, Deed Restrictions, Dog Park, Playground, Pool, Sidewalks, Street Lights
- Property Description
- One Story
- Zoning
- MPUD
- Interior Layout
- Ceiling Fans(s), Eat-in Kitchen, Kitchen/Family Room Combo, Open Floorplan, Solid Wood Cabinets, Split Bedroom, Thermostat, Walk-In Closet(s)
- Interior Features
- Ceiling Fans(s), Eat-in Kitchen, Kitchen/Family Room Combo, Open Floorplan, Solid Wood Cabinets, Split Bedroom, Thermostat, Walk-In Closet(s)
- Floor
- Carpet, Luxury Vinyl, Tile
- Appliances
- Dishwasher, Disposal, Dryer, Electric Water Heater, Freezer, Ice Maker, Microwave, Range, Refrigerator, Washer, Water Softener
- Utilities
- BB/HS Internet Available, Cable Available, Electricity Connected, Sewer Connected
- Heating
- Central, Electric
- Air Conditioning
- Central Air
- Exterior Construction
- Block, Concrete, Stucco
- Exterior Features
- Rain Gutters, Sidewalk, Sliding Doors
- Roof
- Shingle
- Foundation
- Slab
- Pool
- Community
- Garage Carport
- 2 Car Garage
- Garage Spaces
- 2
- Garage Features
- Covered, Driveway, Garage Door Opener
- Elementary School
- Connerton Elem
- Middle School
- Pine View Middle-Po
- High School
- Land O' Lakes High-PO
- Fences
- Vinyl
- Pets
- Allowed
- Flood Zone Code
- X
- Parcel ID
- 16 25 18 0070 00100 0130
- Legal Description
- CYPRESS PRESERVE PHASE 1B PG 78 PG 72 BLOCK 1 LOT 13
Listing courtesy of COLDWELL BANKER REALTY. 813-286-6563
Mortgage Calculator
StellarMLS is the source of this information via Internet Data Exchange Program. All listing information is deemed reliable but not guaranteed and should be independently verified through personal inspection by appropriate professionals. Listings displayed on this website may be subject to prior sale or removal from sale. Availability of any listing should always be independently verified. Listing information is provided for consumer personal, non-commercial use, solely to identify potential properties for potential purchase. All other use is strictly prohibited and may violate relevant federal and state law. Data last updated on