9134 Tillinghast Drive, Tampa, FL 33626
- $2,099,900
- 5
- BD
- 5
- BA
- 4,287
- SqFt








- List Price
- $2,099,900
- Status
- Active
- Days on Market
- 101
- Price Change
- ▼ $50,000 1782522720
- MLS#
- TB8498227
- Property Style
- Single Family
- Year Built
- 2015
- Bedrooms
- 5
- Bathrooms
- 5
- Baths Half
- 2
- Living Area
- 4,287
- Lot Size
- 29,705
- Acres
- 0.68
- Total Acreage
- 1/2 to less than 1
- Legal Subdivision Name
- Old Memorial Sub Ph
- MLS Area Major
- Tampa/Northdale/Westchase
Property Description
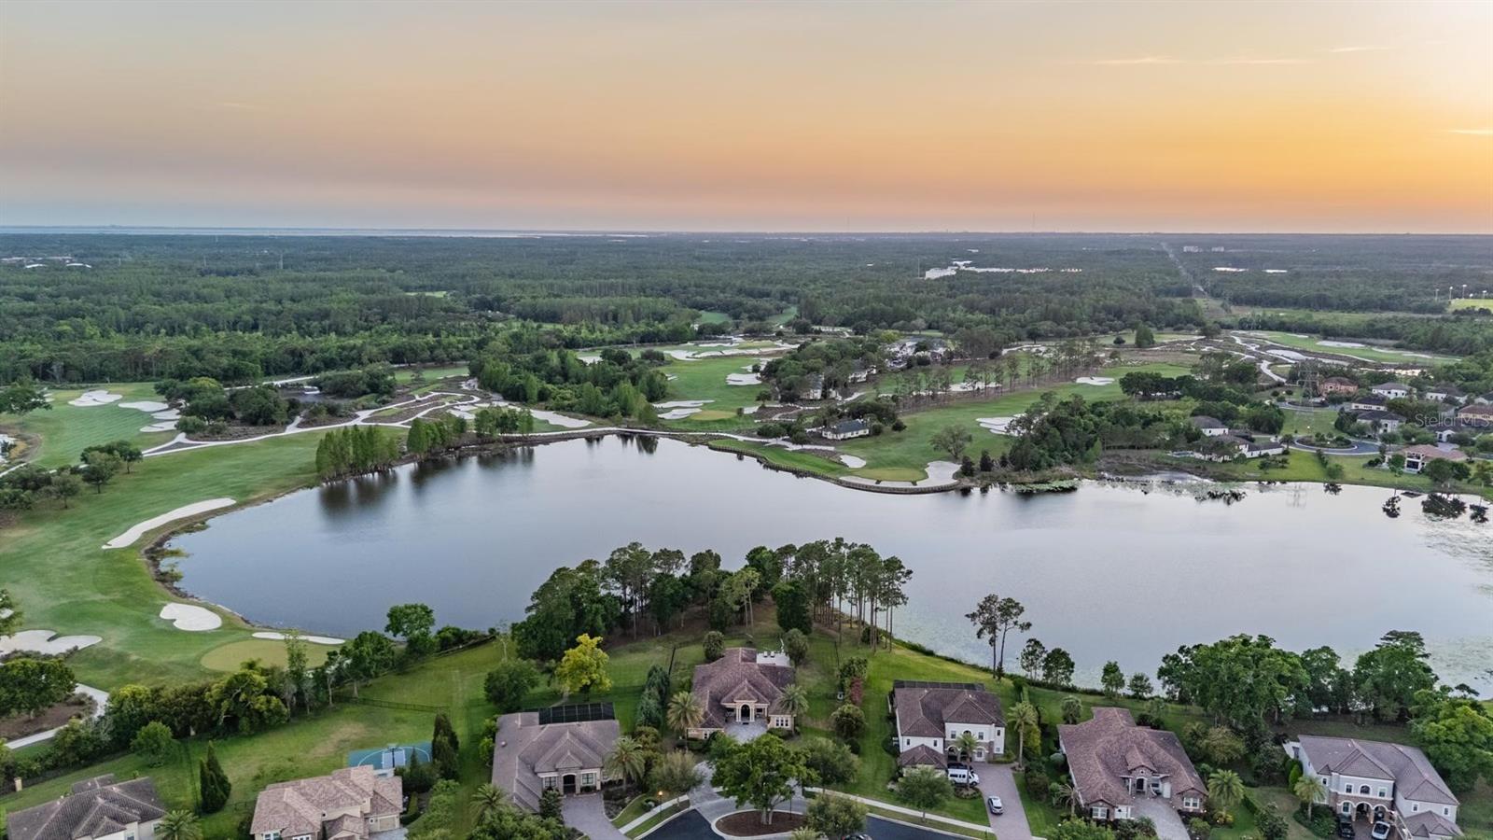
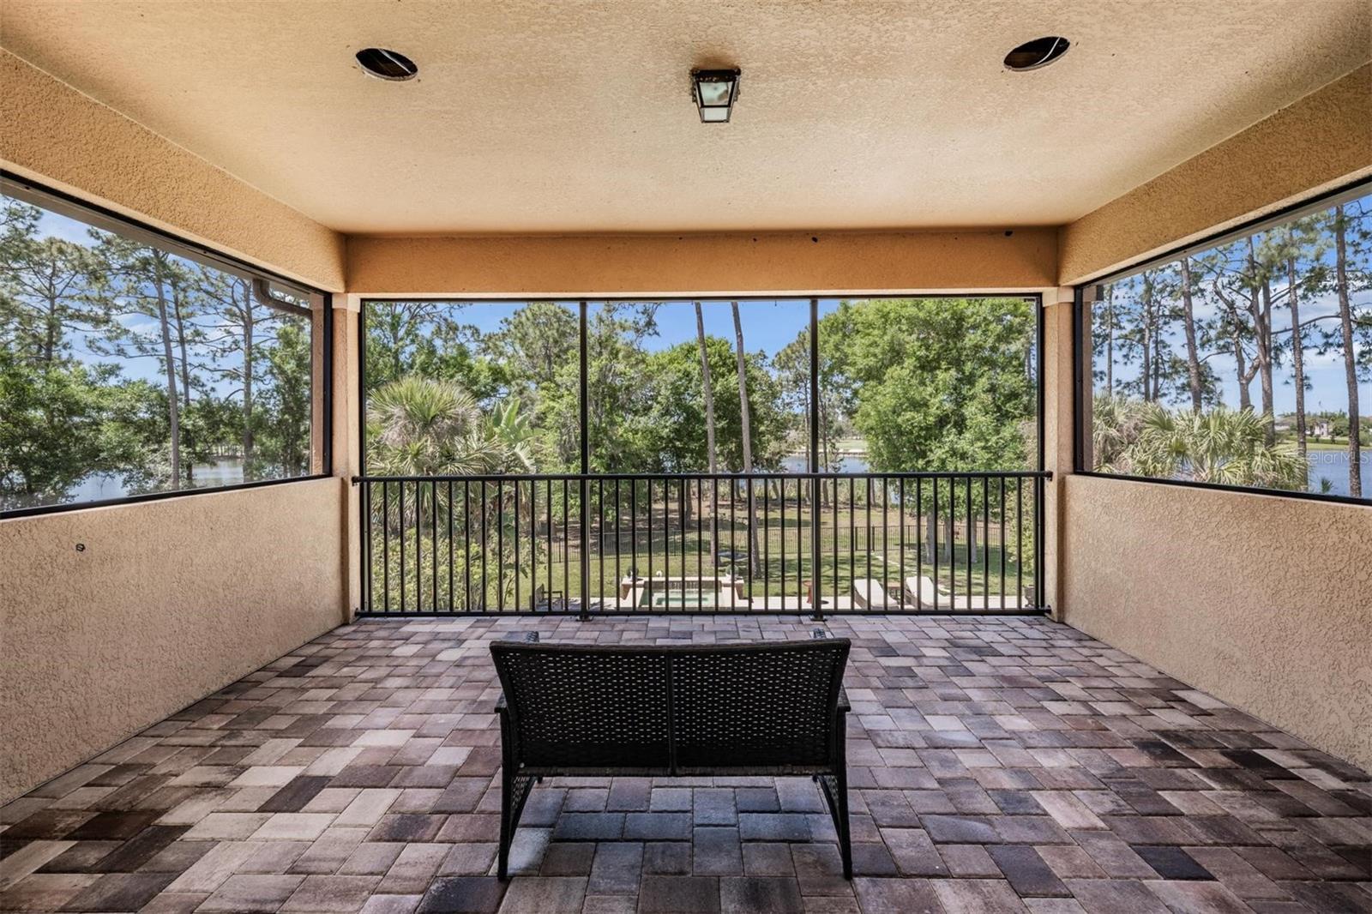
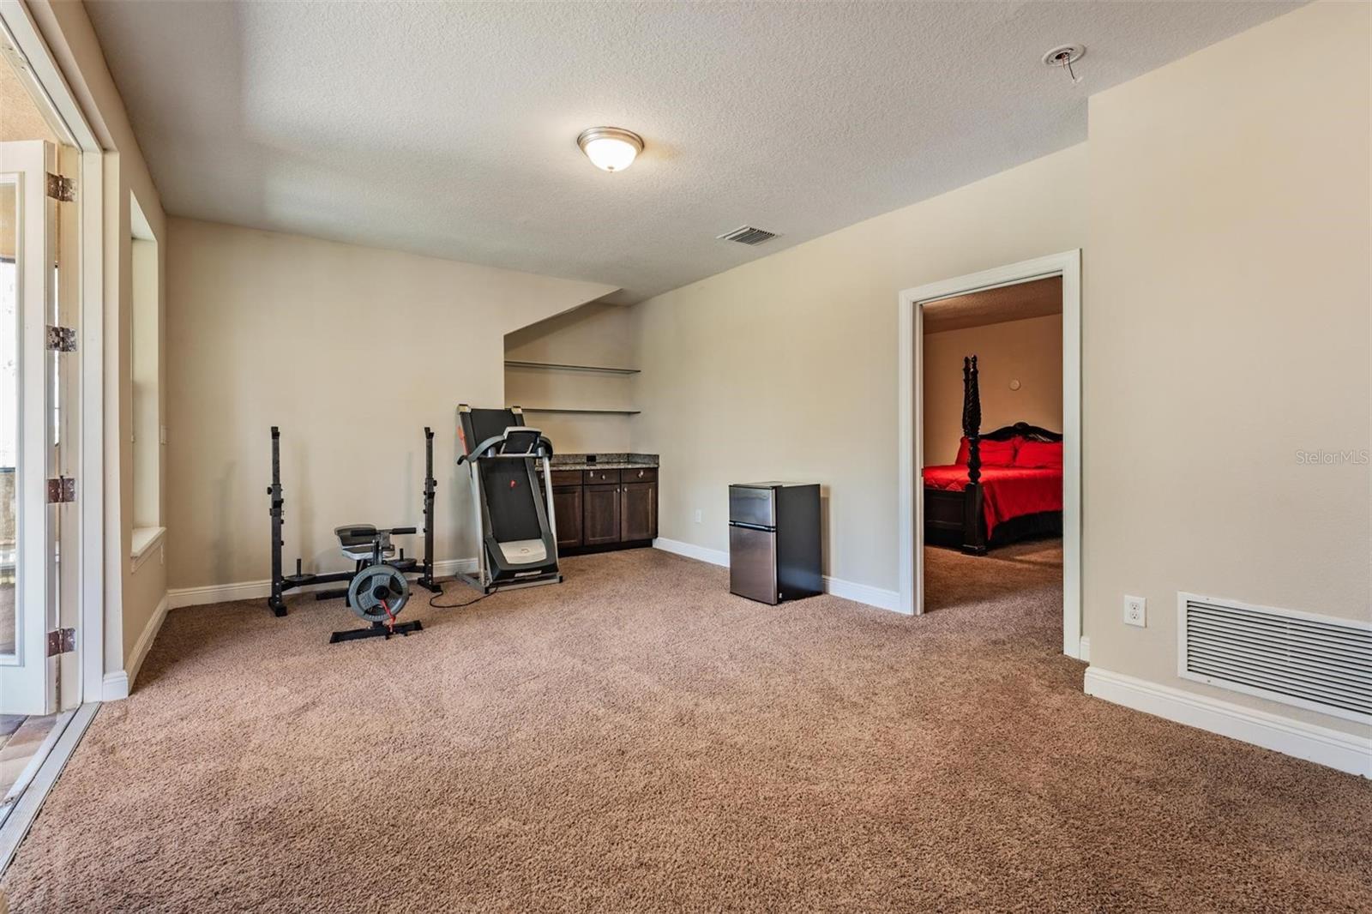
Stunning sunset lake views paired with rare, private views of Old Memorial Golf Club, what more could you ask for? Set on one of the largest homesites in this highly coveted, gated community, this exceptional residence offers the perfect balance of privacy, space, and scenery. Positioned on an expansive ¾-acre lot, the home is thoughtfully set back from the street, creating a grand sense of arrival with a circular drive and landscaped island. The generous setback, greater than neighboring homes, enhances privacy, while the fully fenced yard extends beyond the fence line all the way to the water, offering additional usable space and uninterrupted views. Across the lake, Old Memorial Golf Club provides a picturesque and ever-changing backdrop. Spend your evenings relaxing outdoors, watching golfers in the distance, then turn to take in breathtaking sunset skies over the water. Inside, rich wood flooring and a bright, open split floor plan welcome you. A private office with custom built-ins and a formal dining room sit at the front of the home, while three bedrooms and two bathrooms are tucked away on one side for functionality and comfort. The primary suite is privately situated on the opposite wing. The kitchen is designed to impress, featuring granite countertops, stainless steel appliances, a natural gas range, and ample space for entertaining. Just off the kitchen, a sunlit breakfast nook offers the perfect place to enjoy casual meals with serene views. The primary suite is a true retreat, complete with a sitting area overlooking the lake and golf course, filling the space with natural light. The ensuite bathroom includes dual vanities, a soaking tub, walk-in shower, private water closet, and an oversized walk-in closet. Upstairs, a versatile loft with a wet bar provides endless possibilities, along with a potential fifth bedroom with a private bath or an ideal media room. Step out onto the private balcony and take in sweeping views of the pool, backyard, and lake offer an elevated perspective that truly sets this home apart. The outdoor living space is equally impressive. The expansive lanai offers shaded comfort and features a fully equipped outdoor kitchen with a sink, grill, and refrigerator. The vertically positioned pool, one of only two of its kind on the lake in the community, maximizes both space and views, creating a resort-style setting perfect for entertaining or relaxing. Additional highlights include dual-pane windows, a three-car garage, and whole-home speaker wiring. Located just minutes from top rated schools, premier golf courses, shopping, dining, and Tampa International Airport, this home delivers not just exceptional features, but an elevated lifestyle. Schedule your private tour today.
/t.realgeeks.media/resize/460x/https://u.realgeeks.media/tampafllistings%252FAlex_Antonakos_Selling_Tampa_Real_Estate.png)
Additional Information
- Taxes
- $22080
- Minimum Lease
- 1-2 Years
- HOA Fee
- $1,138
- HOA Payment Schedule
- Quarterly
- Community Features
- No Deed Restriction
- Property Description
- Two Story
- Zoning
- PD
- Interior Layout
- Coffered Ceiling(s), Crown Molding, Open Floorplan, Primary Bedroom Main Floor, Solid Surface Counters, Solid Wood Cabinets
- Interior Features
- Coffered Ceiling(s), Crown Molding, Open Floorplan, Primary Bedroom Main Floor, Solid Surface Counters, Solid Wood Cabinets
- Floor
- Carpet, Wood
- Appliances
- Convection Oven, Dishwasher, Microwave, Range, Range Hood, Refrigerator
- Utilities
- BB/HS Internet Available, Cable Available, Electricity Connected, Natural Gas Connected, Sewer Connected
- Heating
- Central
- Air Conditioning
- Central Air
- Exterior Construction
- Block
- Exterior Features
- Outdoor Grill, Outdoor Kitchen, Sidewalk, Sliding Doors
- Roof
- Tile
- Foundation
- Slab
- Pool
- Private
- Pool Type
- Gunite, Heated, In Ground
- Garage Carport
- 3 Car Garage
- Garage Spaces
- 3
- Elementary School
- Hammond Elementary School
- Middle School
- Sergeant Smith Middle-Hb
- High School
- Sickles-HB
- Water View
- Pond
- Water Frontage
- Pond
- Pets
- Allowed
- Flood Zone Code
- AE
- Parcel ID
- U-03-28-17-9SZ-000000-00056.0
- Legal Description
- OLD MEMORIAL SUBDIVISION PHASE 2 LOT 56
Listing courtesy of CHARLES RUTENBERG REALTY INC. 866-580-6402
Mortgage Calculator
StellarMLS is the source of this information via Internet Data Exchange Program. All listing information is deemed reliable but not guaranteed and should be independently verified through personal inspection by appropriate professionals. Listings displayed on this website may be subject to prior sale or removal from sale. Availability of any listing should always be independently verified. Listing information is provided for consumer personal, non-commercial use, solely to identify potential properties for potential purchase. All other use is strictly prohibited and may violate relevant federal and state law. Data last updated on