19182 Lake Audubon Drive, Tampa, FL 33647
- $300,000
- 3
- BD
- 2
- BA
- 1,829
- SqFt












- List Price
- $300,000
- Status
- Active
- Days on Market
- 142
- Price Change
- ▼ $30,000 1789086821
- MLS#
- TB8498013
- Property Style
- Villa
- Architectural Style
- Ranch
- Year Built
- 2002
- Bedrooms
- 3
- Bathrooms
- 2
- Living Area
- 1,829
- Lot Size
- 4,925
- Acres
- 0.11
- Total Acreage
- 0 to less than 1/4
- Legal Subdivision Name
- West Meadows Prcl 20c Ph
- MLS Area Major
- Tampa / Tampa Palms
Property Description
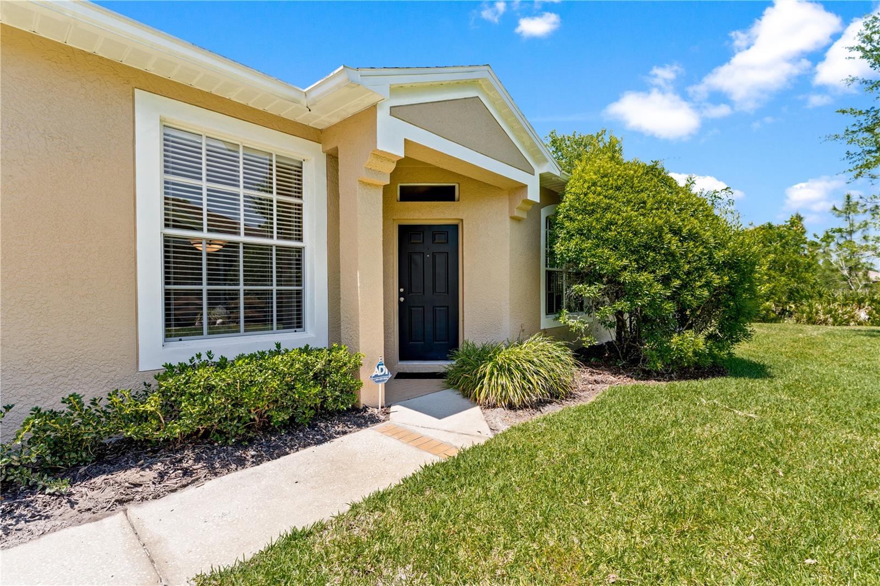
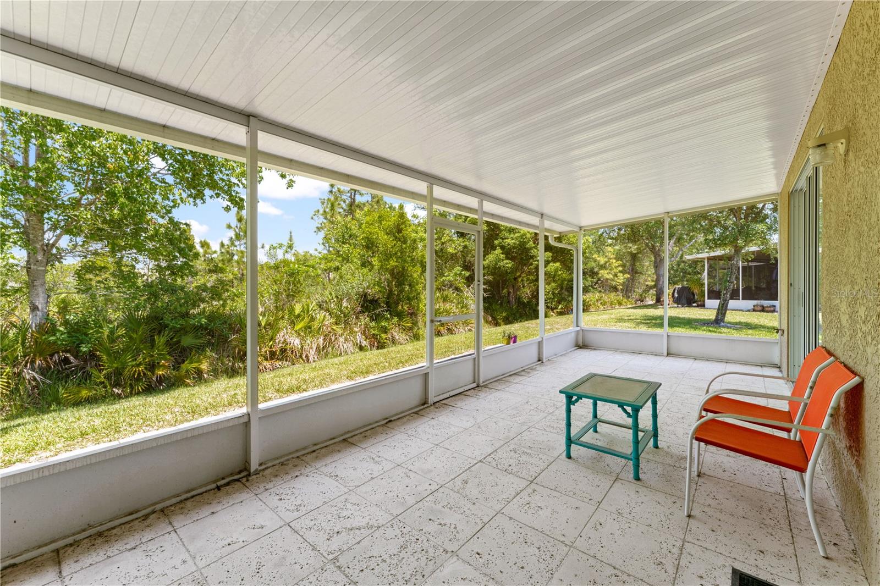
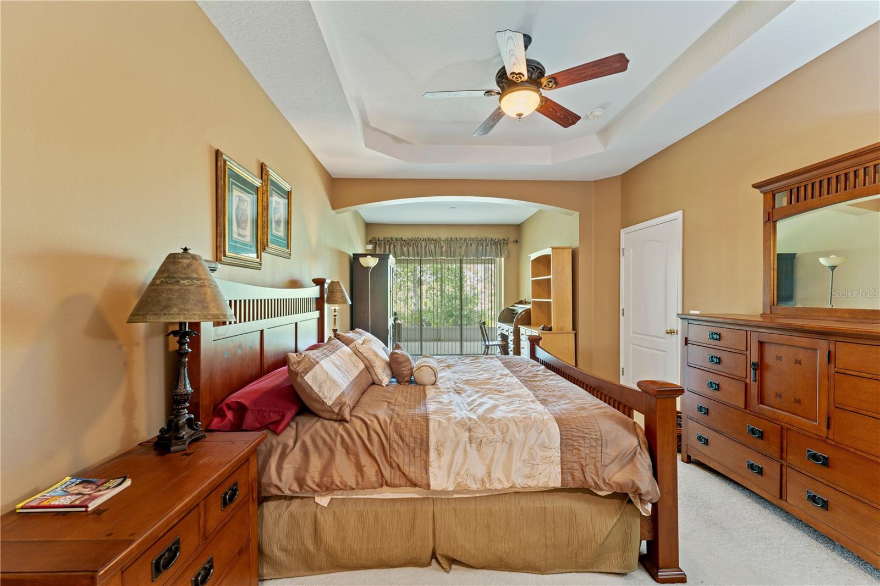
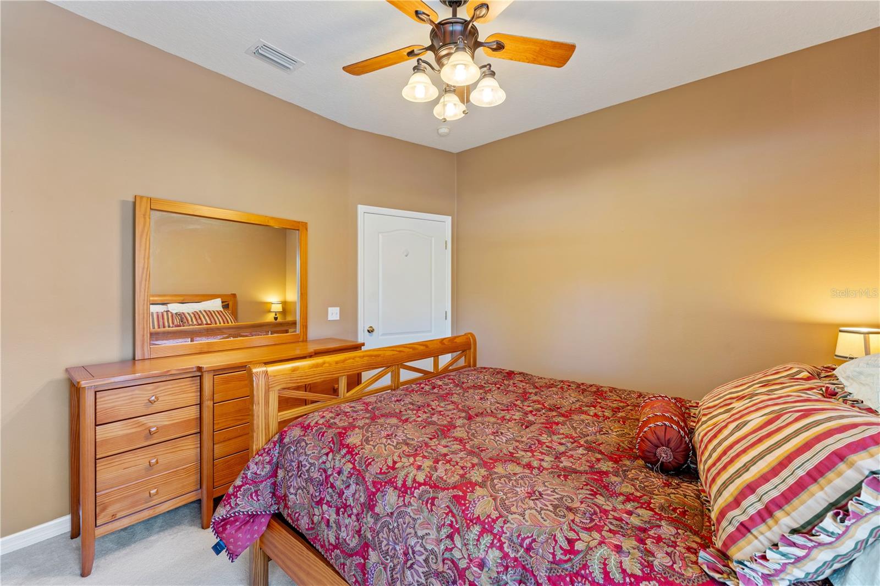
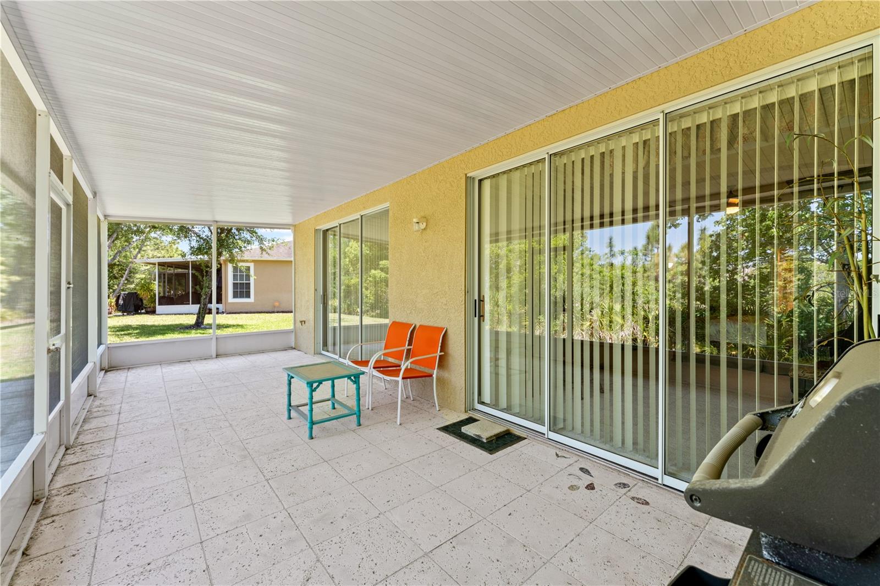
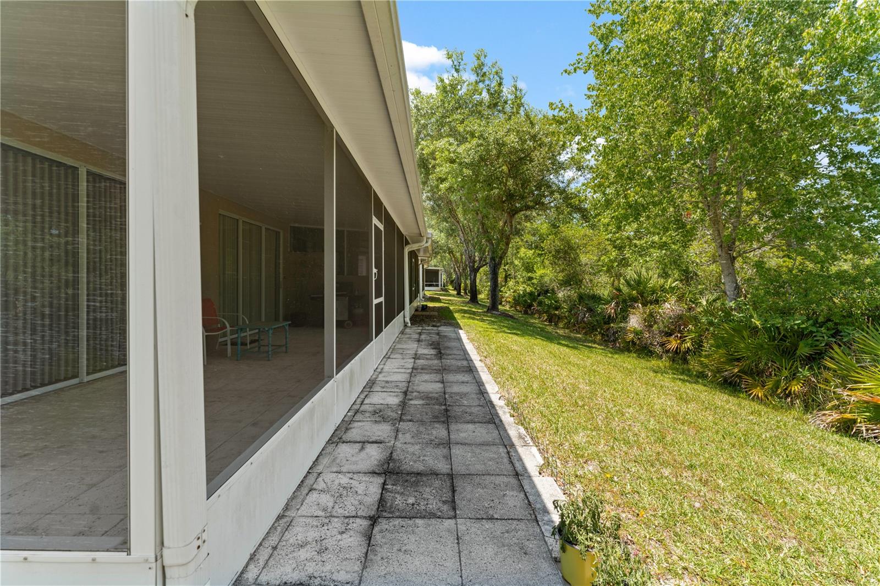
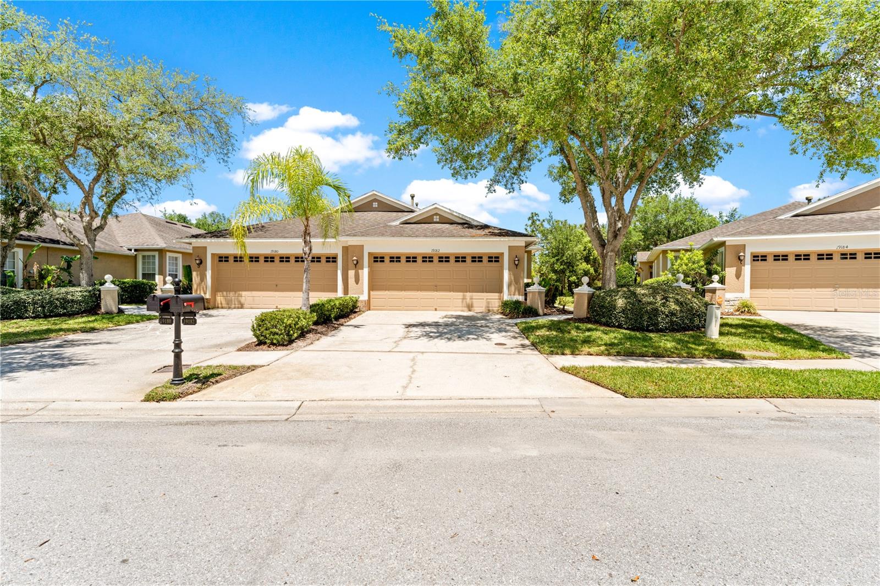
Pond view, screened lanai, gated community with pool, and approximately 0.3 mi to Clark Elementary. This 3-bedroom Tampa home is positioned on a cul-de-sac and features a 2-car garage with new garage door opener. HOA includes roof and exterior maintenance, providing reduced exterior upkeep. Roof replaced in 2016 and new A/C offer key system updates. Interior includes a dedicated laundry room, functional living and dining layout, and pond views from main living areas. Screened lanai overlooks the water, providing covered outdoor space for year-round use. Property has been well maintained with limited occupancy over time. New AC and Garage door opener installed 2026. Community amenities include a pool and maintained common areas. Located approximately 2–3 mi to I-75 access, 1.5–2 mi to Publix Super Market, 3–4 mi to Tampa Premium Outlets, and within convenient distance to Moffitt Cancer Center, USF, and USAA offices. Also located near Flatwoods Park trail system for biking, running, and outdoor recreation. All furniture, paintings, wall décor, appliances, and kitchen items are included in the price. Schedule a showing to view this property.
/t.realgeeks.media/resize/460x/https://u.realgeeks.media/tampafllistings%252FAlex_Antonakos_Selling_Tampa_Real_Estate.png)
Additional Information
- Taxes
- $6880
- Minimum Lease
- 1-2 Years
- HOA Fee
- $350
- HOA Payment Schedule
- Monthly
- Maintenance Includes
- Common Area Taxes, Pool, Escrow Reserves Fund, Insurance, Maintenance Structure, Maintenance Grounds, Private Road, Recreational Facilities
- Community Features
- Deed Restrictions, Fitness Center, Gated Community - No Guard, Park, Playground, Pool, Sidewalks, Tennis Court(s)
- Property Description
- One Story
- Zoning
- PD-A
- Interior Layout
- Ceiling Fans(s), Eat-in Kitchen, Living Room/Dining Room Combo, Open Floorplan, Primary Bedroom Main Floor, Walk-In Closet(s)
- Interior Features
- Ceiling Fans(s), Eat-in Kitchen, Living Room/Dining Room Combo, Open Floorplan, Primary Bedroom Main Floor, Walk-In Closet(s)
- Floor
- Carpet, Ceramic Tile, Hardwood
- Appliances
- Dishwasher, Disposal, Gas Water Heater, Microwave, Range, Water Softener
- Utilities
- Cable Available, Electricity Connected, Phone Available, Public, Sewer Connected, Sprinkler Recycled, Water Connected
- Heating
- Central, Electric
- Air Conditioning
- Central Air
- Exterior Construction
- Block, Stucco
- Exterior Features
- Sidewalk
- Roof
- Shingle
- Foundation
- Slab
- Pool
- Community
- Garage Carport
- 2 Car Garage
- Garage Spaces
- 2
- Garage Features
- Driveway, Garage Door Opener
- Elementary School
- Clark-Hb
- Middle School
- Liberty-Hb
- High School
- Freedom-HB
- Pets
- Allowed
- Flood Zone Code
- X
- Parcel ID
- A-12-27-19-5SJ-000002-00054.0
- Legal Description
- WEST MEADOWS PARCEL 20C PHASE 2 LOT 54 BLOCK 2
Listing courtesy of BHHS FLORIDA PROPERTIES GROUP. 813-907-8200
Mortgage Calculator
StellarMLS is the source of this information via Internet Data Exchange Program. All listing information is deemed reliable but not guaranteed and should be independently verified through personal inspection by appropriate professionals. Listings displayed on this website may be subject to prior sale or removal from sale. Availability of any listing should always be independently verified. Listing information is provided for consumer personal, non-commercial use, solely to identify potential properties for potential purchase. All other use is strictly prohibited and may violate relevant federal and state law. Data last updated on