946 Highland Avenue Unit 45, Dunedin, FL 34698
- $599,900
- 2
- BD
- 3
- BA
- 1,610
- SqFt






- List Price
- $599,900
- Status
- Active
- Days on Market
- 147
- Price Change
- ▼ $20,000 1787446715
- MLS#
- TB8498011
- Property Style
- Townhouse
- Architectural Style
- Coastal, Courtyard
- Year Built
- 2017
- Bedrooms
- 2
- Bathrooms
- 3
- Baths Half
- 1
- Living Area
- 1,610
- Lot Size
- 880
- Acres
- 0.02
- Total Acreage
- 0 to less than 1/4
- Building Name
- Gramercy Court
- Legal Subdivision Name
- Highland Twnhms
- MLS Area Major
- Dunedin
Property Description
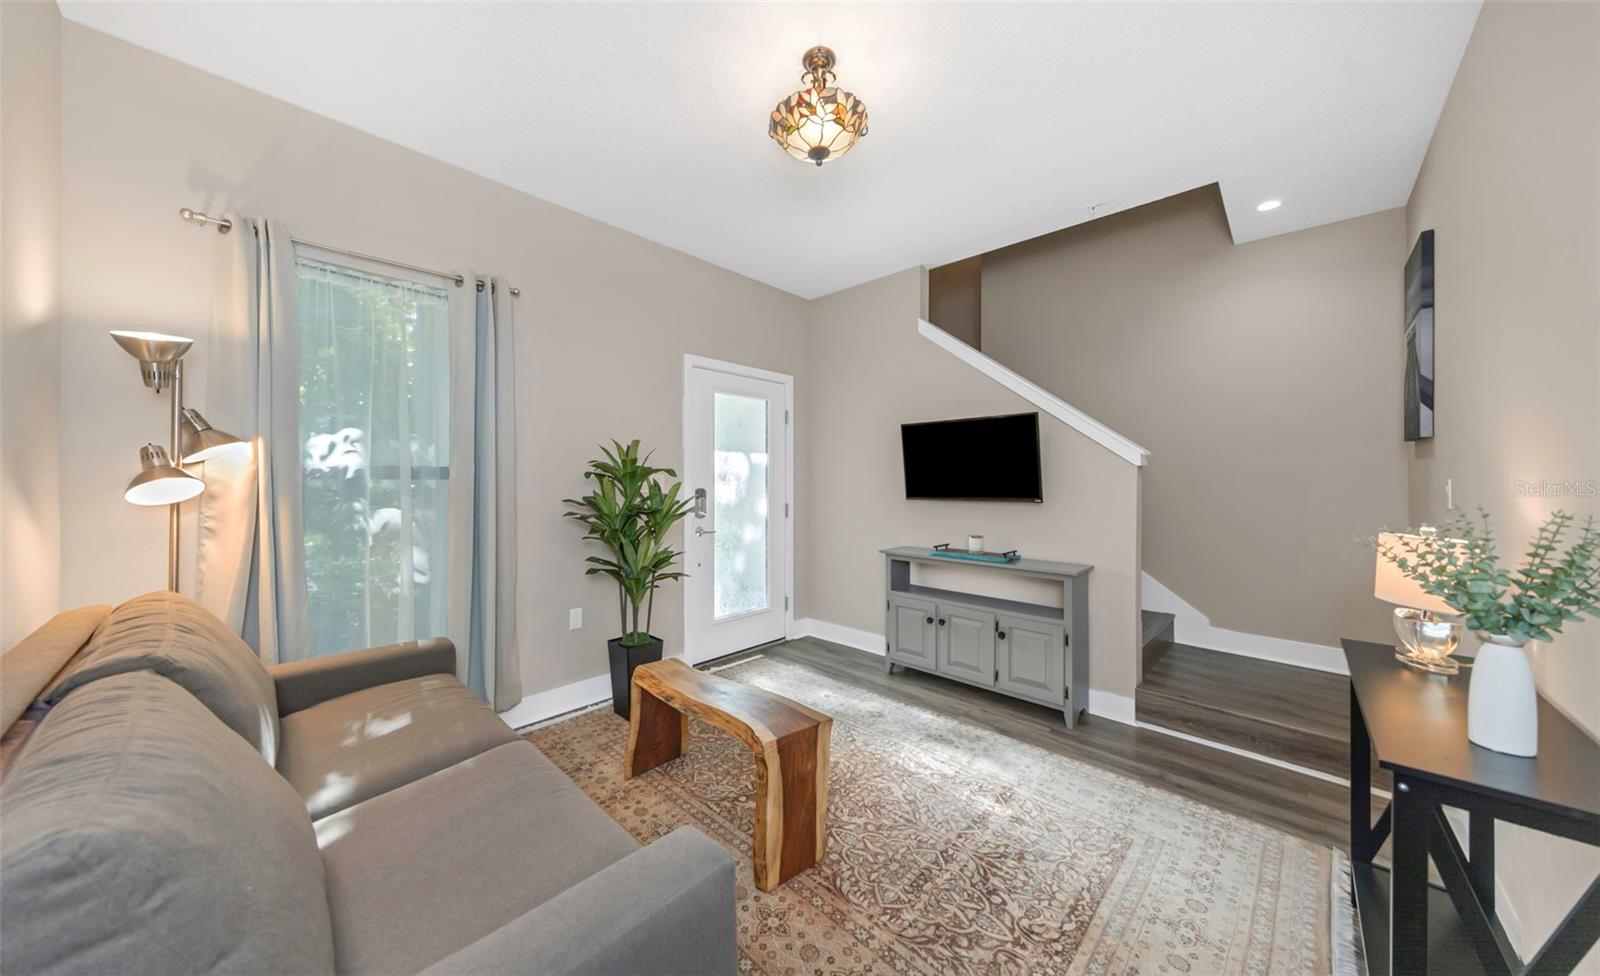
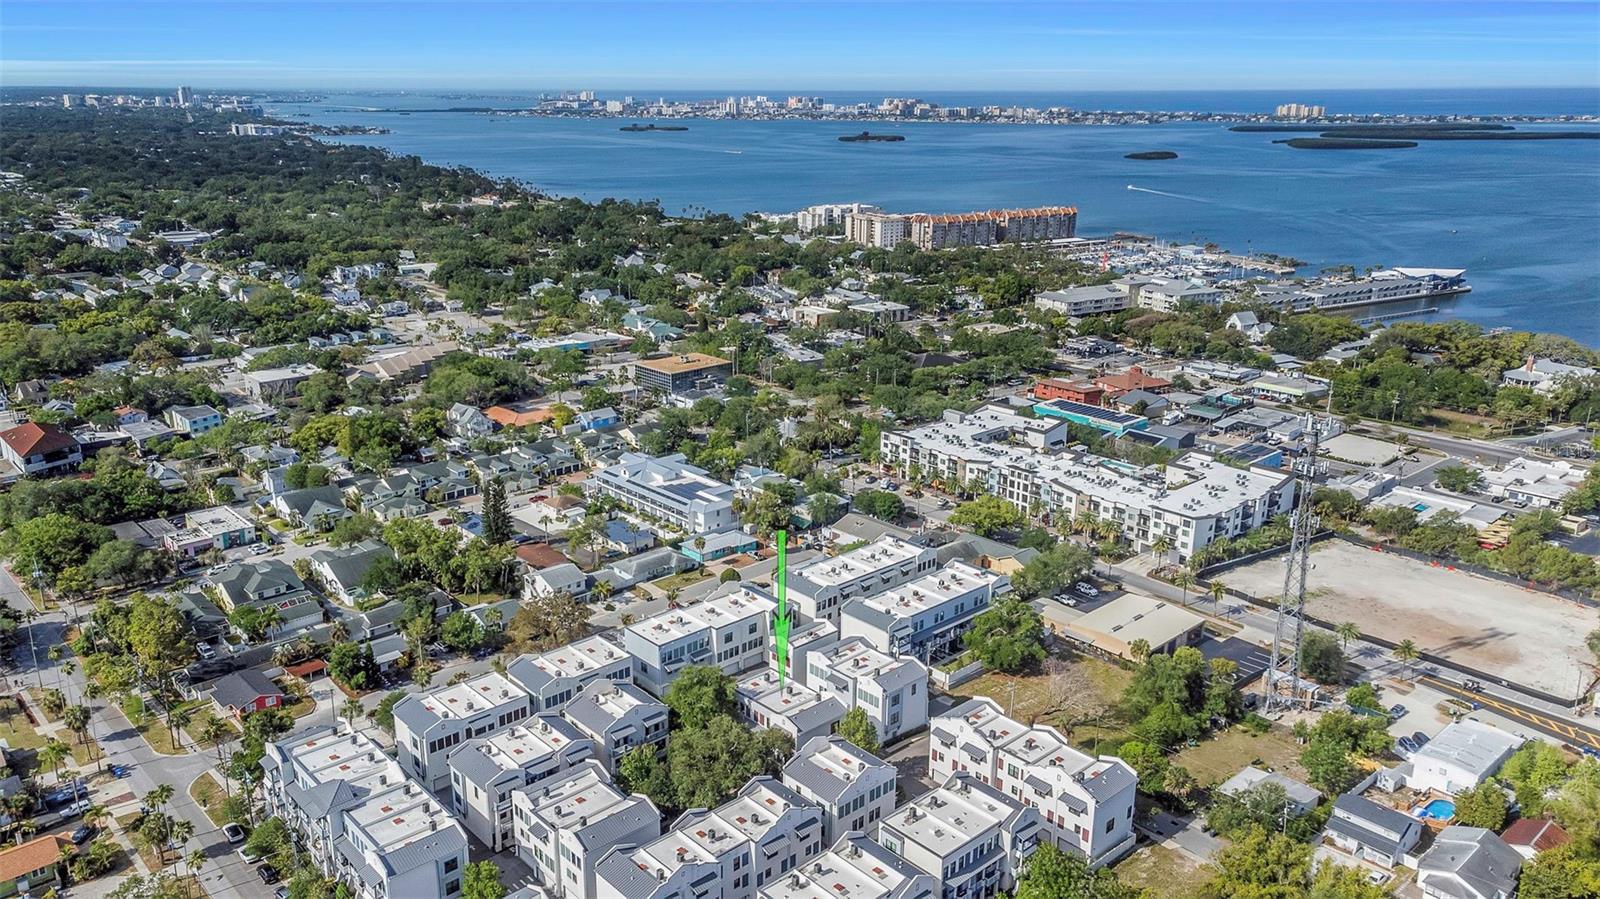
Motivated Seller! Prime Downtown Dunedin Location - Welcome to your opportunity to own a true gem in the heart of downtown Dunedin. Located in the Gramercy Court townhome community, this beautifully designed, block-constructed residence built in 2017 offers the perfect blend of luxury, convenience, and investment potential. Just steps from Main Street, you can walk to top-rated restaurants, boutique shops, local breweries, the Pinellas Trail, and the vibrant festivals that make Dunedin one of the most desirable places to live on Florida’s Gulf Coast. Inside, this thoughtfully designed 1,610-square-foot home features 2 en-suite bedrooms, 2.5 baths, plus a den. It offers a bright and open floor plan with soaring 10-foot ceilings—ideal for entertaining. The kitchen is a standout, complete with granite countertops, a center island, solid wood soft-close cabinetry, stainless steel appliances, a gas stove, and a walk-in pantry. Additional highlights include: • Luxury vinyl plank flooring throughout the main living areas. • Interior laundry room with washer and dryer. • Tankless hot water heater. • Full-home interior fire sprinkler system. • Central in-wall vacuum system on all levels (including the garage). • Hurricane impact-resistant windows with plantation shutters. • Private balcony overlooking a peaceful courtyard with fountain. Upstairs, the spacious primary suite offers a walk-in closet and en-suite bath, while the second bedroom also features its own en-suite—perfect for guests or rental flexibility. A bright first-floor den provides an ideal space for a home office. The oversized 2-car garage accommodates both a vehicle and a golf cart—perfect for enjoying the downtown lifestyle. Furthermore, for added peace of mind, this property is located in Flood Zone X and does not require flood insurance. Enjoy being less than a 10-minute walk to the marina and pier, and just a short drive to Honeymoon Island and Clearwater Beach. Live here, invest here, or both—this property truly has it all. Schedule your private showing today—this one won’t last.
/t.realgeeks.media/resize/460x/https://u.realgeeks.media/tampafllistings%252FAlex_Antonakos_Selling_Tampa_Real_Estate.png)
Additional Information
- Taxes
- $8954
- Minimum Lease
- 1 Month
- Hoa Fee
- $404
- HOA Payment Schedule
- Monthly
- Maintenance Includes
- Escrow Reserves Fund, Maintenance Grounds, Sewer, Trash
- Location
- City Limits, Landscaped, Level, Paved, Private
- Community Features
- Community Mailbox, Deed Restrictions, Golf Carts OK, Sidewalks
- Property Description
- Three+ Story
- Interior Layout
- Ceiling Fans(s), Central Vaccum, Eat-in Kitchen, High Ceilings, Kitchen/Family Room Combo, Open Floorplan, PrimaryBedroom Upstairs, Solid Wood Cabinets, Stone Counters, Thermostat, Walk-In Closet(s), Window Treatments
- Interior Features
- Ceiling Fans(s), Central Vaccum, Eat-in Kitchen, High Ceilings, Kitchen/Family Room Combo, Open Floorplan, PrimaryBedroom Upstairs, Solid Wood Cabinets, Stone Counters, Thermostat, Walk-In Closet(s), Window Treatments
- Floor
- Luxury Vinyl, Tile
- Appliances
- Dishwasher, Disposal, Dryer, Electric Water Heater, Exhaust Fan, Ice Maker, Microwave, Range, Refrigerator, Tankless Water Heater, Washer
- Utilities
- Cable Connected, Electricity Connected, Natural Gas Connected, Public, Sewer Connected, Water Connected
- Heating
- Central, Electric
- Air Conditioning
- Central Air
- Exterior Construction
- Block
- Exterior Features
- Balcony, Courtyard, Lighting, Outdoor Grill
- Roof
- Membrane
- Foundation
- Slab
- Pool
- No Pool
- Garage Carport
- 2 Car Garage
- Garage Spaces
- 2
- Garage Features
- Garage Door Opener, Garage Faces Rear, Ground Level, Oversized
- Elementary School
- San Jose Elementary-Pn
- Middle School
- Dunedin Highland Middle-Pn
- High School
- Dunedin High-PN
- Pets
- Allowed
- Flood Zone Code
- X
- Parcel ID
- 27-28-15-39349-000-0450
- Legal Description
- HIGHLAND TOWNHOMES LOT 45
Listing courtesy of REHM REALTY GROUP LLC. 727-446-0024
Mortgage Calculator
StellarMLS is the source of this information via Internet Data Exchange Program. All listing information is deemed reliable but not guaranteed and should be independently verified through personal inspection by appropriate professionals. Listings displayed on this website may be subject to prior sale or removal from sale. Availability of any listing should always be independently verified. Listing information is provided for consumer personal, non-commercial use, solely to identify potential properties for potential purchase. All other use is strictly prohibited and may violate relevant federal and state law. Data last updated on