1668 Allens Ridge Drive N, Palm Harbor, FL 34683
- $679,000
- 4
- BD
- 2
- BA
- 2,126
- SqFt






- List Price
- $679,000
- Status
- Active
- Days on Market
- 103
- Price Change
- ▼ $10,000 1782182232
- MLS#
- TB8497852
- Property Style
- Single Family
- Year Built
- 1987
- Bedrooms
- 4
- Bathrooms
- 2
- Living Area
- 2,126
- Lot Size
- 8,969
- Acres
- 0.21
- Total Acreage
- 0 to less than 1/4
- Legal Subdivision Name
- Allens Ridge
- MLS Area Major
- Palm Harbor
Property Description
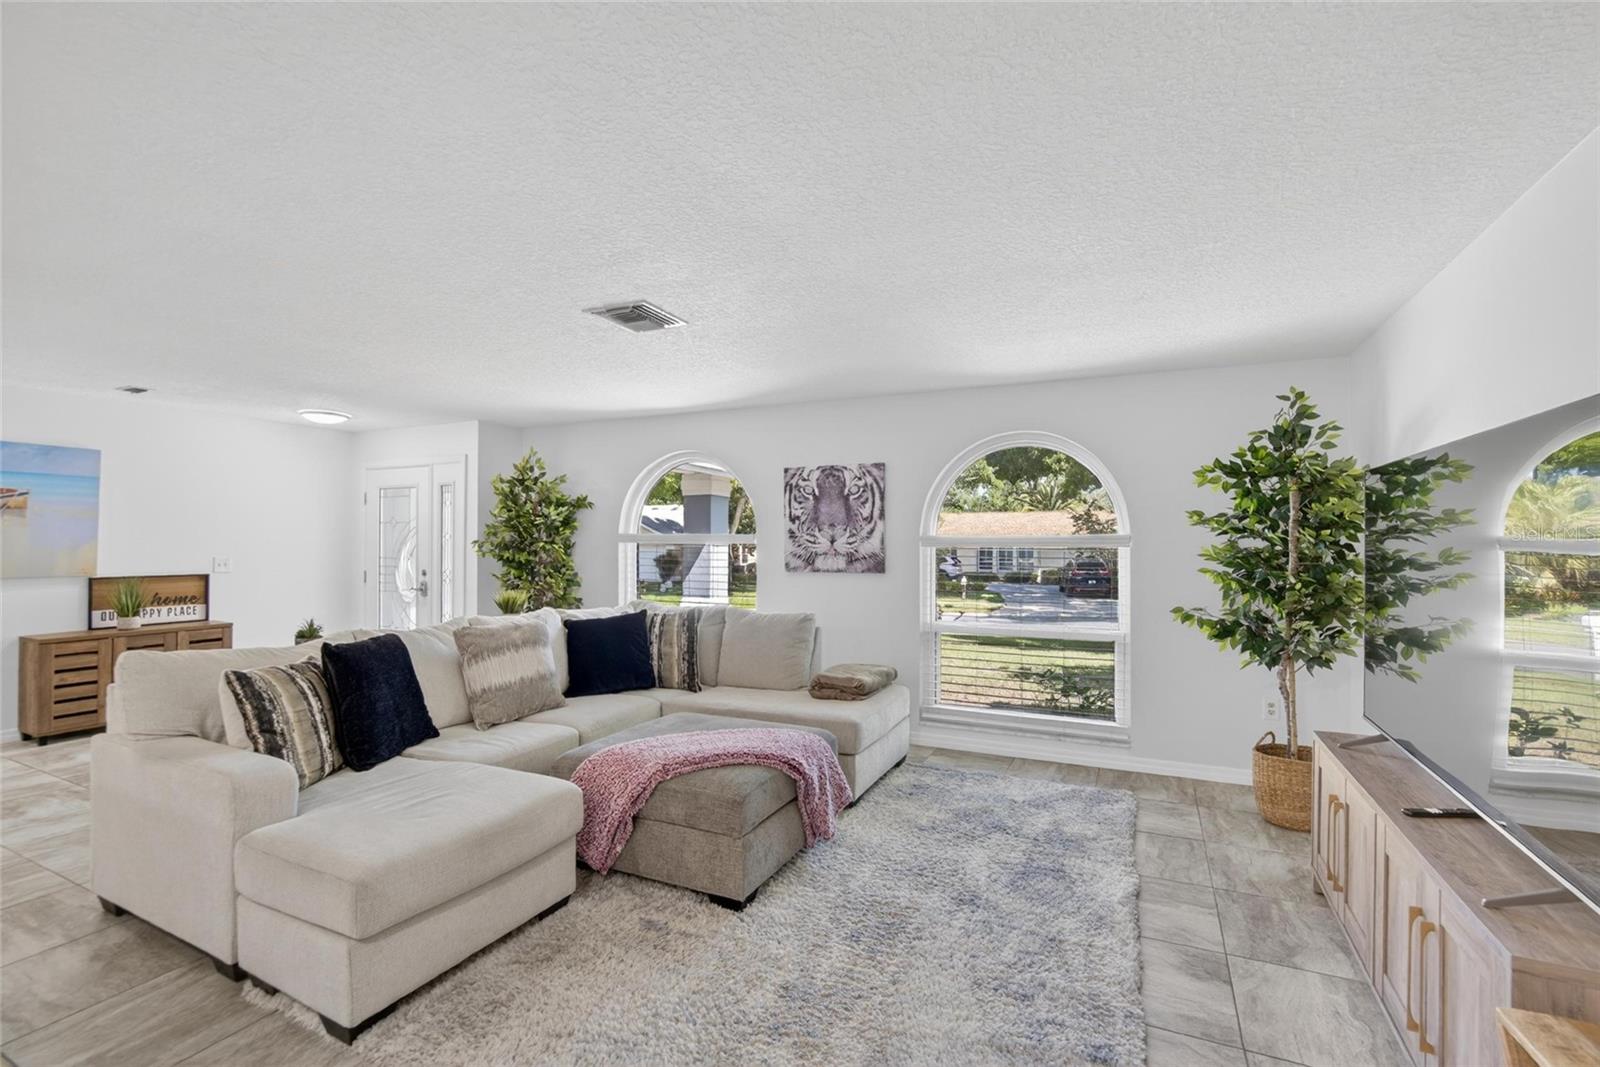
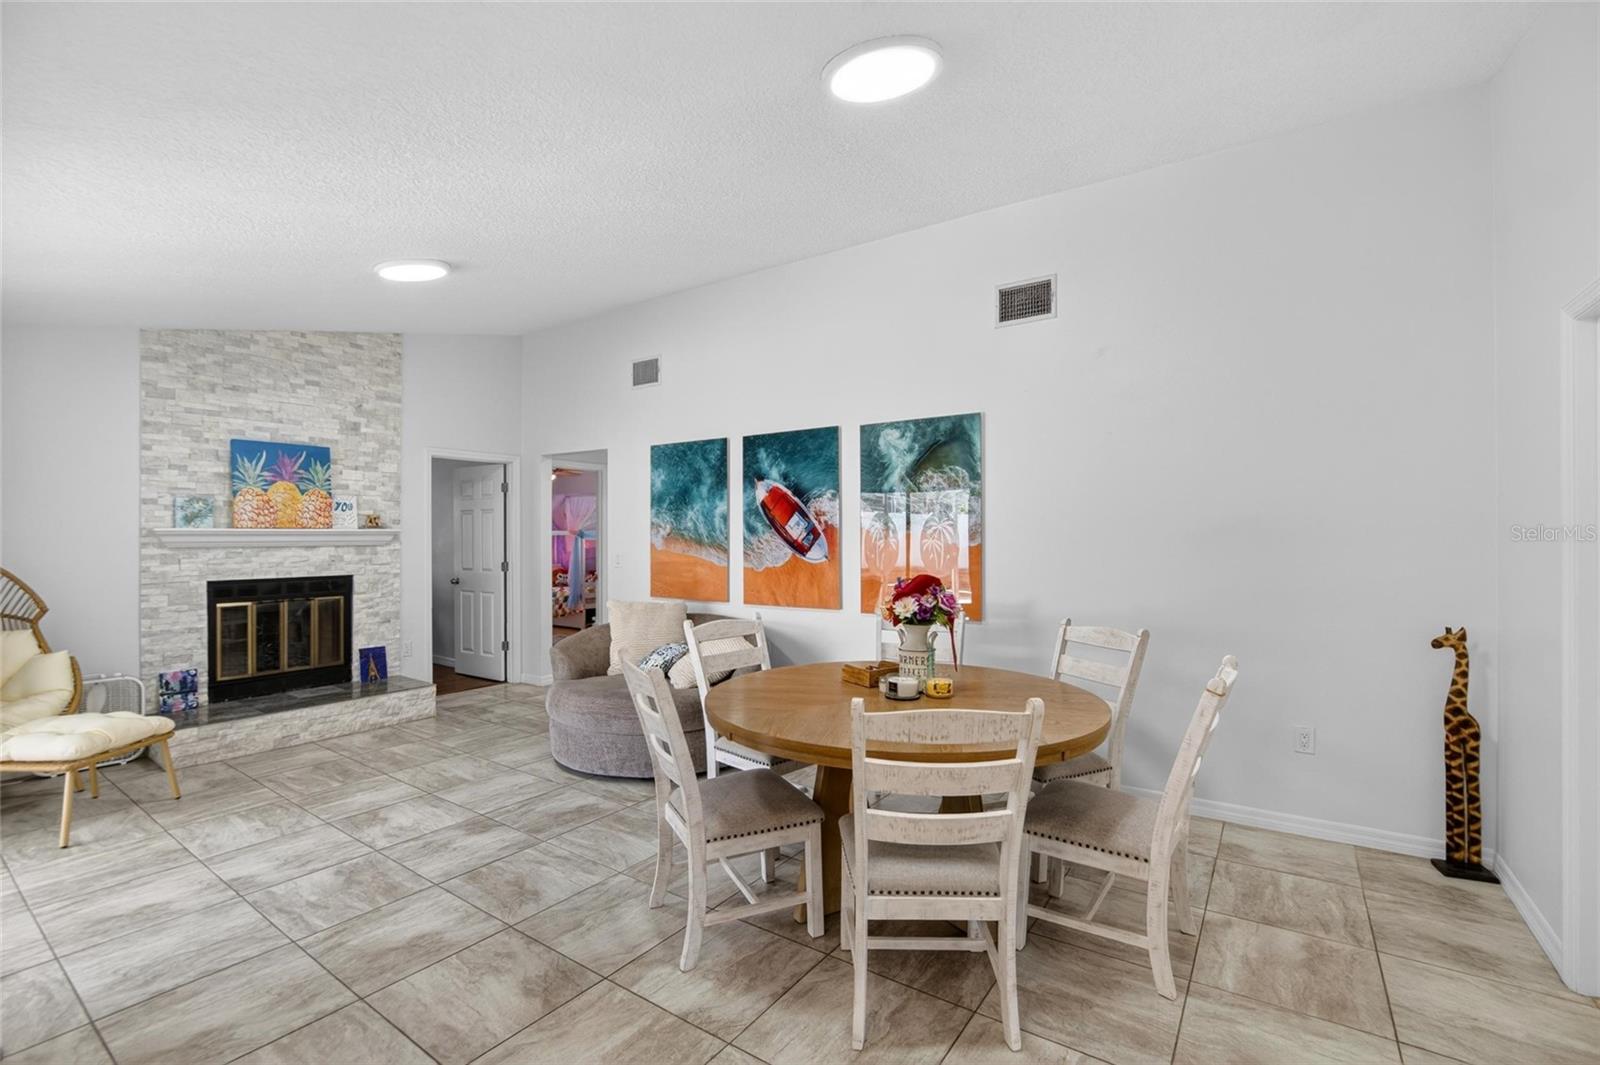
Welcome to Allen’s Ridge, where comfort, efficiency, and location come together in a home that checks all the boxes. This 4 bedroom, 2 bathroom Pool home offers over 2,100 heated square feet with a thoughtfully designed split floor plan that gives both flexibility and privacy. Inside, the home feels inviting and easy to live in, with a layout that flows naturally for everyday life and entertaining. The wood burning fireplace adds warmth and character, while the updated kitchen and bathrooms bring a fresh, modern feel. The home is filled with natural light and offers a seamless indoor and outdoor connection, highlighted by a full sliding pocket doors that opens to the patio area, creating an ideal space for both relaxing and entertaining. The major updates are already done for you. New AC and electrical panel in 2025, roof replaced in 2023, hurricane rated windows, and a newer water heater all contribute to long term value and peace of mind. Owned solar panels help keep electric bills around $100 on average, even with electric vehicle charging, making this home as efficient as it is comfortable. Step outside and enjoy a private backyard designed for relaxation. The fully fenced yard offers added privacy, while the screened in patio creates the perfect space for outdoor dining or unwinding. The pool and above ground spa complete the setting, giving you your own personal retreat right at home. The oversized two car garage provides additional storage, and the generous lot offers room to enjoy both indoor and outdoor living. Located in Flood Zone X, with no flood insurance currently required, and close to everything Palm Harbor has to offer, including nearby schools, shopping, dining, and everyday conveniences, this home offers both lifestyle and location. The seller is open to selling the home fully furnished or including select furniture pieces on a separate bill of sale. If you have been looking for a move in ready home with meaningful updates, energy efficiency, and a great layout in a wonderful community, this one is worth seeing.
/t.realgeeks.media/resize/460x/https://u.realgeeks.media/tampafllistings%252FAlex_Antonakos_Selling_Tampa_Real_Estate.png)
Additional Information
- Taxes
- $9696
- Minimum Lease
- No Minimum
- HOA Fee
- $325
- HOA Payment Schedule
- Annually
- Location
- Cleared, Landscaped, Sidewalk, Paved
- Community Features
- No Deed Restriction
- Property Description
- One Story
- Zoning
- R-2
- Interior Layout
- Built-in Features, Ceiling Fans(s), High Ceilings, Open Floorplan, Primary Bedroom Main Floor, Split Bedroom, Stone Counters, Thermostat, Vaulted Ceiling(s), Walk-In Closet(s), Window Treatments
- Interior Features
- Built-in Features, Ceiling Fans(s), High Ceilings, Open Floorplan, Primary Bedroom Main Floor, Split Bedroom, Stone Counters, Thermostat, Vaulted Ceiling(s), Walk-In Closet(s), Window Treatments
- Floor
- Carpet, Laminate, Tile
- Appliances
- Dishwasher, Disposal, Dryer, Electric Water Heater, Exhaust Fan, Range, Range Hood, Refrigerator, Washer
- Utilities
- Cable Available, Cable Connected, Electricity Connected, Phone Available, Public, Sewer Connected, Water Connected
- Heating
- Central
- Air Conditioning
- Central Air
- Fireplace Description
- Living Room, Wood Burning
- Exterior Construction
- Block, Stucco
- Exterior Features
- French Doors, Private Yard, Rain Gutters, Sidewalk, Sliding Doors
- Roof
- Shingle
- Foundation
- Slab
- Pool
- Private
- Pool Type
- Gunite, In Ground
- Garage Carport
- 2 Car Garage
- Garage Spaces
- 2
- Garage Features
- Garage Door Opener
- Garage Dimensions
- 20x20
- Elementary School
- Ozona Elementary-Pn
- Middle School
- Palm Harbor Middle-Pn
- High School
- Palm Harbor Univ High-PN
- Pets
- Allowed
- Flood Zone Code
- X
- Parcel ID
- 01-28-15-00506-000-1060
- Legal Description
- ALLEN'S RIDGE - UNIT 2 LOT 106
Listing courtesy of DALTON WADE INC. 888-668-8283
Mortgage Calculator
StellarMLS is the source of this information via Internet Data Exchange Program. All listing information is deemed reliable but not guaranteed and should be independently verified through personal inspection by appropriate professionals. Listings displayed on this website may be subject to prior sale or removal from sale. Availability of any listing should always be independently verified. Listing information is provided for consumer personal, non-commercial use, solely to identify potential properties for potential purchase. All other use is strictly prohibited and may violate relevant federal and state law. Data last updated on