19814 Deer Hollow Lane, Lutz, FL 33548
- $649,900
- 4
- BD
- 3
- BA
- 2,559
- SqFt






- List Price
- $649,900
- Status
- Active
- Days on Market
- 102
- MLS#
- TB8497685
- Property Style
- Single Family
- Architectural Style
- Contemporary
- Year Built
- 1987
- Bedrooms
- 4
- Bathrooms
- 3
- Living Area
- 2,559
- Lot Size
- 22,000
- Acres
- 0.51
- Total Acreage
- 1/2 to less than 1
- Legal Subdivision Name
- Deer Run
- MLS Area Major
- Lutz
Property Description
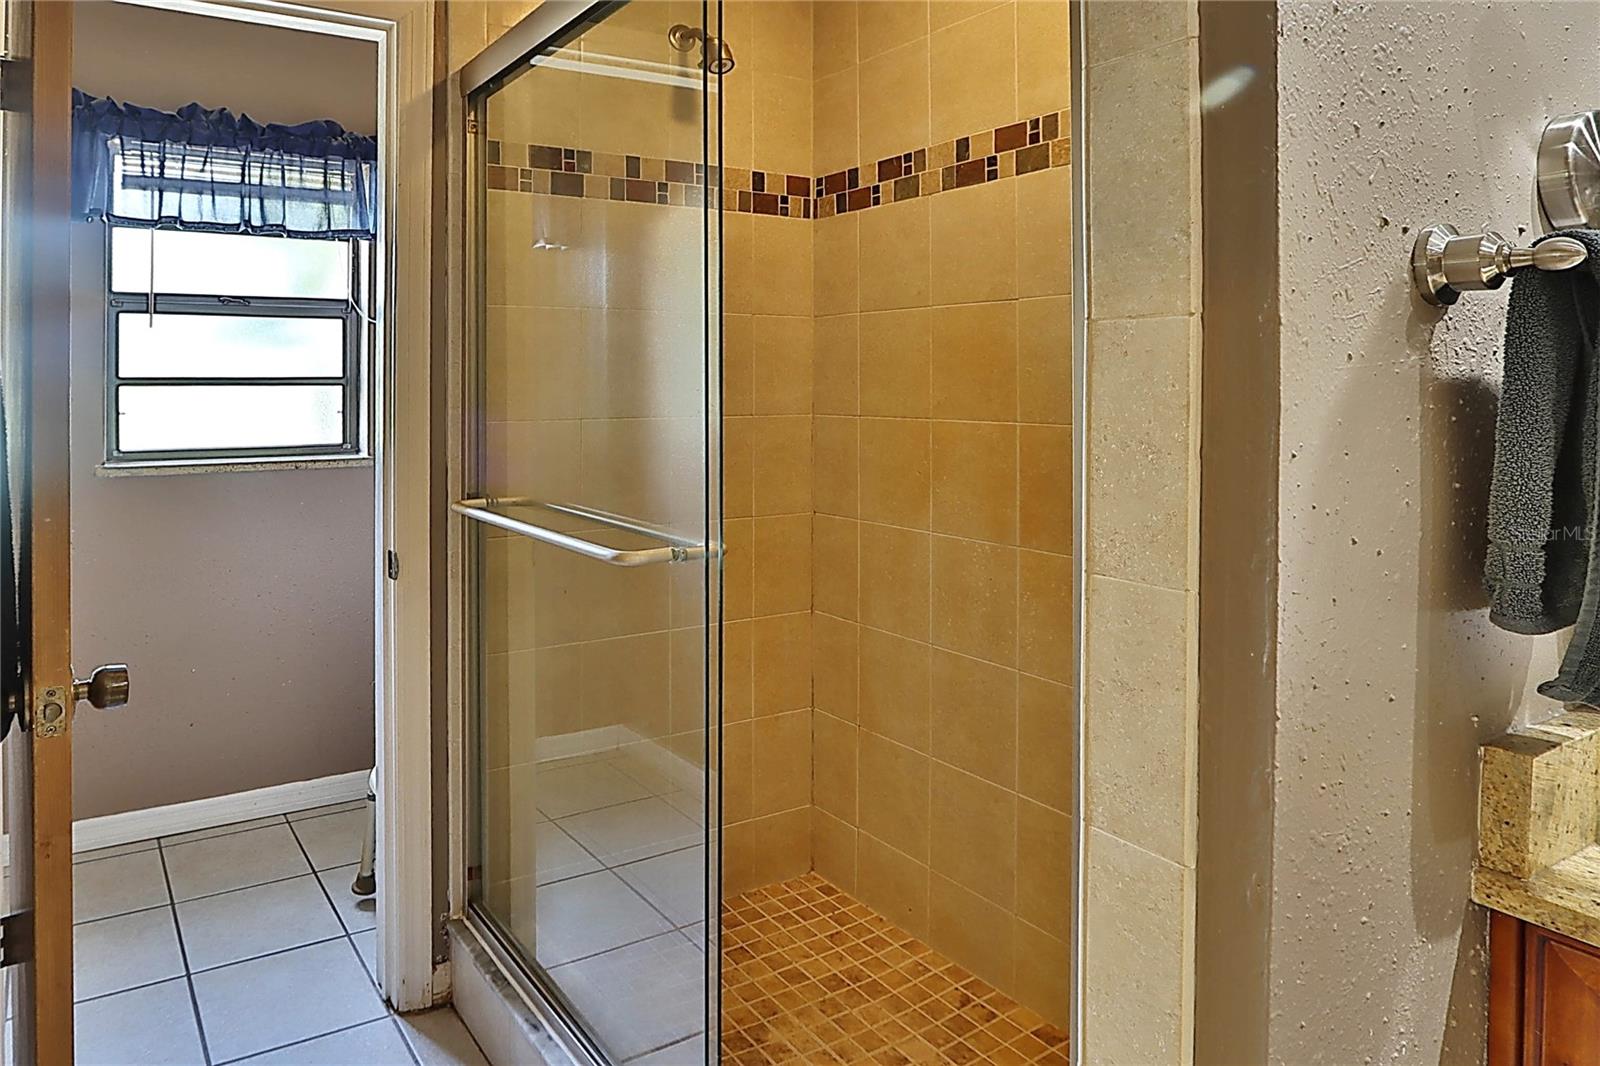
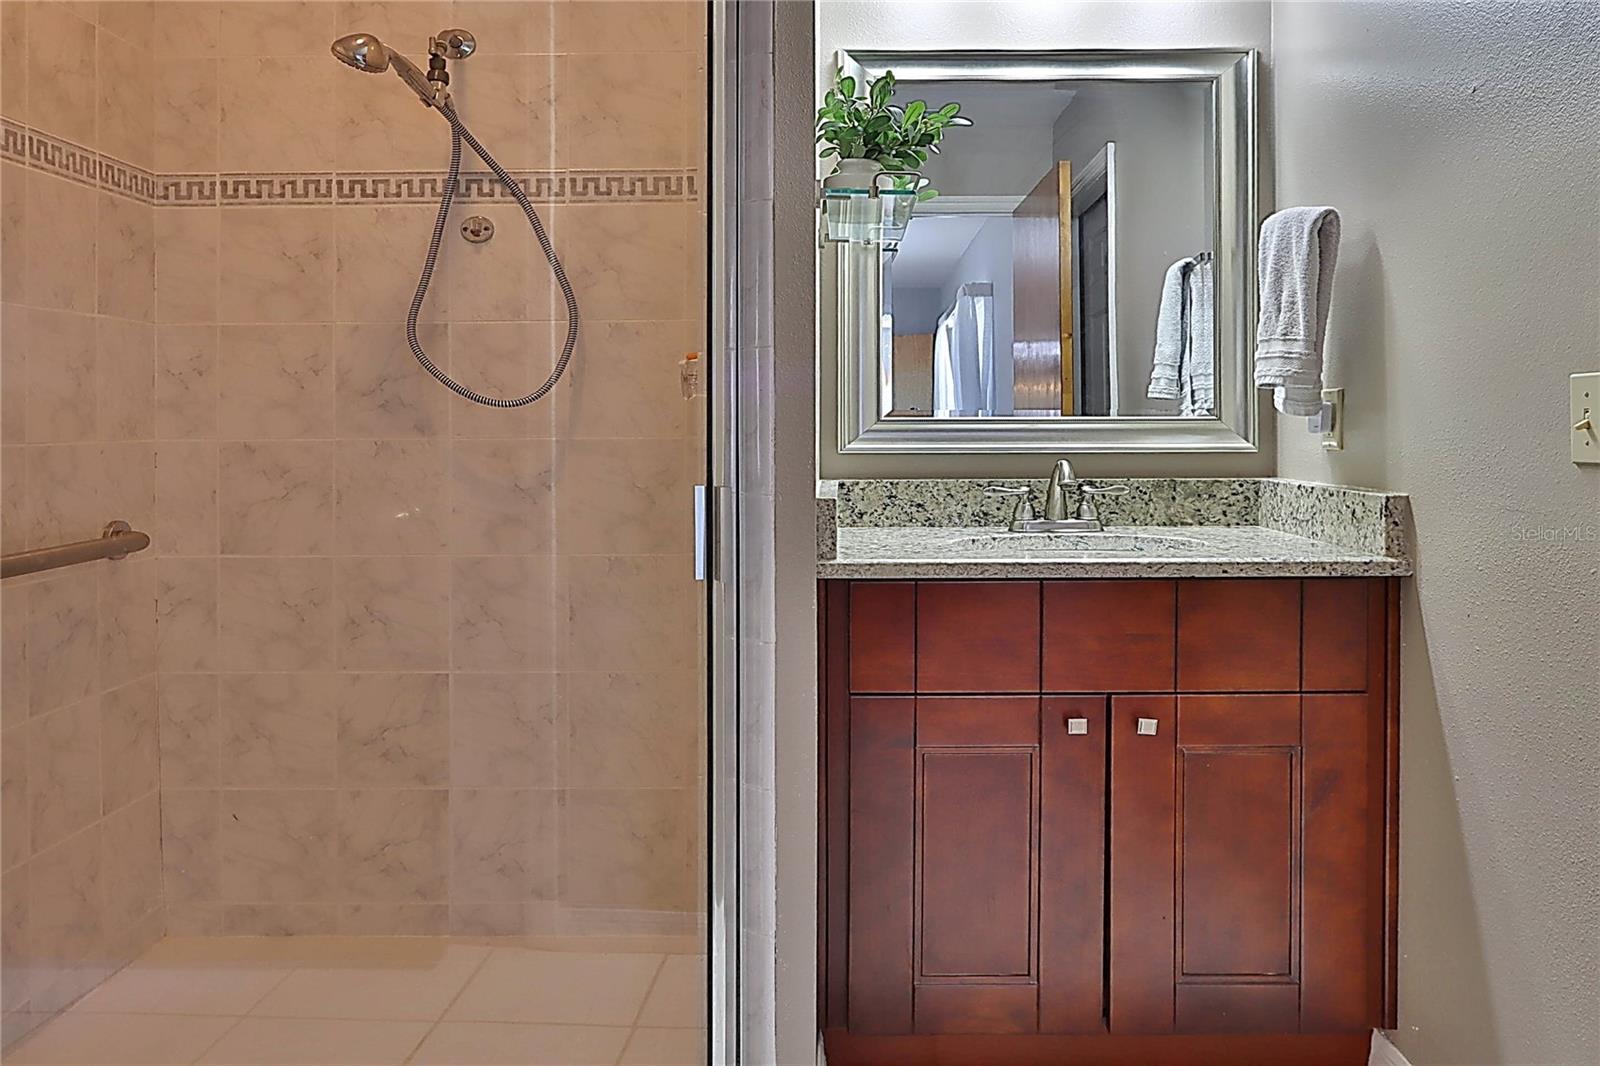
Virtually Staged. Contract fell through, BACK ON THE MARKET! This nicely updated 4 Bedroom 3 Bath home is MOVE-IN READY. Featuring great curb appeal, the home is located on a cul-de-sac in the Deer Lake area of LUTZ known for it's TOP RATED SCHOOLS. Enter through double doors to a Foyer and spacious Great Room with vaulted ceilings. A short hall to the right leads to the Laundry Room and the Owner’s Suite. To the left, a longer hallway with bookshelves leads to two additional Bedrooms and a full Bath. Toward the rear, a walk-in Pantry, large Kitchen and Dinette, then to the 4th Bedroom with adjoining 3rd Bath. Perfect for a guest suite w/pool bath. The Kitchen features a breakfast bar, countertops and plenty of cabinetry for storage. ALL APPLIANCES are included. Pocket sliders open completely from the Great Room to the screened, covered lanai and a large, fenced back yard with water view. The Secondary Bedrooms are of generous size and the large Owners’ Suite features an adjoining Study/Nursery. The Laundry Room leads to the attached 2-car side entry garage. All Bathrooms have been updated. On over a half an acre of property, the home also features TILE FLOORS THROUGHOUT, TONS OF STORAGE, an OVERSIZED DRIVEWAY, and a NEW ROOF in 2022. NO CDD or HOA fees and conveniently located near schools, shopping, dining, hospitals. An exceptional home, priced to sell!
/t.realgeeks.media/resize/460x/https://u.realgeeks.media/tampafllistings%252FAlex_Antonakos_Selling_Tampa_Real_Estate.png)
Additional Information
- Taxes
- $3675
- Minimum Lease
- 7 Months
- Community Features
- Street Lights, No Deed Restriction
- Property Description
- One Story
- Zoning
- RSC-2
- Interior Layout
- Cathedral Ceiling(s), Ceiling Fans(s), Eat-in Kitchen, Split Bedroom
- Interior Features
- Cathedral Ceiling(s), Ceiling Fans(s), Eat-in Kitchen, Split Bedroom
- Floor
- Ceramic Tile
- Appliances
- Dishwasher, Disposal, Dryer, Electric Water Heater, Microwave, Range, Refrigerator, Washer, Water Softener
- Utilities
- BB/HS Internet Available, Cable Connected, Electricity Connected, Public
- Heating
- Central, Electric, Heat Pump
- Air Conditioning
- Central Air
- Exterior Construction
- Block, Stucco
- Roof
- Shingle
- Foundation
- Slab
- Pool
- No Pool
- Garage Carport
- 2 Car Garage
- Garage Spaces
- 2
- Garage Dimensions
- 23x25
- Fences
- Wood
- Water View
- Pond
- Flood Zone Code
- X
- Parcel ID
- U-02-27-18-0GV-000000-00007.0
- Legal Description
- DEER RUN LOT 7
Listing courtesy of COLDWELL BANKER REALTY. 813-286-6563
Mortgage Calculator
StellarMLS is the source of this information via Internet Data Exchange Program. All listing information is deemed reliable but not guaranteed and should be independently verified through personal inspection by appropriate professionals. Listings displayed on this website may be subject to prior sale or removal from sale. Availability of any listing should always be independently verified. Listing information is provided for consumer personal, non-commercial use, solely to identify potential properties for potential purchase. All other use is strictly prohibited and may violate relevant federal and state law. Data last updated on