2420 Coco Palm Circle, Wesley Chapel, FL 33543
- $1,199,900
- 3
- BD
- 4
- BA
- 3,186
- SqFt















- List Price
- $1,199,900
- Status
- Active
- Days on Market
- 103
- MLS#
- TB8497377
- Property Style
- Single Family
- Architectural Style
- Contemporary
- Year Built
- 2017
- Bedrooms
- 3
- Bathrooms
- 4
- Baths Half
- 1
- Living Area
- 3,186
- Lot Size
- 16,030
- Acres
- 0.37
- Total Acreage
- 1/4 to less than 1/2
- Building Name
- Gl Homes
- Legal Subdivision Name
- The Ridge At Wiregrass Ranch
- MLS Area Major
- Zephyrhills/Wesley Chapel
Property Description
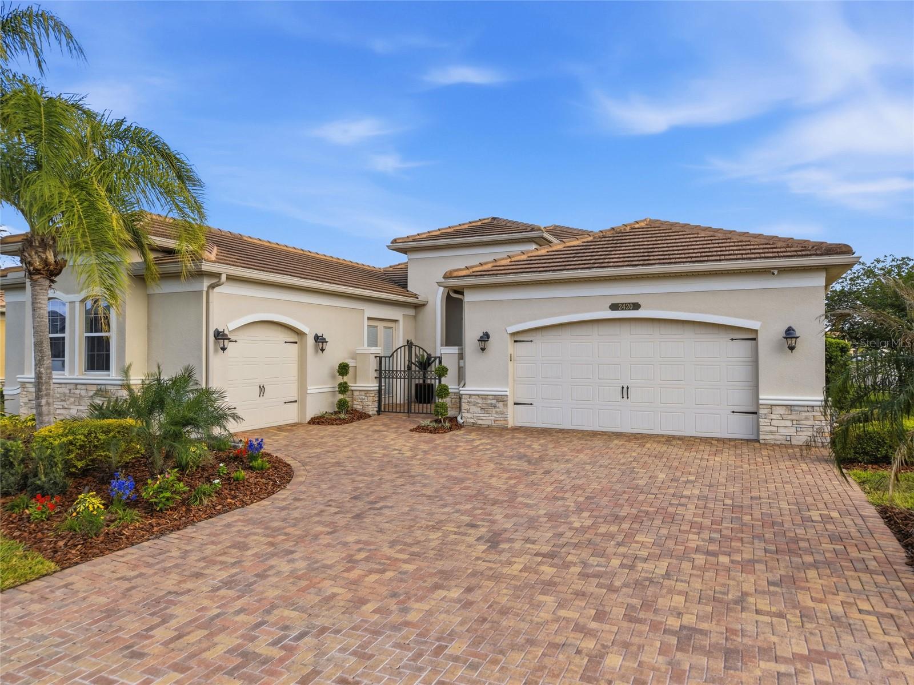
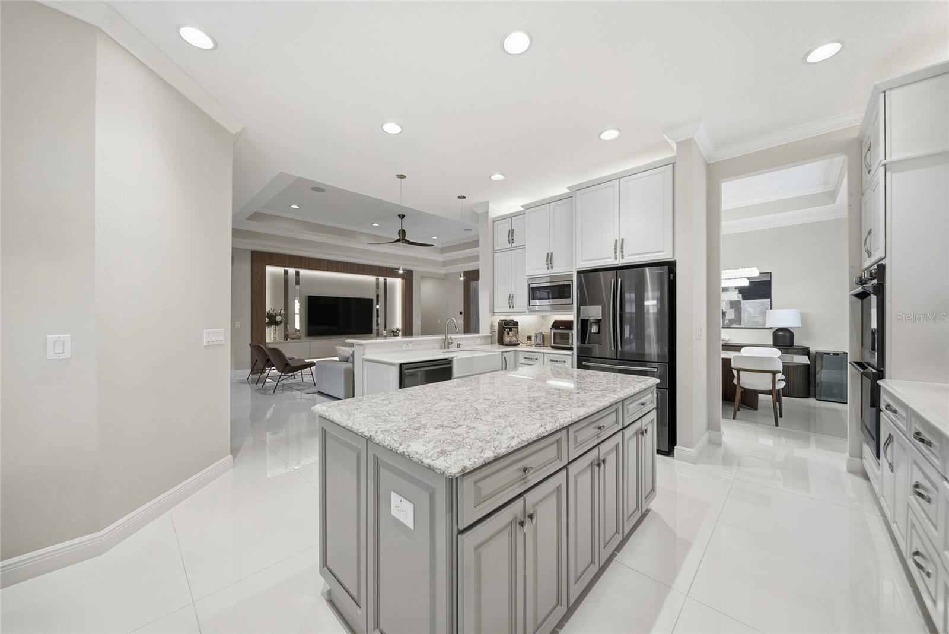
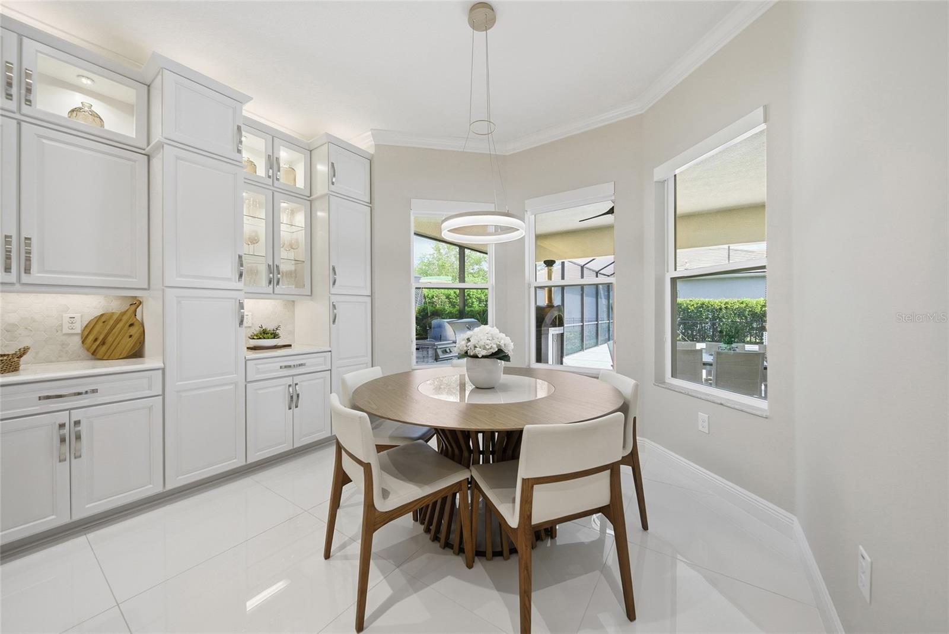
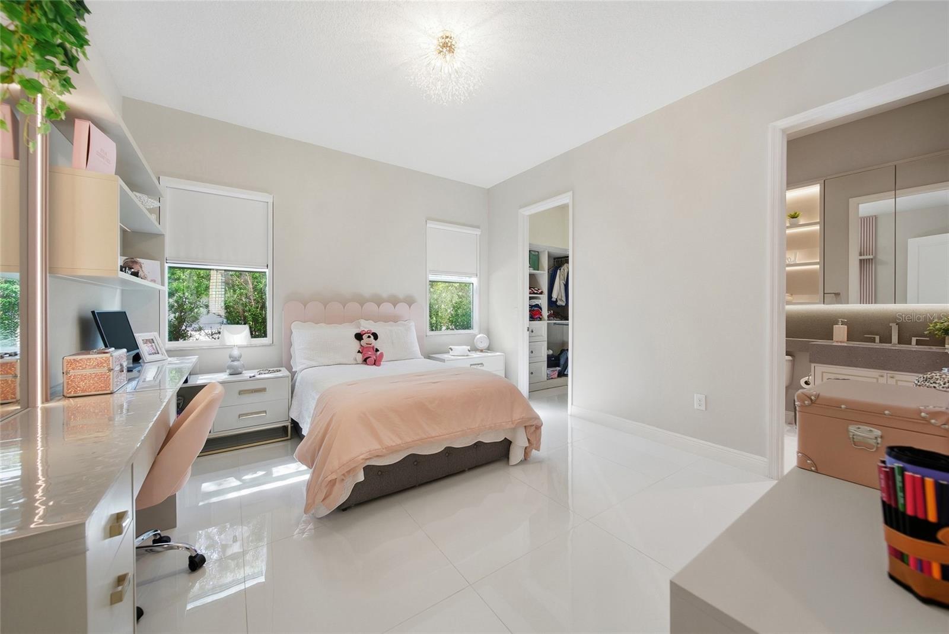
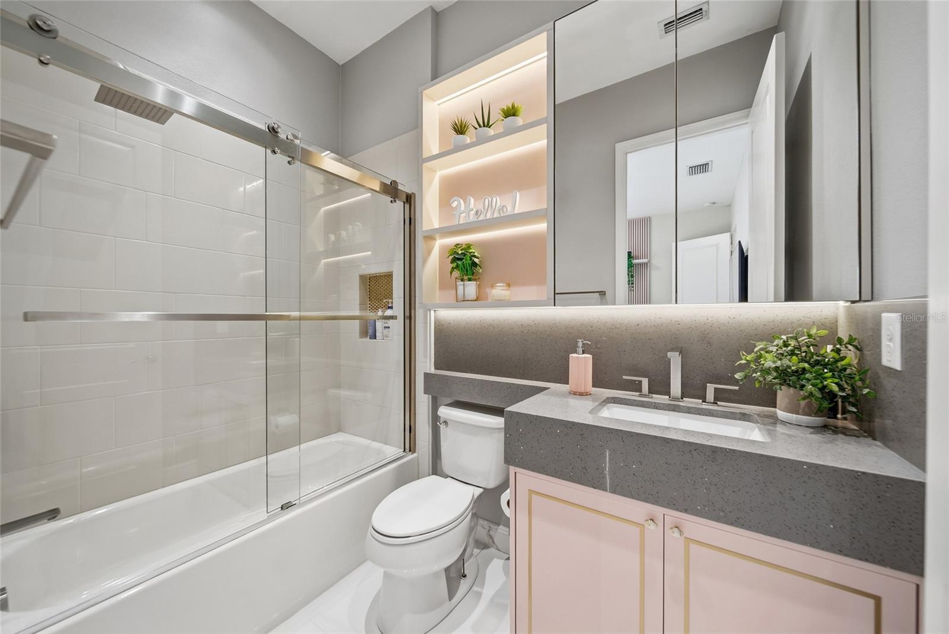
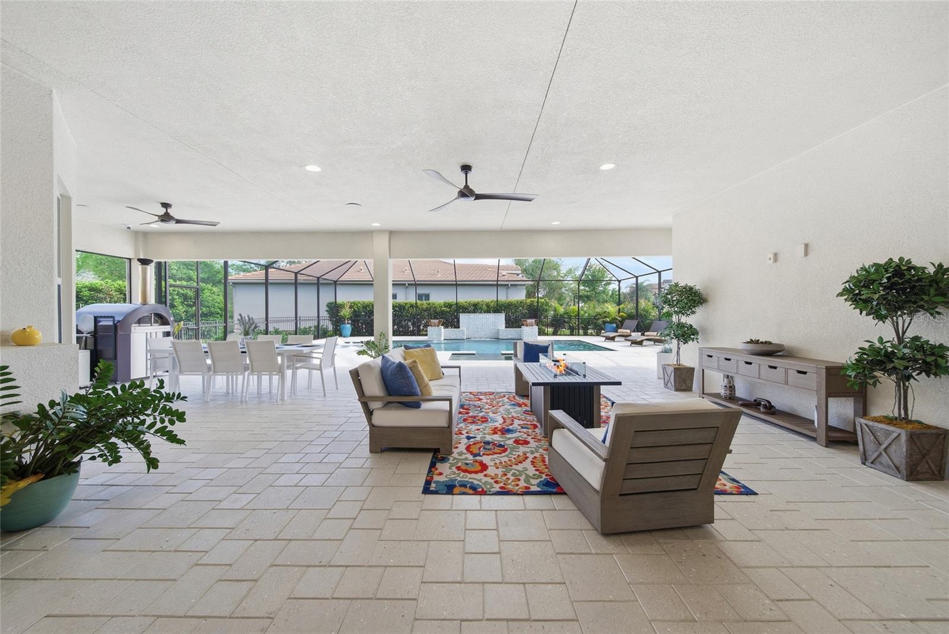
Welcome to 2420 CocoPalm Circle. A completely reimagined Carlyle by GL Homes, located in the sought-after gated community of The Ridge at Wiregrass Ranch. With over $300,000 in luxury upgrades, this home has been transformed into a custom, designer-level residence that stands apart from anything else in its class. Situated on an oversized corner lot with nearly 3,200 sqft of living space this model offers 3 bedrooms, a club room (opt. 4th bedroom), 3.5 bathrooms, a 3-car garage, and an outdoor oasis with saltwater pool, spa & extended covered lanai. From the moment you arrive, the home makes a statement. Enter through the private gated courtyard and into a dramatic, gallery-style entry welcomes you in with soaring ceilings, a striking designer chandelier, and a custom wood-framed architectural portal by Hommes Design Cabinetry, setting the tone for the level of detail carried throughout. The interior is elevated by large porcelain tile flooring, creating a clean, seamless foundation that enhances the home’s modern design while complementing the custom and refined finishes throughout. At the heart of the home, the living space features a custom-designed media wall with integrated cabinetry, wood paneling, and ambient LED lighting, creating a true focal point. Coffered ceilings and expansive sliding glass doors enhance the sense of space while seamlessly connecting to the outdoor living area. The kitchen is designed for both everyday living and entertaining, featuring full-height upgraded cabinetry, quartz countertops, a large center island, gas cooktop, double ovens & a custom hood, all complemented by abundant storage and a clean, timeless design flowing effortlessly into both casual and formal dining spaces. What truly sets this home apart is the extensive custom cabinetry and millwork by Hommes Design Cabinetry, showcased throughout the entry, living areas, bedrooms, and bathrooms, creating a consistent, high-end feel. The primary suite offers a private retreat with coffered ceilings and a seamless flow into a fully customized, boutique-style walk-in closets, with built-in cabinetry, integrated drawers, display shelving, and LED lighting. The spacious primary bathroom includes a large double vanity, dedicated makeup area, and a frameless glass shower. All bedrooms have been thoughtfully enhanced with custom built-ins, integrated desk spaces, and designer details, making them both functional and visually elevated. Step outside to a true resort-style setting, where an expansive screened lanai surrounds a beautifully designed saltwater pool and spa with illuminated waterfall features. The oversized paver deck offers ample space for entertaining, while the fully equipped outdoor kitchen creates the perfect setting for year-round Florida living. The layout remains ideal, with a private guest wing including a bedroom, full bath and club room with its own courtyard access, perfect for guests, office or multi-generational living, while another en-suite bedroom and laundry room sit on the opposite side. Residents of The Ridge enjoy a resort-style clubhouse with a beach-entry pool, waterslide, lap pool, tennis courts, fitness center, indoor sports complex & a full calendar of social events. HOA includes lawn maintenance, landscaping, fertilization, mulching, and exterior pest control. Conveniently located just minutes from top-rated Wiregrass schools, I-75, Wiregrass Mall, Tampa Premium Outlets, dining, & more!
/t.realgeeks.media/resize/460x/https://u.realgeeks.media/tampafllistings%252FAlex_Antonakos_Selling_Tampa_Real_Estate.png)
Additional Information
- Taxes
- $12643
- Taxes
- $2,090
- Minimum Lease
- 7 Months
- HOA Fee
- $1,416
- HOA Payment Schedule
- Quarterly
- Maintenance Includes
- Guard - 24 Hour, Pool, Maintenance Grounds, Management, Security, Sewer, Trash
- Location
- Landscaped, Sidewalk, Paved
- Community Features
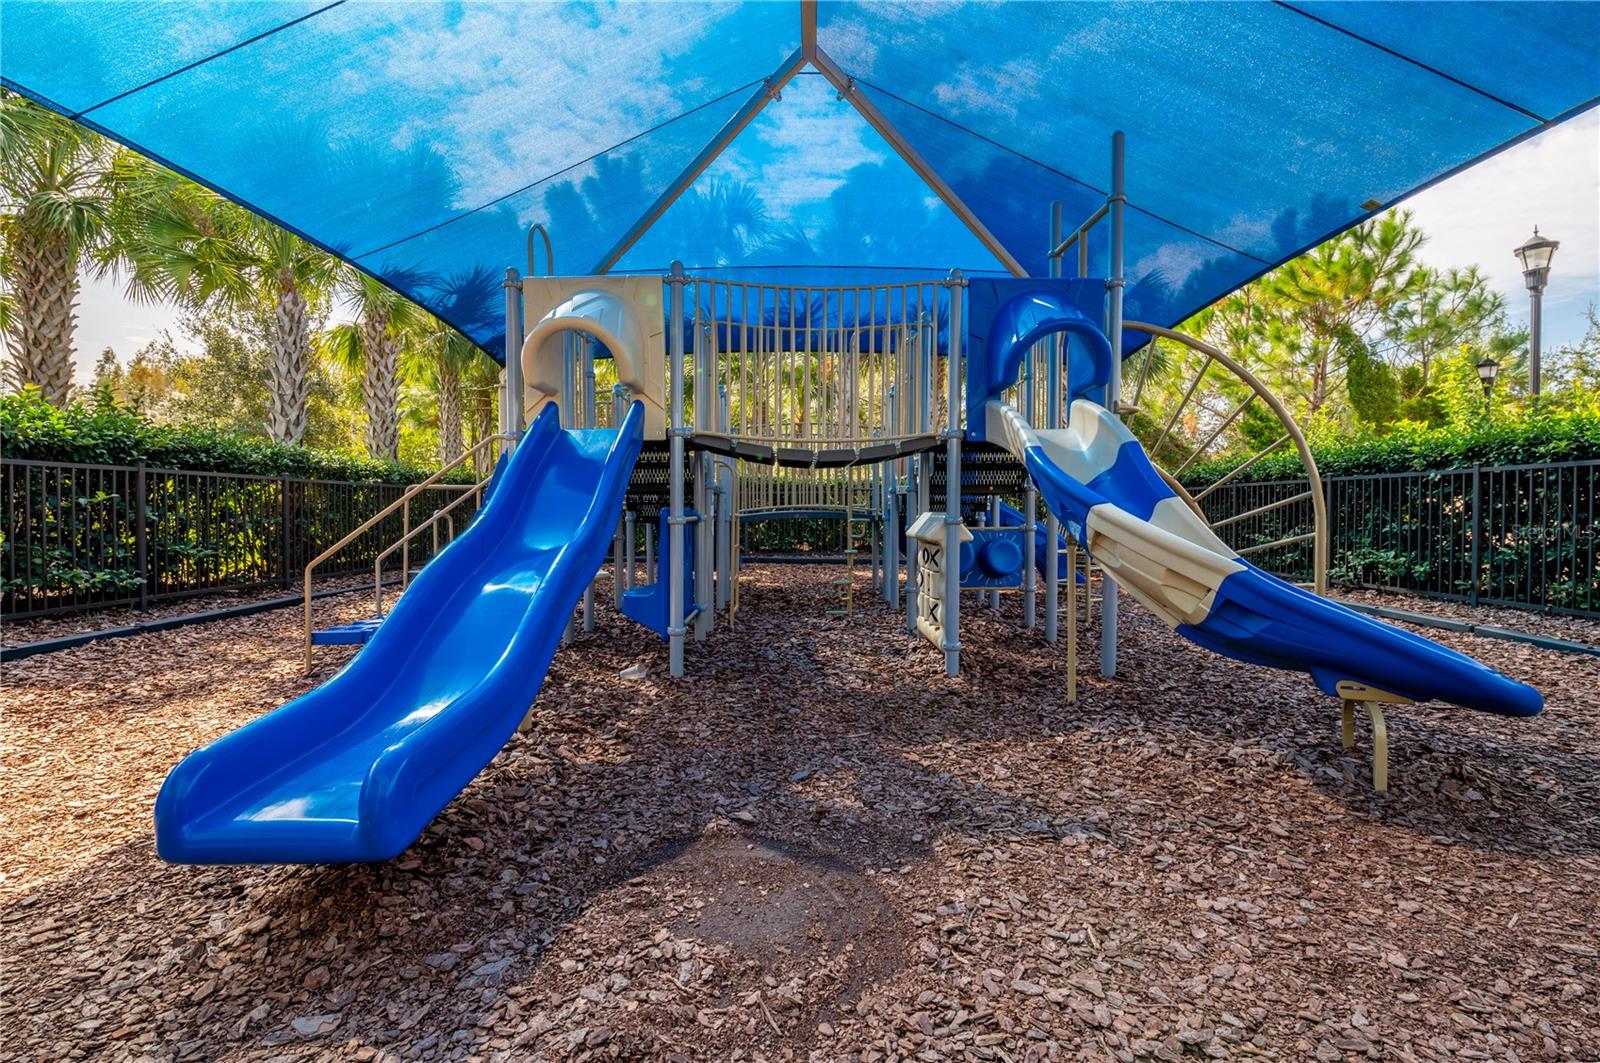
- Clubhouse, Community Mailbox, Fitness Center, Gated Community - Guard, Golf Carts OK, Irrigation-Reclaimed Water, Playground, Pool, Sidewalks, Tennis Court(s), Street Lights, No Deed Restriction, Security
- Property Description
- One Story
- Zoning
- MPUD
- Interior Layout
- Built-in Features, Ceiling Fans(s), Coffered Ceiling(s), Crown Molding, Eat-in Kitchen, Open Floorplan, Stone Counters, Tray Ceiling(s), Walk-In Closet(s), Wet Bar, Window Treatments
- Interior Features
- Built-in Features, Ceiling Fans(s), Coffered Ceiling(s), Crown Molding, Eat-in Kitchen, Open Floorplan, Stone Counters, Tray Ceiling(s), Walk-In Closet(s), Wet Bar, Window Treatments
- Floor
- Hardwood, Marble, Tile
- Appliances
- Built-In Oven, Dishwasher, Disposal, Dryer, Ice Maker, Microwave, Range, Range Hood, Refrigerator, Tankless Water Heater, Washer, Water Softener
- Utilities
- Cable Connected, Electricity Connected, Natural Gas Connected, Public, Sewer Connected, Sprinkler Meter, Sprinkler Recycled, Water Connected
- Heating
- Central, Heat Pump
- Air Conditioning
- Central Air
- Exterior Construction
- Block, Stone, Stucco
- Exterior Features
- Courtyard, Rain Gutters, Sidewalk, Sliding Doors, Sprinkler Metered
- Roof
- Tile
- Foundation
- Slab
- Pool
- Community, Private
- Pool Type
- Heated, In Ground, Lighting, Salt Water, Screen Enclosure
- Garage Carport
- 3 Car Garage
- Garage Spaces
- 3
- Garage Features
- Garage Door Opener
- Elementary School
- Wiregrass Elementary
- Middle School
- John Long Middle-Po
- High School
- Wiregrass Ranch High-PO
- Fences
- Other
- Pets
- Allowed
- Flood Zone Code
- X
- Parcel ID
- 20-26-28-0010-00000-1900
- Legal Description
- WIREGRASS M23 PHASE 1A
Listing courtesy of LOMBARDO TEAM REAL ESTATE LLC. 813-321-0437
Mortgage Calculator
StellarMLS is the source of this information via Internet Data Exchange Program. All listing information is deemed reliable but not guaranteed and should be independently verified through personal inspection by appropriate professionals. Listings displayed on this website may be subject to prior sale or removal from sale. Availability of any listing should always be independently verified. Listing information is provided for consumer personal, non-commercial use, solely to identify potential properties for potential purchase. All other use is strictly prohibited and may violate relevant federal and state law. Data last updated on