749 Burlington Avenue Unit 300, St Petersburg, FL 33701
- $1,917,800
- 3
- BD
- 4
- BA
- 2,288
- SqFt




- List Price
- $1,917,800
- Status
- Active
- Days on Market
- 104
- MLS#
- TB8497372
- Property Style
- Condo
- New Construction
- Yes
- Year Built
- 2027
- Bedrooms
- 3
- Bathrooms
- 4
- Baths Half
- 1
- Living Area
- 2,288
- Lot Size
- 11,975
- Acres
- 0.27
- Building Name
- The Cade
- Legal Subdivision Name
- Chadwicks Resub
- MLS Area Major
- St Pete
Property Description
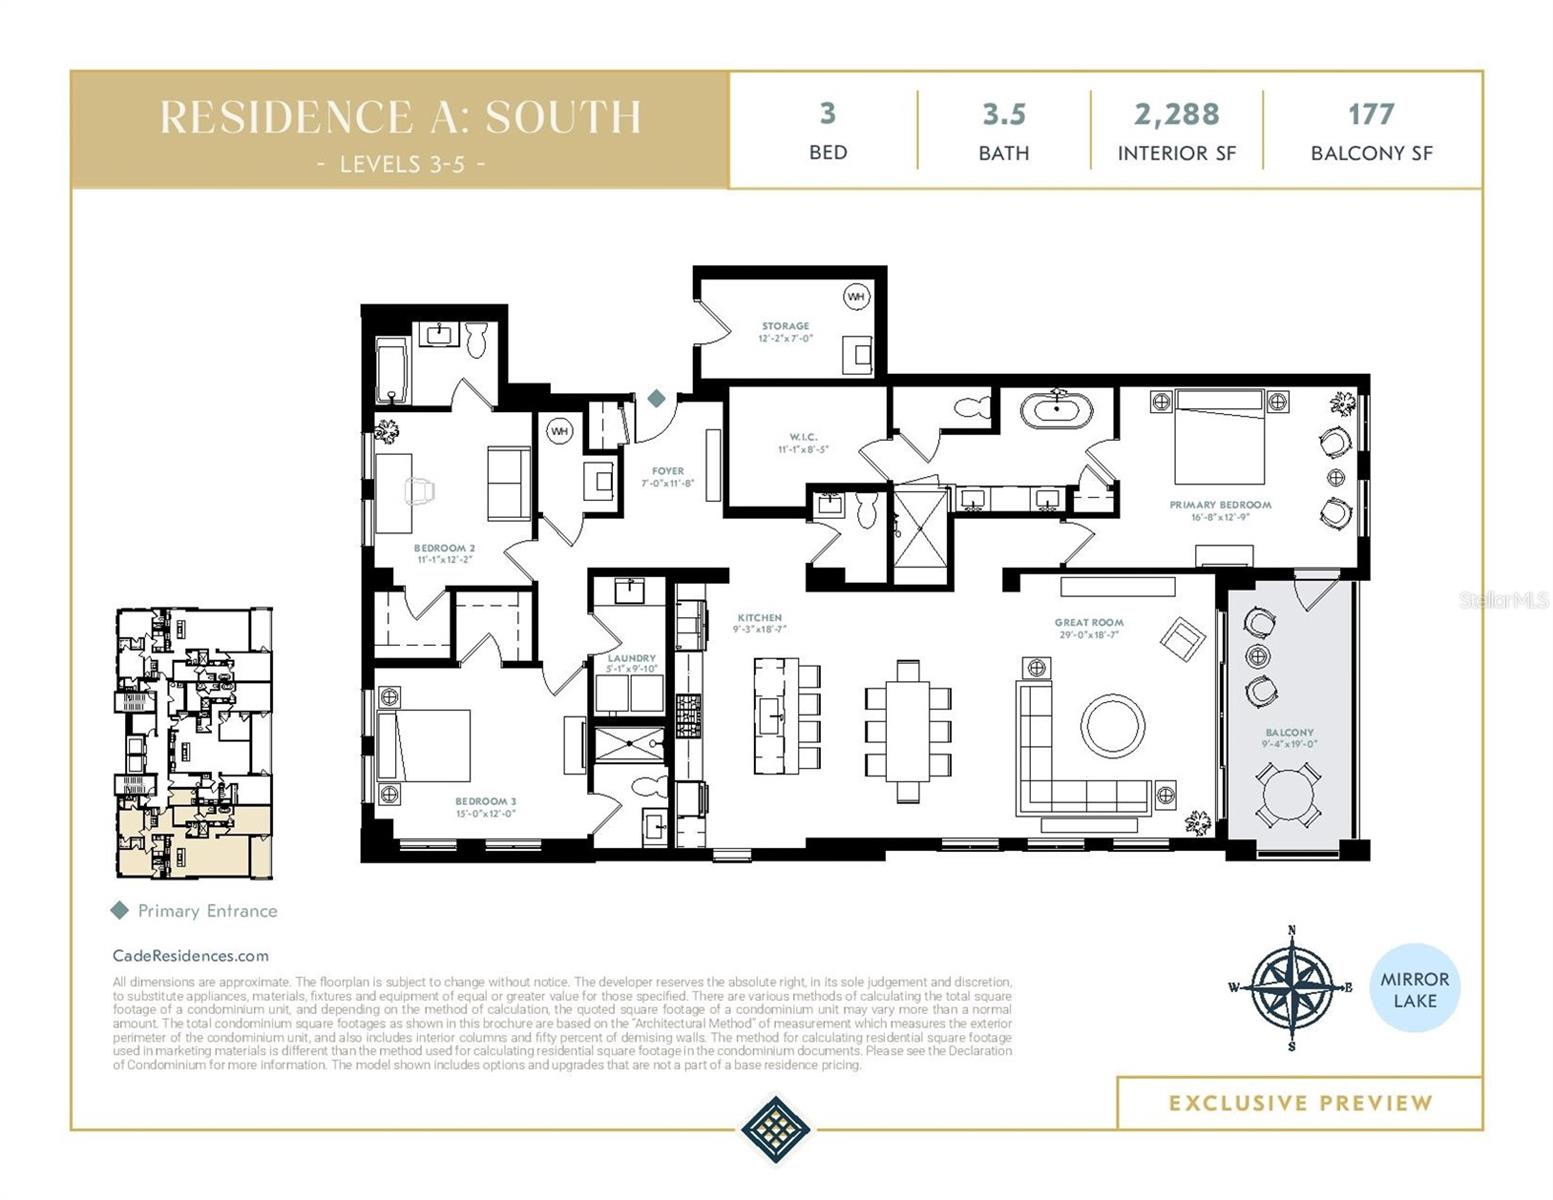
Under Construction. Now Under Construction! The Cade is an intimate boutique collection of just fifteen luxury residences set along Mirror Lake in downtown St. Petersburg. Designed to feel more like custom homes than traditional condominiums, this distinctive new residential building overlooks one of the city’s most historic and charming districts with open views across the lake toward the downtown skyline. Residences at The Cade look across open water and green space, offering a sense of light, openness, and privacy rarely found in the urban core. Residents enjoy downtown living without downtown density, with the walkable Central Avenue corridor and its restaurants, galleries, music venues, theaters, and waterfront parks just moments away. Returning home, the atmosphere shifts to the quieter, park-like surroundings of Mirror Lake where life feels calm and removed from the bustle of the city. Every balcony and primary bedroom faces east, capturing sunrise views and filling the homes with soft morning light. The outdoor living space extends the home outward while maintaining sweeping views. As evening falls, the city begins to glow, its lights reflecting across the calm, glass-like surface of Mirror Lake. With living spaces more comparable to a private home than a typical downtown condominium, residences range from approximately 2,100 to over 3,400 square feet with three to four bedroom layouts designed for everyday comfort and entertaining. Interiors are designer-led and curated through a palette of buyer-selected finishes, allowing owners to collaborate directly with the project’s design team rather than selecting from pre-set design packages, creating a truly one-of-one residence tailored to their individual style. The Cade was conceived to provide the comfort and livability of single-family homes within a boutique condominium setting. Thoughtfully designed proportions, natural light, and generous outdoor living spaces create an environment that feels comfortable for those transitioning from larger private homes. The gas-powered building features functional windows and thoughtful architectural details seldom found in condominium construction. Amenities including a private lounge, fitness studio, and outdoor terrace with pool are intentionally designed to feel like an extension of the home. With only fifteen residences, The Cade offers a residential scale rarely found in downtown condominium living while still providing a convenient lock-and-leave lifestyle. With only fifteen homes in total, opportunities to purchase within the building are inherently limited. Initial launch pricing is currently available for early purchasers prior to construction, allowing the greatest level of interior curation. Groundbreaking anticipated soon. Sales Gallery open by appointment only.
/t.realgeeks.media/resize/460x/https://u.realgeeks.media/tampafllistings%252FAlex_Antonakos_Selling_Tampa_Real_Estate.png)
Additional Information
- Taxes
- $15608
- Minimum Lease
- 6 Months
- Hoa Fee
- $2,174
- HOA Payment Schedule
- Monthly
- Maintenance Includes
- Cable TV, Common Area Taxes, Pool, Escrow Reserves Fund, Gas, Insurance, Internet, Maintenance Structure, Maintenance Grounds, Management, Pest Control, Security, Sewer, Trash, Water
- Location
- Historic District, Sidewalk
- Community Features
- Fitness Center, Pool, No Deed Restriction
- Property Description
- One Story
- Interior Layout
- High Ceilings, Other, Walk-In Closet(s)
- Interior Features
- High Ceilings, Other, Walk-In Closet(s)
- Floor
- Tile
- Appliances
- Built-In Oven, Cooktop, Dishwasher, Dryer, Range Hood, Refrigerator, Washer
- Utilities
- Cable Available, Electricity Connected, Natural Gas Connected, Water Connected
- Heating
- Central
- Air Conditioning
- Central Air
- Exterior Construction
- Concrete, Stone
- Exterior Features
- Balcony
- Roof
- Membrane
- Foundation
- Slab
- Pool
- Community
- Pool Type
- Heated
- Garage Carport
- 2 Car Garage
- Garage Spaces
- 2
- Water View
- Lake
- Water Frontage
- Lake Front
- Pets
- Allowed
- Floor Number
- 3
- Flood Zone Code
- X
- Parcel ID
- 19-31-17-14706-000-0051
- Legal Description
- CHADWICK'S RESUB LOTS 5 & 6 & PART OF LOTS 7 & 8 ALL DESC AS BEG NW COR OF LOT 5 TH N89D57'02"E 95.49FT TH S 112.5FT TH S89D55'03"E 13FT TH S00D06'44"W 11.53FT TH W 108.67FT TO SW COR OF LOT 5 TH N00D04'52"E 124.15FT TO NW COR OF LOT 5 & POB
Listing courtesy of KELLER WILLIAMS ST PETE REALTY. murraycoleman@kw.com
Mortgage Calculator
StellarMLS is the source of this information via Internet Data Exchange Program. All listing information is deemed reliable but not guaranteed and should be independently verified through personal inspection by appropriate professionals. Listings displayed on this website may be subject to prior sale or removal from sale. Availability of any listing should always be independently verified. Listing information is provided for consumer personal, non-commercial use, solely to identify potential properties for potential purchase. All other use is strictly prohibited and may violate relevant federal and state law. Data last updated on