19417 Paddock View Drive, Tampa, FL 33647
- $569,980
- 5
- BD
- 4
- BA
- 3,807
- SqFt












- List Price
- $569,980
- Status
- Active
- Days on Market
- 140
- Price Change
- ▼ $10,000 1784925733
- MLS#
- TB8496889
- Property Style
- Single Family
- Year Built
- 2015
- Bedrooms
- 5
- Bathrooms
- 4
- Baths Half
- 1
- Living Area
- 3,807
- Lot Size
- 8,778
- Acres
- 0.20
- Total Acreage
- 0 to less than 1/4
- Legal Subdivision Name
- K Bar Ranch
- MLS Area Major
- Tampa / Tampa Palms
Property Description
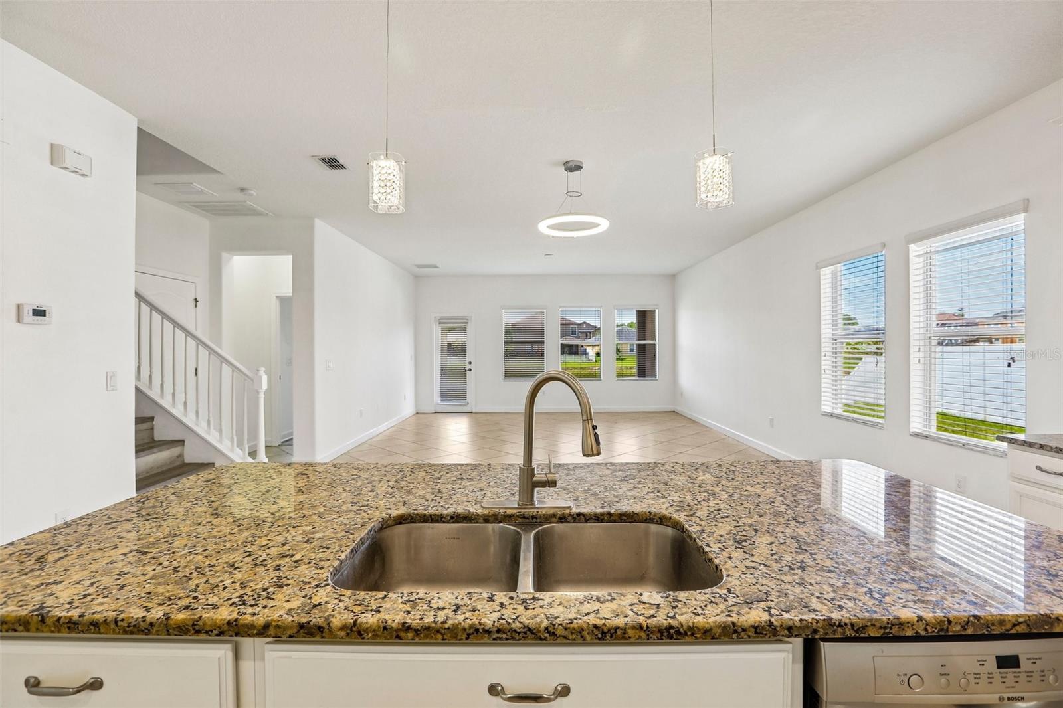
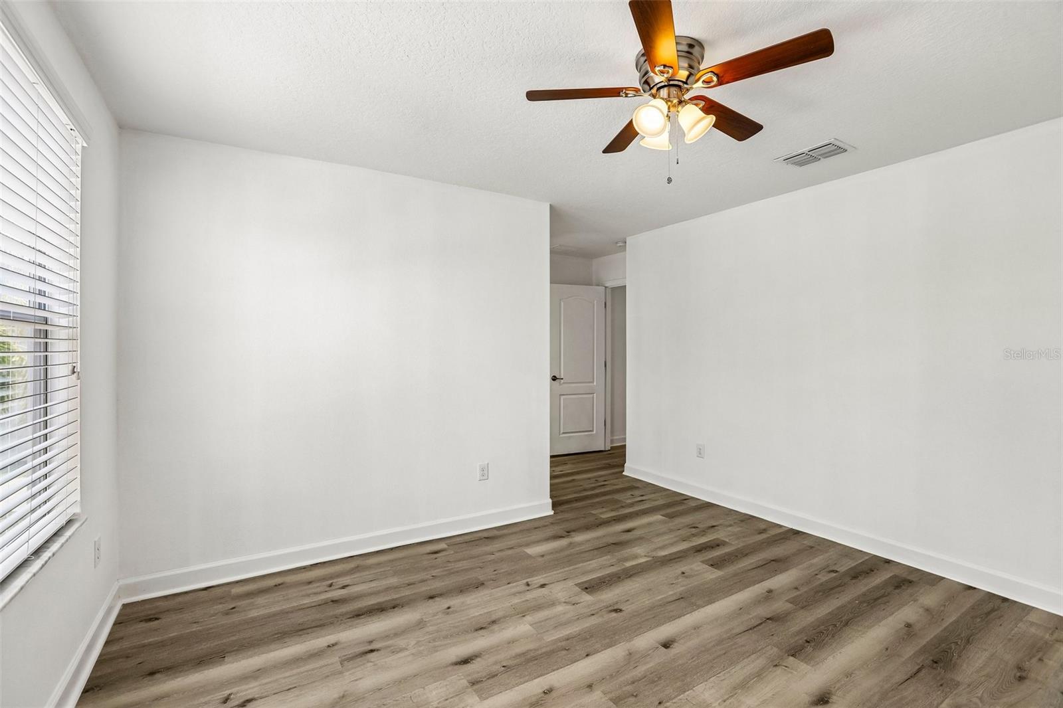
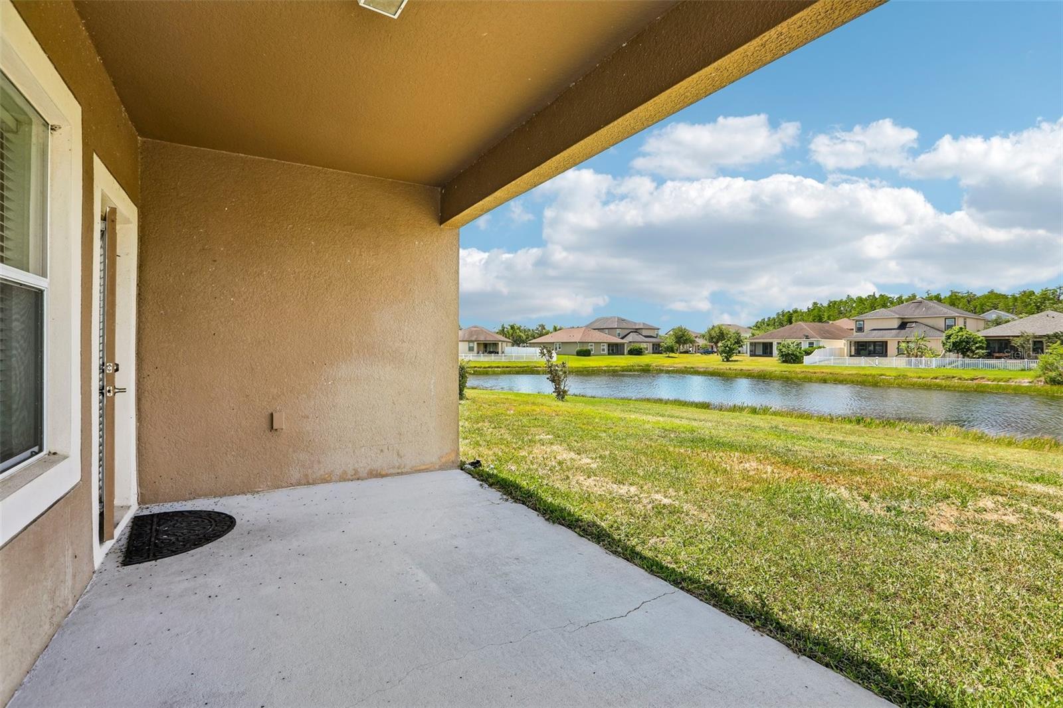
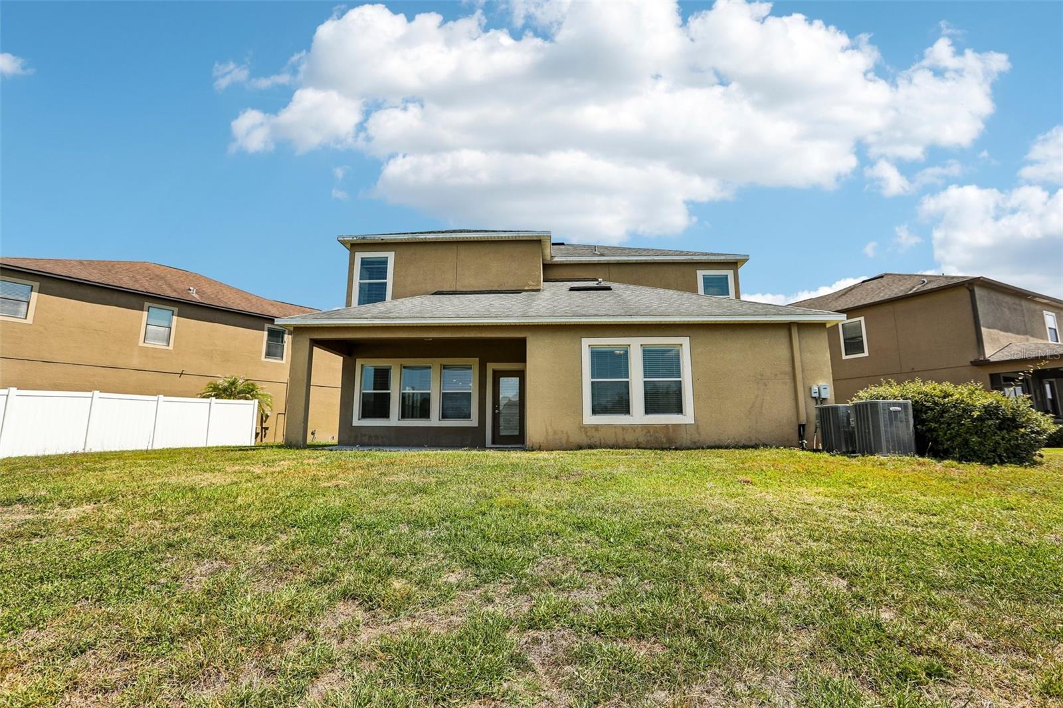
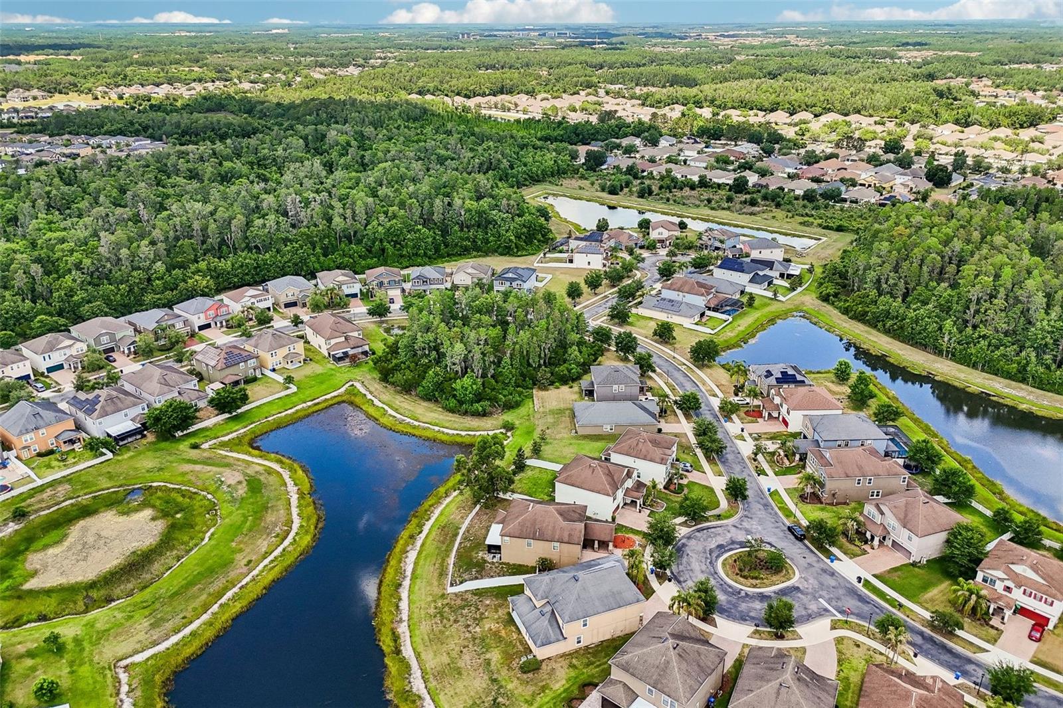
Welcome to this beautifully maintained 5-bedroom, 3.5-bath home offering over 3,800 sqft of bright and comfortable living space with serene pond views. This truly move-in ready home has been thoughtfully refreshed with fresh interior paint, updated lighting fixtures, and upgraded vinyl flooring replacing previous carpet — creating a clean, modern, and inviting atmosphere throughout. The spacious and functional layout offers excellent flow for both everyday living and entertaining, with generous living and dining areas designed for comfort and flexibility. Enjoy peaceful pond views from your backyard, offering a more open and relaxing outdoor setting — perfect for unwinding or hosting family and friends. The home has been carefully prepared with landscaping refresh, exterior cleaning, and detailed touch-ups, delivering a clean and well-presented home that stands out from others. The property also features a spacious 3-car garage, providing ample storage and everyday convenience. Conveniently located near top-rated schools, shopping, and major roadways. Highlights: Move-in ready condition Serene pond view with open backyard feel Bright, clean, and well-maintained interior Spacious 3,800+ sqft layout 3-car garage Schedule your private showing today — competitively priced and ready for its next owner.
/t.realgeeks.media/resize/460x/https://u.realgeeks.media/tampafllistings%252FAlex_Antonakos_Selling_Tampa_Real_Estate.png)
Additional Information
- Taxes
- $9491
- Taxes
- $3,065
- Minimum Lease
- 1-2 Years
- HOA Fee
- $98
- HOA Payment Schedule
- Monthly
- Location
- Cul-De-Sac, Sidewalk
- Community Features
- Playground, Pool, No Deed Restriction
- Property Description
- Two Story
- Zoning
- PD-A
- Interior Layout
- Eat-in Kitchen, In Wall Pest System, Kitchen/Family Room Combo, Open Floorplan, Solid Surface Counters, Walk-In Closet(s)
- Interior Features
- Eat-in Kitchen, In Wall Pest System, Kitchen/Family Room Combo, Open Floorplan, Solid Surface Counters, Walk-In Closet(s)
- Floor
- Ceramic Tile, Luxury Vinyl
- Appliances
- Dishwasher, Disposal, Dryer, Microwave, Range, Refrigerator, Washer
- Utilities
- BB/HS Internet Available, Cable Available, Sprinkler Meter
- Heating
- Central, Heat Pump
- Air Conditioning
- Central Air, Zoned
- Exterior Construction
- Stucco
- Exterior Features
- Sidewalk
- Roof
- Shingle
- Foundation
- Block
- Pool
- Community
- Pool Type
- In Ground
- Garage Carport
- 3 Car Garage
- Garage Spaces
- 3
- Elementary School
- Heritage-Hb
- Middle School
- Benito-Hb
- High School
- Wharton-HB
- Water Frontage
- Pond
- Pets
- Allowed
- Flood Zone Code
- X
- Parcel ID
- A-03-27-20-9VS-000000-00093.0
- Legal Description
- K-BAR RANCH PARCEL Q PHASE 2 LOT 93
Listing courtesy of PINEYWOODS REALTY LLC. 813-225-1890
Mortgage Calculator
StellarMLS is the source of this information via Internet Data Exchange Program. All listing information is deemed reliable but not guaranteed and should be independently verified through personal inspection by appropriate professionals. Listings displayed on this website may be subject to prior sale or removal from sale. Availability of any listing should always be independently verified. Listing information is provided for consumer personal, non-commercial use, solely to identify potential properties for potential purchase. All other use is strictly prohibited and may violate relevant federal and state law. Data last updated on