3044 Suncoast Plains Drive, Odessa, FL 33556
- $450,000
- 4
- BD
- 3
- BA
- 2,260
- SqFt







- List Price
- $450,000
- Status
- Active
- Days on Market
- 96
- Price Change
- ▼ $10,000 1783022532
- MLS#
- TB8496686
- Property Style
- Single Family
- Year Built
- 2021
- Bedrooms
- 4
- Bathrooms
- 3
- Baths Half
- 1
- Living Area
- 2,260
- Lot Size
- 4,400
- Acres
- 0.10
- Total Acreage
- 0 to less than 1/4
- Legal Subdivision Name
- South Branch Preserve Ph 2b 3
- MLS Area Major
- Odessa
Property Description
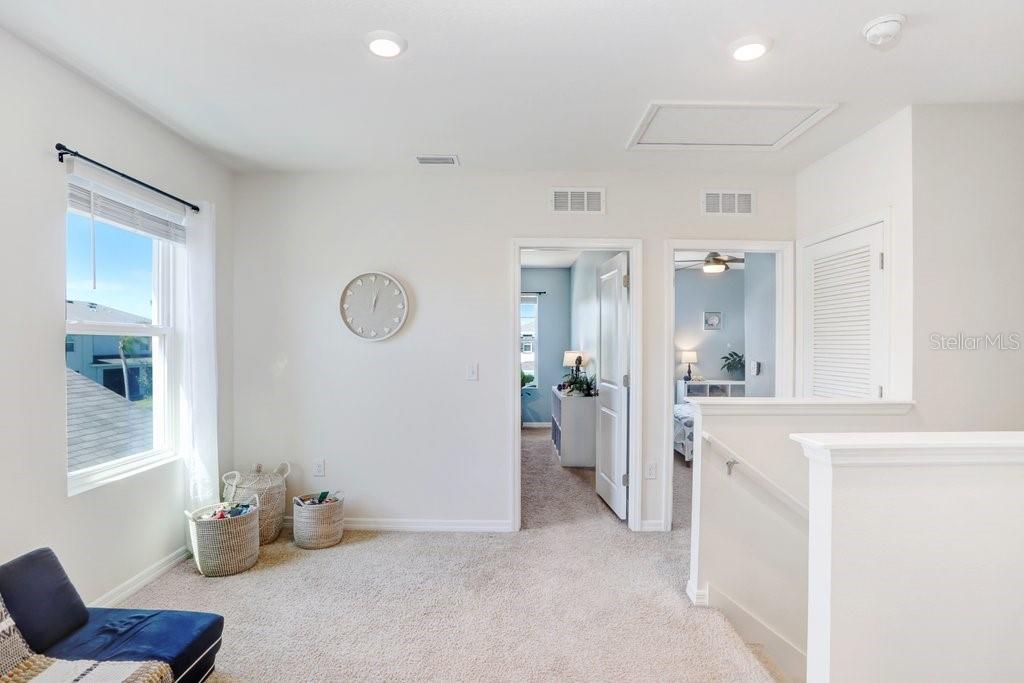
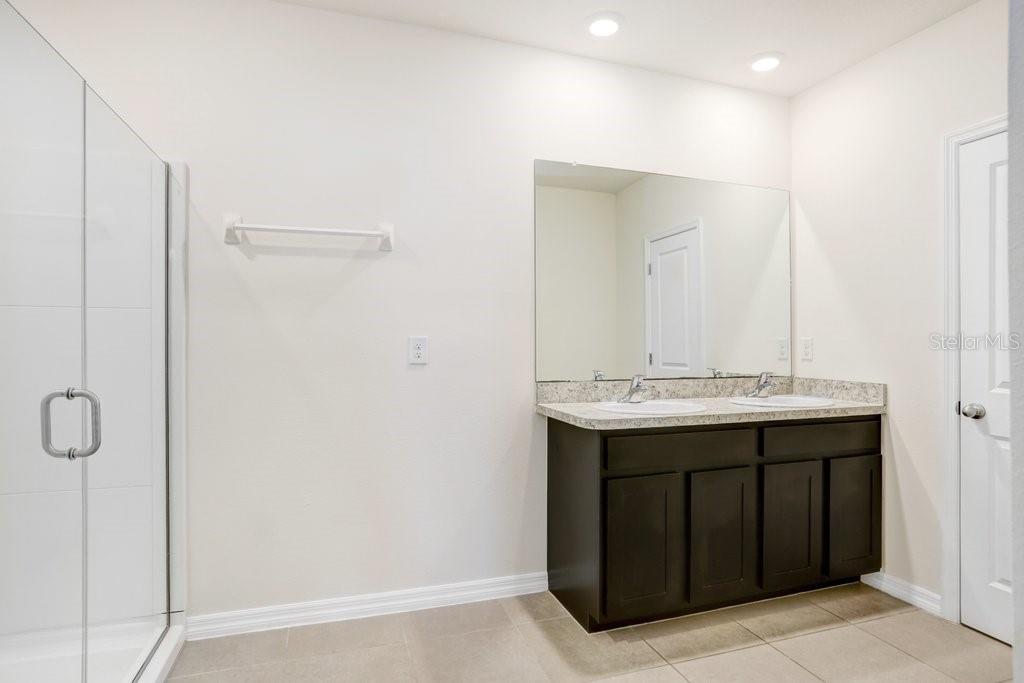
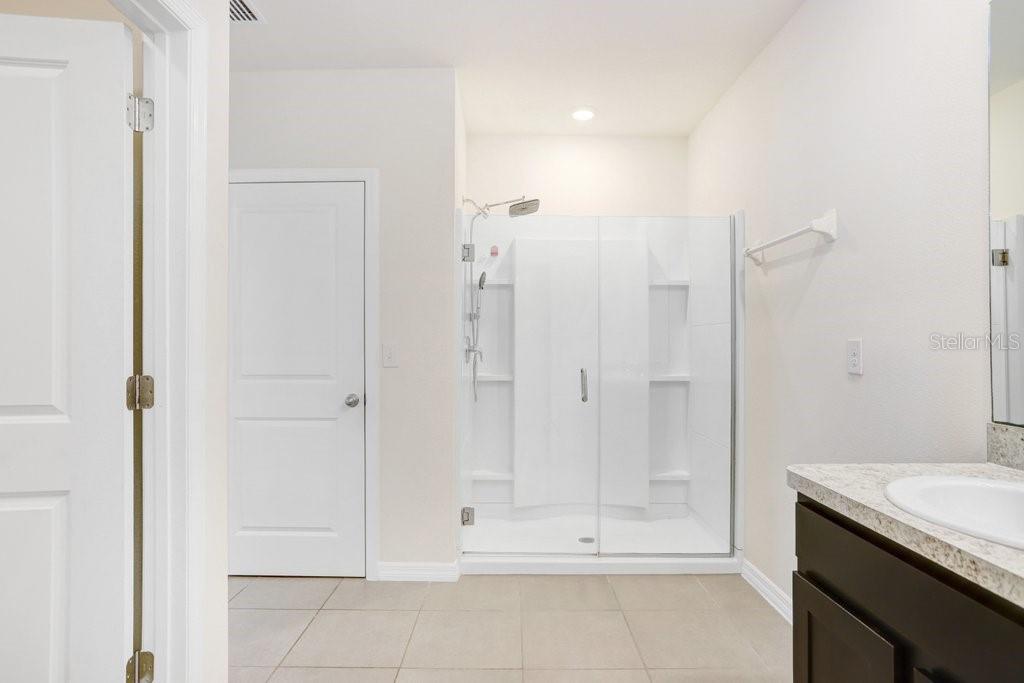
Welcome to this beautifully maintained 2021 built home located in the highly desirable community of South Branch Preserve in Odessa. Offering 2,260 square feet of thoughtfully designed living space, this 4-bedroom, 2.5-bathroom home with a spacious loft perfectly blends functionality, comfort, and modern style. Step inside to a welcoming entryway that opens into a bright and airy open-concept floorplan, ideal for both everyday living and entertaining. The kitchen serves as the centerpiece of the home, featuring a large granite island with a deep stainless steel sink, sleek stainless steel appliances, ample cabinetry, and a pantry. The kitchen flows seamlessly into the dining and living areas, all enhanced by abundant natural light and direct access to the backyard through sliding glass doors. A conveniently located half bath on the main floor adds to the home’s thoughtful layout. Upstairs, you’ll find a versatile loft area perfect for a second living space, home office, or playroom, along with four generously sized bedrooms. The spacious primary suite offers a private retreat with an en suite bathroom featuring dual vanities, a walk-in shower, water closet, and a large walk-in closet. The additional bedrooms are well-sized and share a full bathroom with dual vanities and a shower/tub combination. The upstairs laundry room adds everyday convenience. The fully fenced backyard provides a great space for outdoor enjoyment, pets, or entertaining. South Branch Preserve is ideally located just minutes from the rapidly growing SR 54 corridor, offering easy access to a wide variety of shopping, dining, and everyday conveniences. With close proximity to the Veterans Expressway, commuting to Tampa, Tampa International Airport, and surrounding areas is quick and convenient. Residents enjoy a peaceful neighborhood setting paired with outstanding amenities, including two resort-style pools, a sports field, basketball court, dog park, and fitness center. This move-in ready home has been exceptionally well maintained and is a fantastic opportunity to enjoy modern living in one of Odessa’s most convenient and sought-after locations. ** 12 MONTH HOME WARRANTY WILL CONVEY AT CLOSING **
/t.realgeeks.media/resize/460x/https://u.realgeeks.media/tampafllistings%252FAlex_Antonakos_Selling_Tampa_Real_Estate.png)
Additional Information
- Taxes
- $8741
- Taxes
- $2,291
- Minimum Lease
- 7 Months
- HOA Fee
- $208
- HOA Payment Schedule
- Quarterly
- Maintenance Includes
- Pool, Recreational Facilities
- Location
- Sidewalk, Paved
- Community Features
- Community Mailbox, Deed Restrictions, Dog Park, Fitness Center, Irrigation-Reclaimed Water, Park, Playground, Pool, Sidewalks
- Property Description
- Two Story
- Zoning
- MPUD
- Interior Layout
- Ceiling Fans(s), Eat-in Kitchen, Kitchen/Family Room Combo, Open Floorplan, PrimaryBedroom Upstairs, Solid Surface Counters, Solid Wood Cabinets, Stone Counters, Window Treatments
- Interior Features
- Ceiling Fans(s), Eat-in Kitchen, Kitchen/Family Room Combo, Open Floorplan, PrimaryBedroom Upstairs, Solid Surface Counters, Solid Wood Cabinets, Stone Counters, Window Treatments
- Floor
- Carpet, Ceramic Tile
- Appliances
- Dishwasher, Dryer, Electric Water Heater, Microwave, Range, Refrigerator, Washer
- Utilities
- Cable Connected, Electricity Connected, Sewer Connected, Water Connected
- Heating
- Central, Electric
- Air Conditioning
- Central Air
- Exterior Construction
- Block, Stucco
- Exterior Features
- Sidewalk, Sliding Doors
- Roof
- Shingle
- Foundation
- Slab
- Pool
- Community
- Garage Carport
- 2 Car Garage
- Garage Spaces
- 2
- Garage Dimensions
- 20x19
- Elementary School
- Odessa Elementary
- Middle School
- Seven Springs Middle-Po
- High School
- J.W. Mitchell High-PO
- Pets
- Allowed
- Pet Size
- Extra Large (101+ Lbs.)
- Flood Zone Code
- X
- Parcel ID
- 19-26-18-0130-02500-0050
- Legal Description
- SOUTH BRANCH PRESERVE PHASES 2B & 3B PB 80 PG 70 BLOCK 25 LOT 5
Listing courtesy of COLDWELL BANKER REALTY. 813-977-3500
Mortgage Calculator
StellarMLS is the source of this information via Internet Data Exchange Program. All listing information is deemed reliable but not guaranteed and should be independently verified through personal inspection by appropriate professionals. Listings displayed on this website may be subject to prior sale or removal from sale. Availability of any listing should always be independently verified. Listing information is provided for consumer personal, non-commercial use, solely to identify potential properties for potential purchase. All other use is strictly prohibited and may violate relevant federal and state law. Data last updated on