3101 W Bayshore Boulevard Unit 402, Tampa, FL 33629
- $2,390,000
- 3
- BD
- 3
- BA
- 2,404
- SqFt












- List Price
- $2,390,000
- Status
- Active
- Days on Market
- 59
- Price Change
- ▼ $105,000 1780195337
- MLS#
- TB8496332
- Property Style
- Condo
- Year Built
- 2024
- Bedrooms
- 3
- Bathrooms
- 3
- Baths Half
- 1
- Living Area
- 2,404
- Lot Size
- 225
- Acres
- 0.01
- Building Name
- The Ritz Acrlton Residences
- Monthly Condo Fee
- 3229
- Legal Subdivision Name
- 3015 Bay Oaks Condominium
- MLS Area Major
- Tampa / Palma Ceia
Property Description
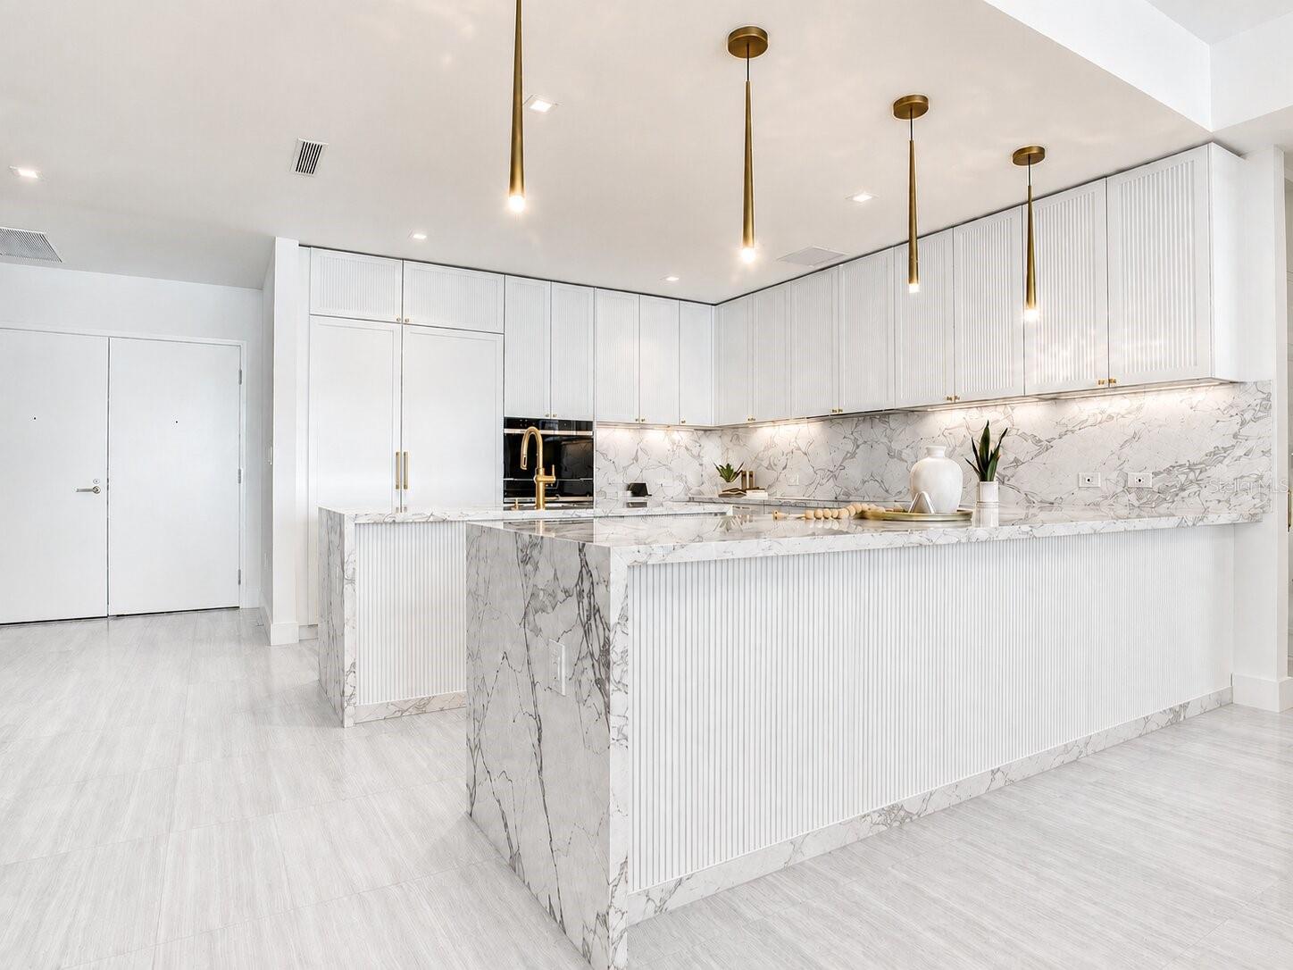
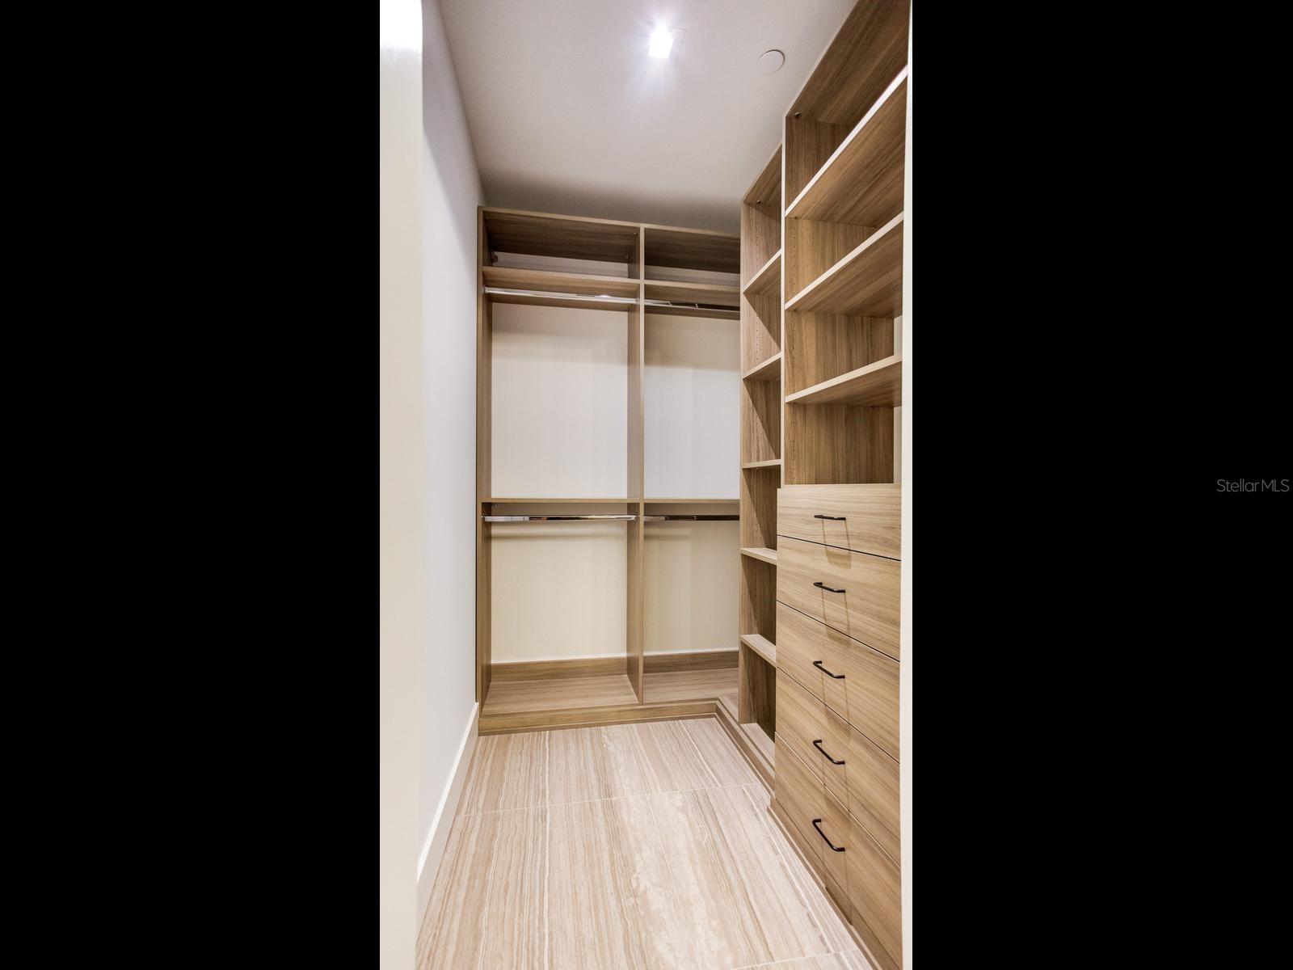
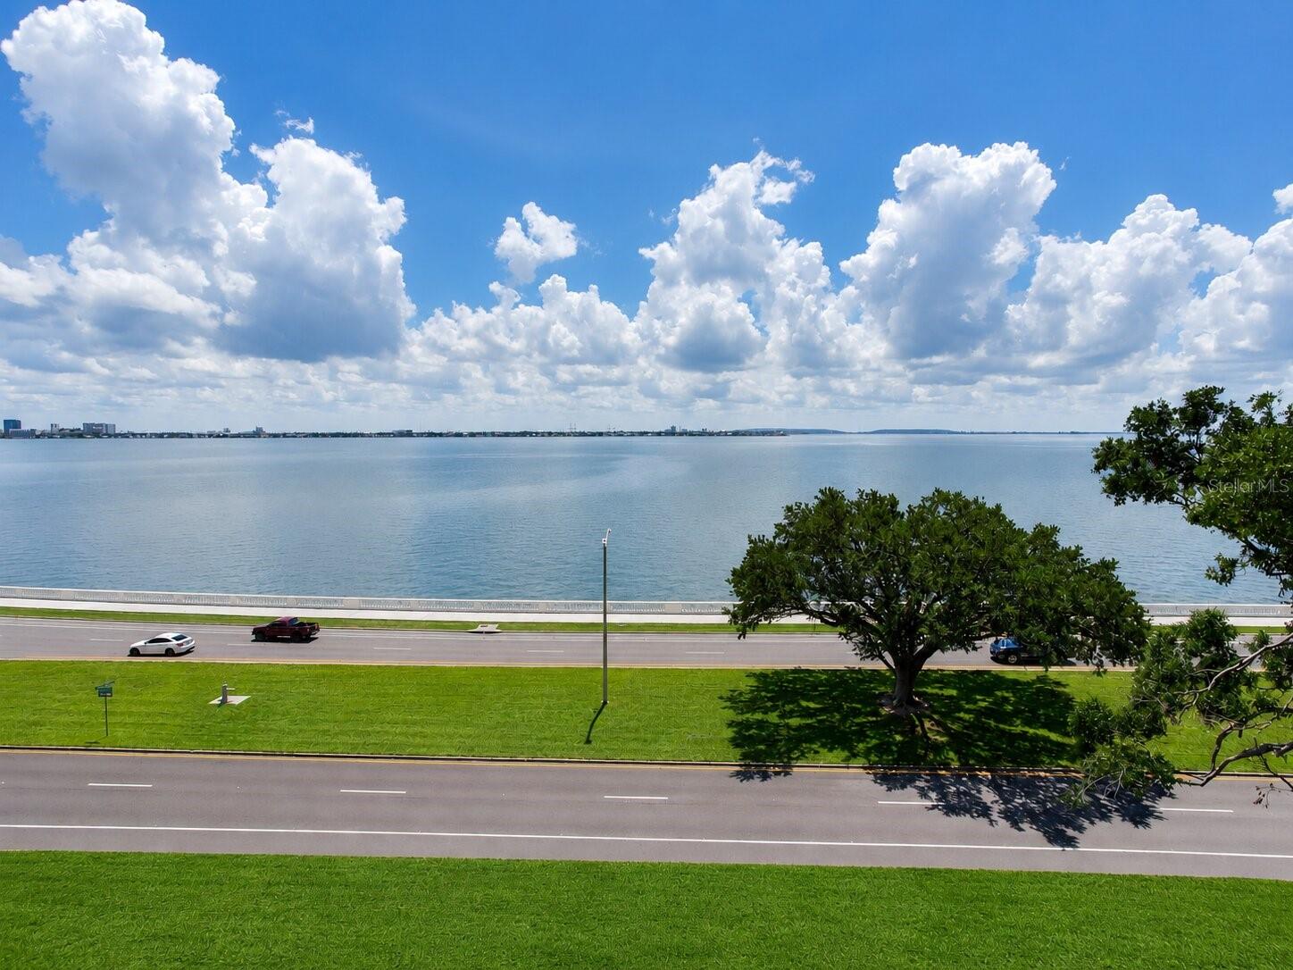
Mind blowing is the word! This Ritz-Carlton unit is so beautifully appointed that no one will want to leave once they see it. The owner has taken great efforts to make sure this unit is perfect. From the elevator lobby entrance, this unit is impeccably designed. The décor highlights the soft white great stone floors throughout. One enters the unit from the elevator lobby to a separate foyer, and the entire Living Room, Dining and Kitchen unfold into a well-appointed, masterful design extending to a generous patio and full water view. The entry Powder Room was specifically designed so even the door matches the inside serene design. The large Kitchen has an island and surreal waterfall countertop of quartz but the variegated designs on the actual top kitchen cabinets are repeated on the backsplash of the work island and large service counter. All the kitchen helps to create the light and airy open transitions to the living room and dining. The cabinets, by ItalKraft are solid wood and the inside area are as pretty as the outside (see photo of cabinet door interior). Also unique in this condominium are the light fixtures which in themselves paint a different story…a different lighting venue. From the unusual pencil pendants of the kitchen service counters to the “X” crossed dining and the coordinated living room chandeliers. One feels like they are floating through this well-coordinated bedroom and spectacularly appointed marble walled and floor bath. The same color scheme is carried out through the apartment which makes it feel larger than 2405 sq. ft. This two-bedroom with a den can also live like a three bedroom, pictured here as an office. It has a full walk-in closet and access to a beautiful second bath. One unusual feature of the den is the frosted door entry to the room which again repeats itself in all the baths. No other unit has outfitted this entrance. All closets are custom crafted for your clothes to go right in. The Master Bedroom and 2nd bedroom are right on open water and access the patio. The Master closet is to die for and is a unique spacious design but a real art feature with the wood design and frosted glass – no other unit has this feature. The Ritz-Carlton services are the best…24-hour valet, concierge, security, chef on-site for breakfast, lunch, dinner, a door and pool man – Just ask and they will try to accommodate your every need. The outstanding amenities will rival any other building. This is a private condo managed and run like a hotel with the Ritz-Carlton Hotel management team. The best part is the location, one block from access to Crosstown Expressway to all of Tampa – minutes to downtown Tampa via Bayshore, shopping, schools, churches and the bridges to the beaches. In addition, Bayshore Boulevard is the longest sidewalk in the world on the water and there are many restaurants to walk to. Tampa is a happening place with cultural and sports activities. Come see this unit!
/t.realgeeks.media/resize/460x/https://u.realgeeks.media/tampafllistings%252FAlex_Antonakos_Selling_Tampa_Real_Estate.png)
Additional Information
- Taxes
- $30816
- Minimum Lease
- 1-2 Years
- HOA Payment Schedule
- Monthly
- Maintenance Includes
- Guard - 24 Hour, Pool, Insurance, Maintenance Structure, Maintenance Grounds, Management, Recreational Facilities, Security, Sewer, Trash, Water
- Condo Fees
- $3229
- Condo Fees Term
- Monthly
- Community Features
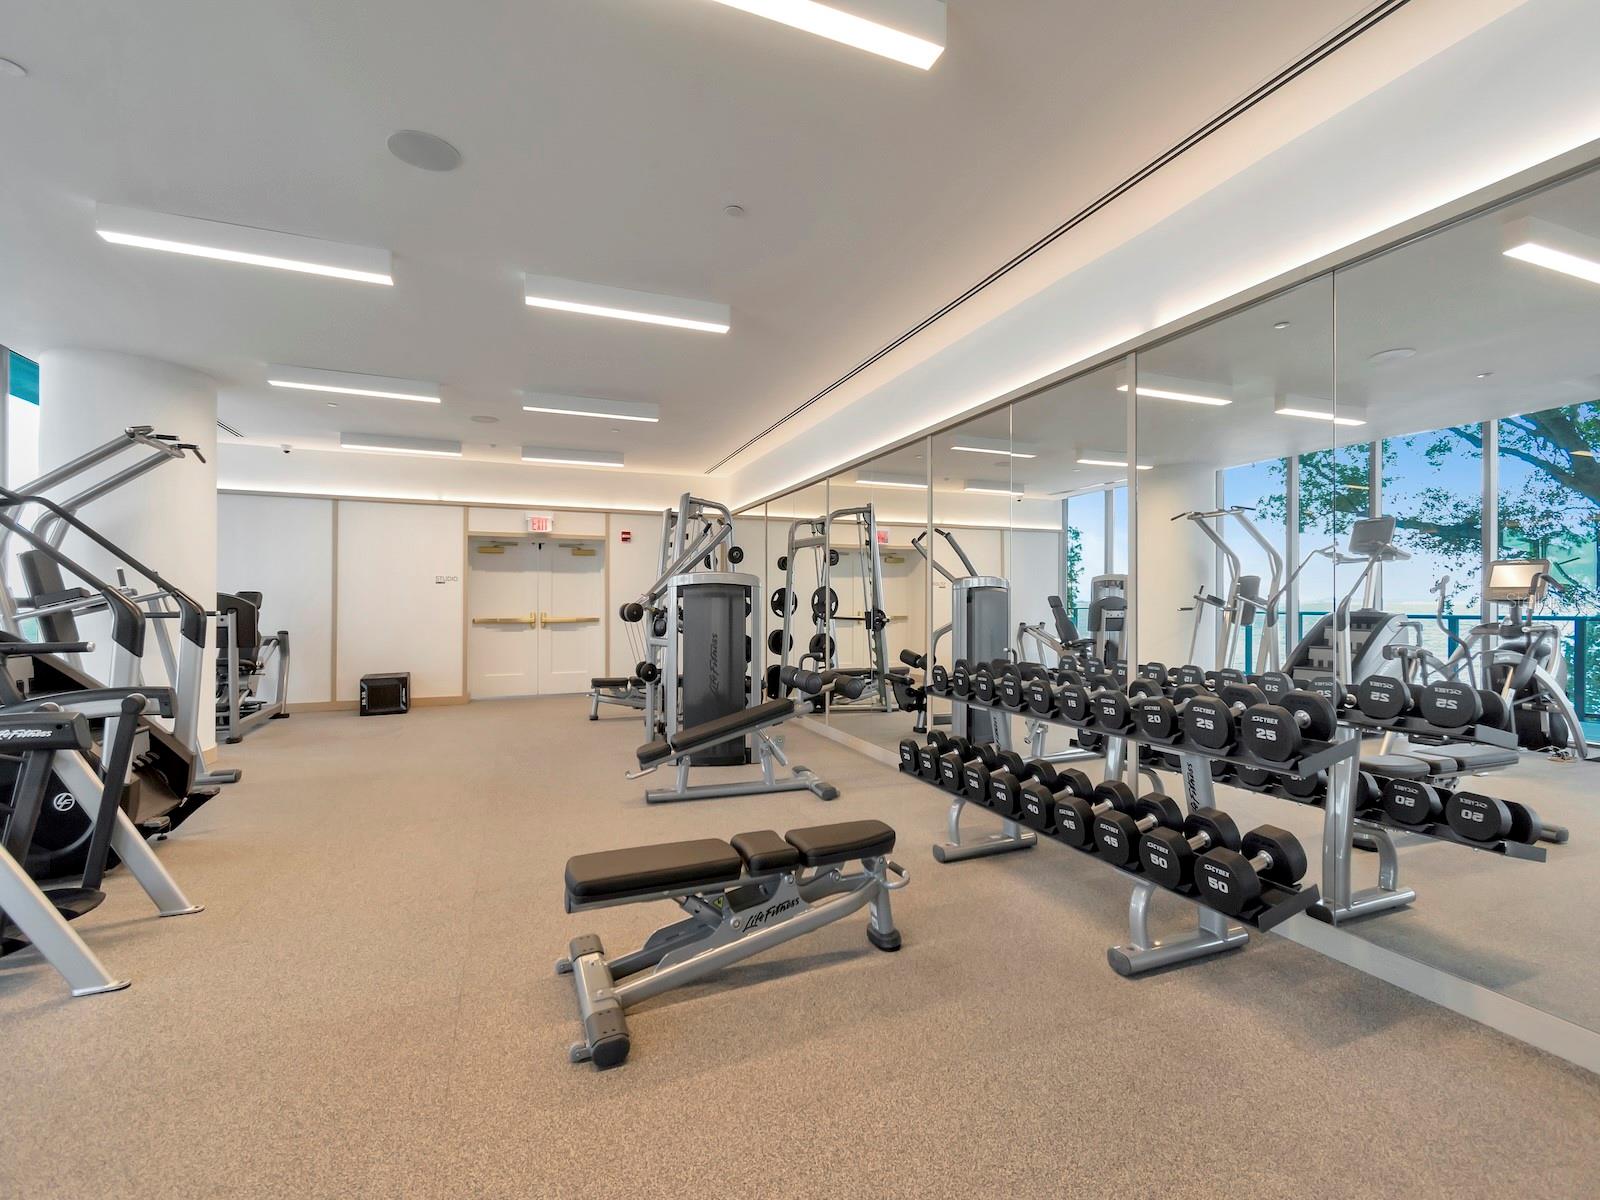
- Buyer Approval Required, Deed Restrictions, Fitness Center, Pool, Tennis Court(s)
- Property Description
- One Story
- Zoning
- PD
- Interior Layout
- Eat-in Kitchen, Elevator, High Ceilings, Kitchen/Family Room Combo, Living Room/Dining Room Combo, Open Floorplan, Primary Bedroom Main Floor, Solid Wood Cabinets, Stone Counters, Walk-In Closet(s)
- Interior Features
- Eat-in Kitchen, Elevator, High Ceilings, Kitchen/Family Room Combo, Living Room/Dining Room Combo, Open Floorplan, Primary Bedroom Main Floor, Solid Wood Cabinets, Stone Counters, Walk-In Closet(s)
- Floor
- Other, Tile
- Appliances
- Built-In Oven, Cooktop, Dishwasher, Disposal, Range, Range Hood, Refrigerator, Wine Refrigerator
- Utilities
- BB/HS Internet Available, Cable Available, Electricity Available, Electricity Connected, Sewer Available, Sewer Connected, Water Available, Water Connected
- Heating
- Electric
- Air Conditioning
- Central Air
- Exterior Construction
- Concrete, Stucco
- Exterior Features
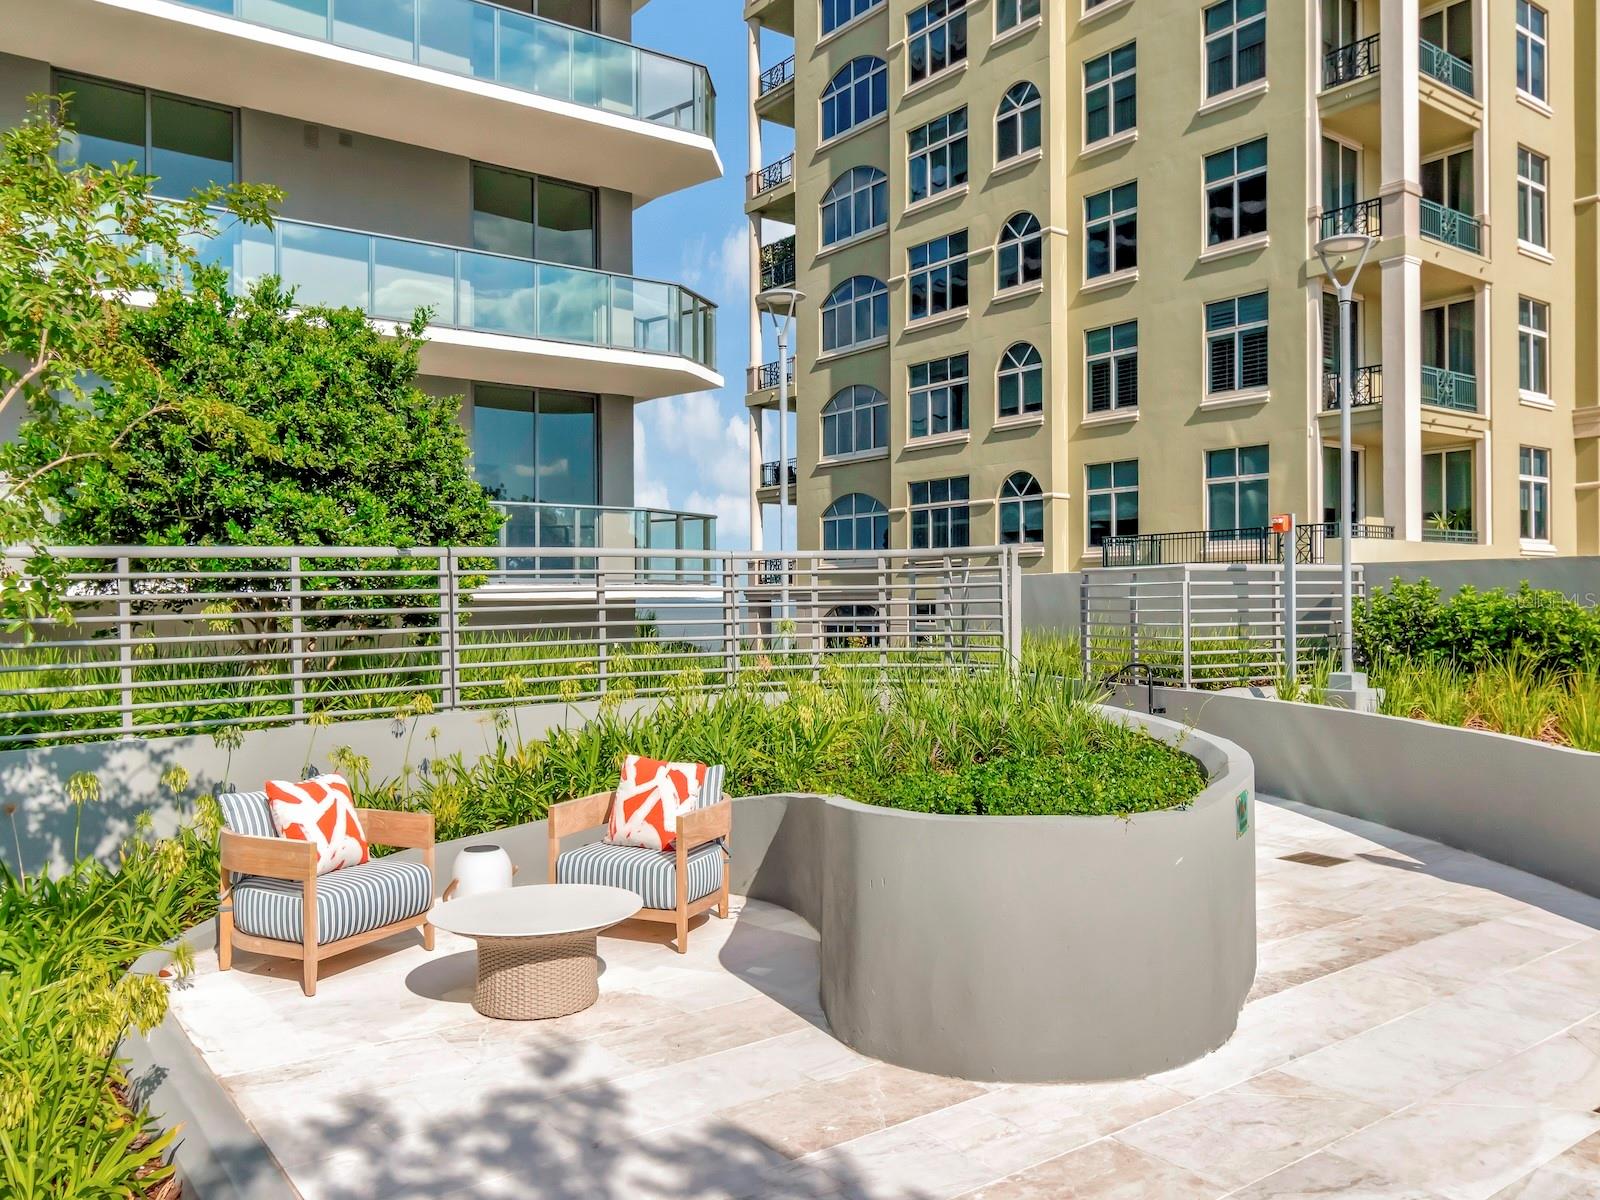
- Balcony, Lighting, Sidewalk, Sliding Doors
- Roof
- Metal
- Foundation
- Other
- Pool
- Community
- Garage Carport
- 2 Car Garage
- Garage Spaces
- 2
- Pets
- Allowed
- Pet Size
- Small (16-35 Lbs.)
- Floor Number
- 4
- Flood Zone Code
- BFE
- Parcel ID
- A-34-29-18-D5Q-000000-00402.0
- Legal Description
- 3105 BAY OAKS CONDOMINIUM UNIT 402 AND AN UNDIV INT IN COMMON ELEMENTS
Listing courtesy of THE TONI EVERETT COMPANY. 813-839-5000
Mortgage Calculator
StellarMLS is the source of this information via Internet Data Exchange Program. All listing information is deemed reliable but not guaranteed and should be independently verified through personal inspection by appropriate professionals. Listings displayed on this website may be subject to prior sale or removal from sale. Availability of any listing should always be independently verified. Listing information is provided for consumer personal, non-commercial use, solely to identify potential properties for potential purchase. All other use is strictly prohibited and may violate relevant federal and state law. Data last updated on