4604 W Euclid Avenue, Tampa, FL 33629
- $1,390,000
- 4
- BD
- 5
- BA
- 3,466
- SqFt










- List Price
- $1,390,000
- Status
- Active
- Days on Market
- 108
- Price Change
- ▼ $60,000 1780338159
- MLS#
- TB8496088
- Property Style
- Single Family
- New Construction
- Yes
- Year Built
- 2026
- Bedrooms
- 4
- Bathrooms
- 5
- Baths Half
- 1
- Living Area
- 3,466
- Lot Size
- 6,600
- Acres
- 0.15
- Total Acreage
- 0 to less than 1/4
- Legal Subdivision Name
- Bel Mar Unit 3
- MLS Area Major
- Tampa / Palma Ceia
Property Description
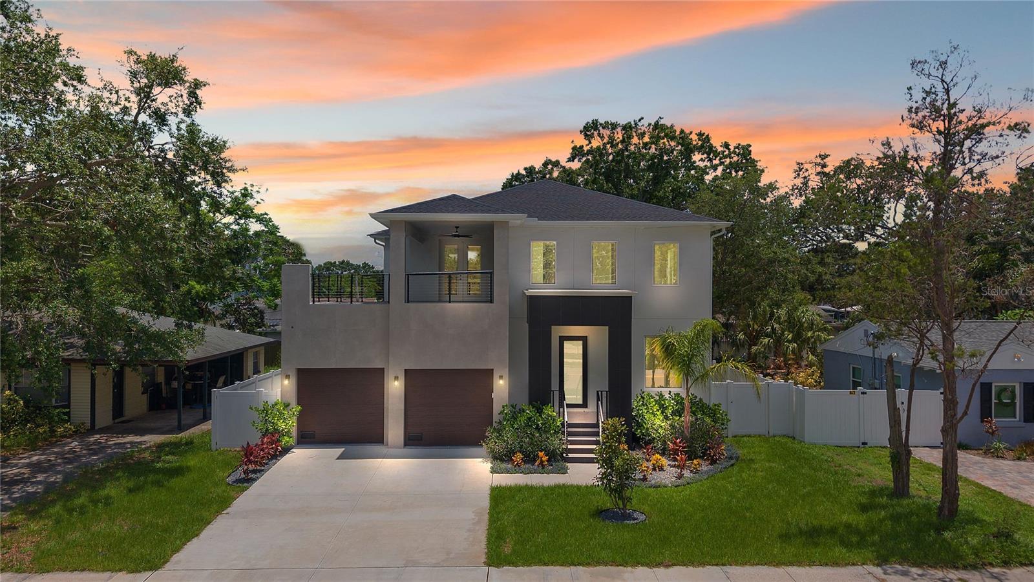
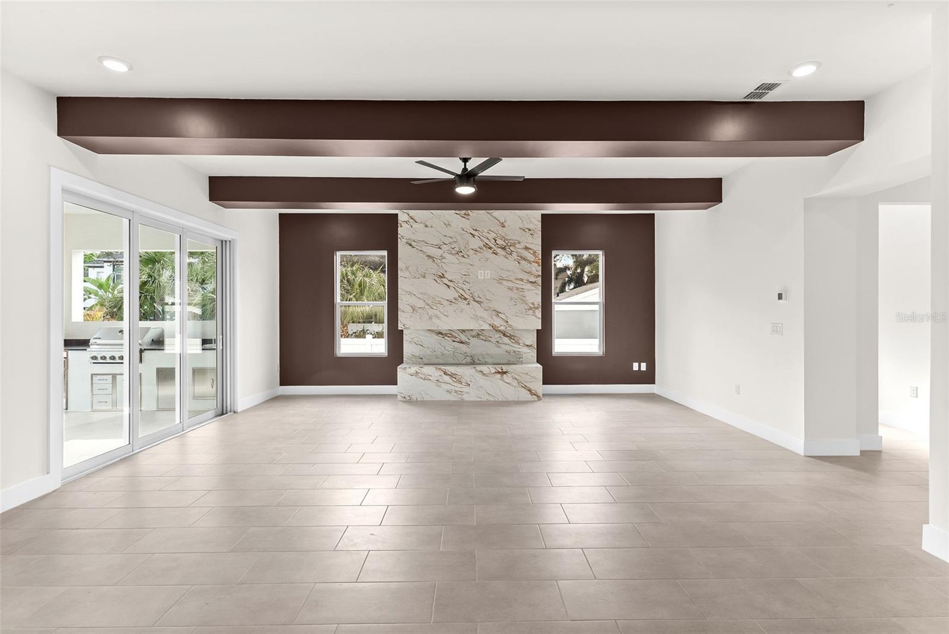
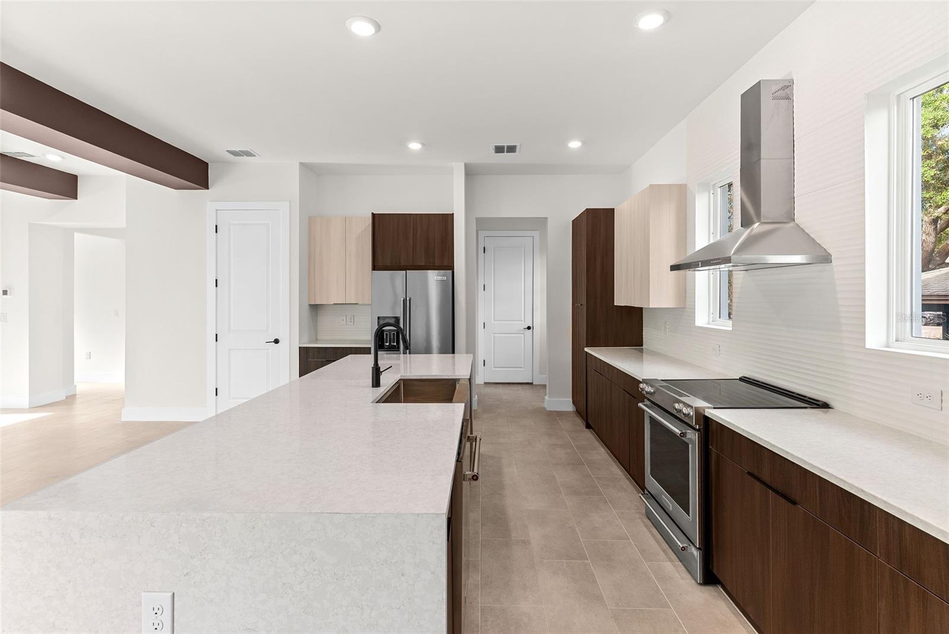
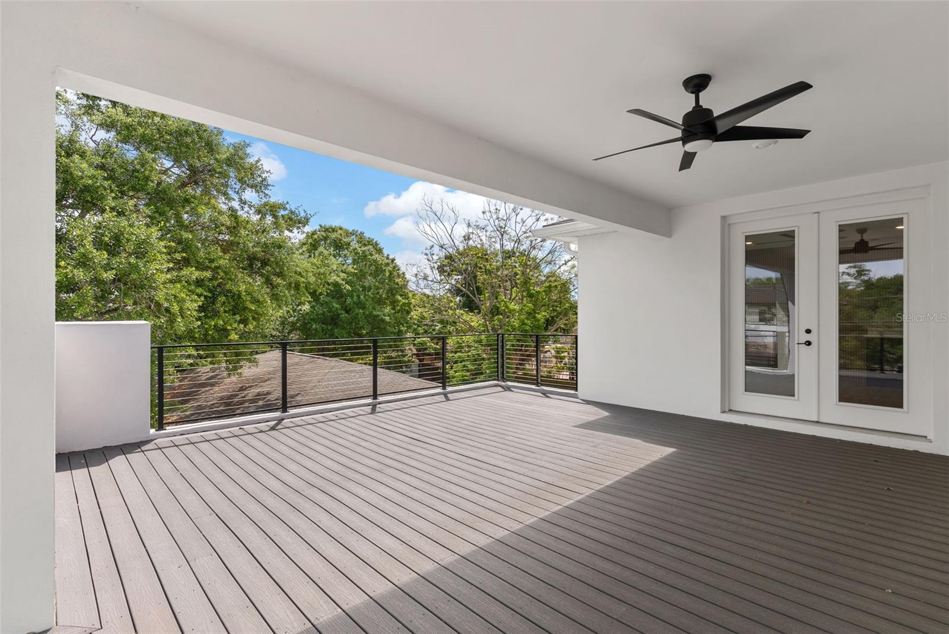
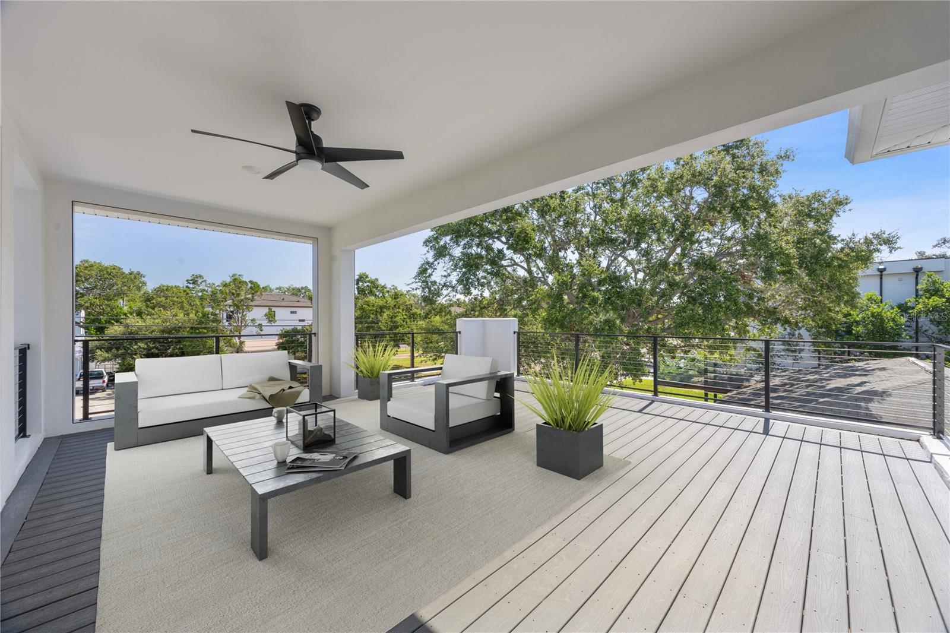
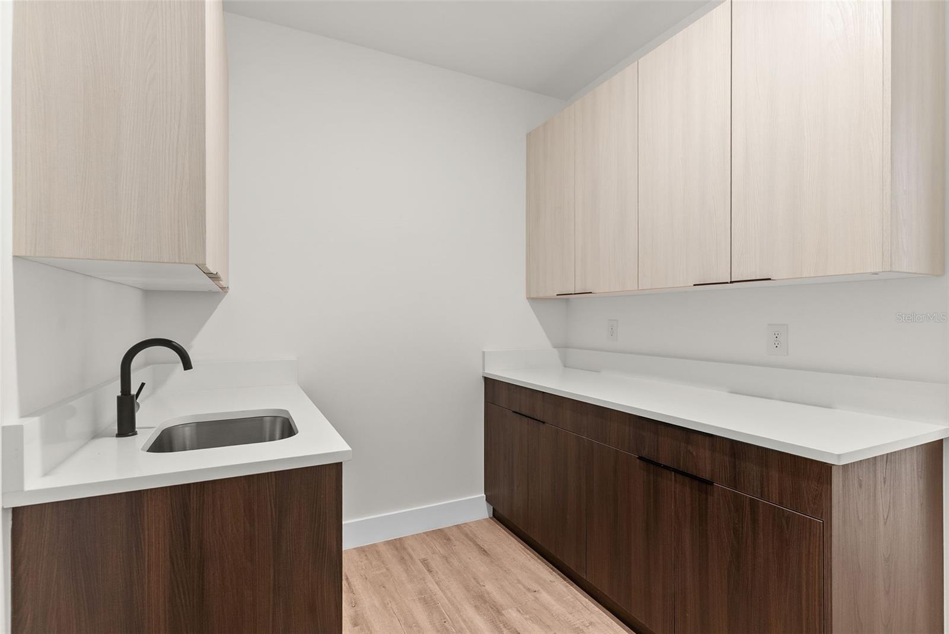
Live the South Tampa lifestyle you’ve been waiting for. Perfectly positioned in the heart of it all, this prime location offers effortless access to both Downtown Tampa and St. Petersburg, placing dining, shopping, and entertainment just moments away. This stunning new construction residence is thoughtfully designed for modern living and ideal for a growing family. Featuring four spacious bedrooms and exceptional indoor-outdoor living, the home offers a refined balance of comfort, functionality, and style. Step inside to soaring ceilings, abundant natural light, and a seamless open-concept layout. The living room—anchored by a sleek modern fireplace—serves as the heart of the home, flowing beautifully into the chef-inspired kitchen. Here, an oversized waterfall island, custom cabinetry, upgraded stainless steel appliances, and an impressive walk-in pantry create a space that is both elegant and highly functional. Upstairs, a spacious family room or den with a wet bar opens through French doors to a covered terrace—perfect for entertaining or unwinding. The primary suite is a true retreat, featuring terrace access, a spa-like bathroom with a rainfall shower, and an oversized walk-in closet with custom built-ins. The upstairs laundry room adds everyday convenience, thoughtfully located near the bedrooms. Each secondary bedroom offers its own private bathroom, providing comfort and privacy for family and guests alike. Step outside to your private backyard oasis, complete with a covered lanai, fully equipped outdoor kitchen, and a custom heated pool and spa. Designed for year-round enjoyment, the system includes both a heater and chiller—allowing you to transform the spa into a refreshing cold plunge or enjoy it as a traditional heated retreat. A full outdoor bathroom with shower enhances the experience, offering seamless indoor-outdoor living. Ideally located in South Tampa, just minutes from Bayshore Boulevard, Hyde Park Village, and Downtown Tampa, this home offers the perfect blend of location, lifestyle, and modern luxury.
/t.realgeeks.media/resize/460x/https://u.realgeeks.media/tampafllistings%252FAlex_Antonakos_Selling_Tampa_Real_Estate.png)
Additional Information
- Taxes
- $17657
- Minimum Lease
- No Minimum
- Community Features
- No Deed Restriction
- Property Description
- Two Story
- Zoning
- RS-60
- Interior Layout
- Ceiling Fans(s), High Ceilings, Kitchen/Family Room Combo, Living Room/Dining Room Combo, Open Floorplan, Solid Wood Cabinets, Thermostat, Walk-In Closet(s), Wet Bar
- Interior Features
- Ceiling Fans(s), High Ceilings, Kitchen/Family Room Combo, Living Room/Dining Room Combo, Open Floorplan, Solid Wood Cabinets, Thermostat, Walk-In Closet(s), Wet Bar
- Floor
- Epoxy, Luxury Vinyl, Tile
- Appliances
- Built-In Oven, Cooktop, Dishwasher, Dryer, Exhaust Fan, Ice Maker, Microwave, Range Hood, Refrigerator, Washer, Wine Refrigerator
- Utilities
- Electricity Available
- Heating
- Central, Heat Pump
- Air Conditioning
- Central Air
- Fireplace Description
- Living Room, Stone
- Exterior Construction
- Block, Concrete
- Exterior Features
- Balcony, Private Entrance, Private Mailbox, Rain Gutters, Sliding Doors, Sprinkler Metered
- Roof
- Shingle
- Foundation
- Block, Concrete Perimeter
- Pool
- Private
- Pool Type
- In Ground
- Garage Carport
- 2 Car Garage
- Garage Spaces
- 2
- Elementary School
- Anderson-Hb
- Middle School
- Madison-Hb
- High School
- Robinson-HB
- Pets
- Allowed
- Flood Zone Code
- AE
- Parcel ID
- A-32-29-18-3TG-000000-00062.0
- Legal Description
- BEL MAR UNIT NO 3 LOT 62
Listing courtesy of URBAN REAL ESTATE US. Alma@urbanrealestate.us
Mortgage Calculator
StellarMLS is the source of this information via Internet Data Exchange Program. All listing information is deemed reliable but not guaranteed and should be independently verified through personal inspection by appropriate professionals. Listings displayed on this website may be subject to prior sale or removal from sale. Availability of any listing should always be independently verified. Listing information is provided for consumer personal, non-commercial use, solely to identify potential properties for potential purchase. All other use is strictly prohibited and may violate relevant federal and state law. Data last updated on