4411 W Oklahoma Avenue, Tampa, FL 33616
- $915,000
- 5
- BD
- 4
- BA
- 2,905
- SqFt




















- List Price
- $915,000
- Status
- Active
- Days on Market
- 109
- Price Change
- ▼ $5,000 1785176455
- MLS#
- TB8495777
- Property Style
- Single Family
- Year Built
- 2008
- Bedrooms
- 5
- Bathrooms
- 4
- Baths Half
- 1
- Living Area
- 2,905
- Lot Size
- 6,048
- Acres
- 0.14
- Total Acreage
- 0 to less than 1/4
- Legal Subdivision Name
- Gandy Gardens 2
- MLS Area Major
- Tampa
Property Description
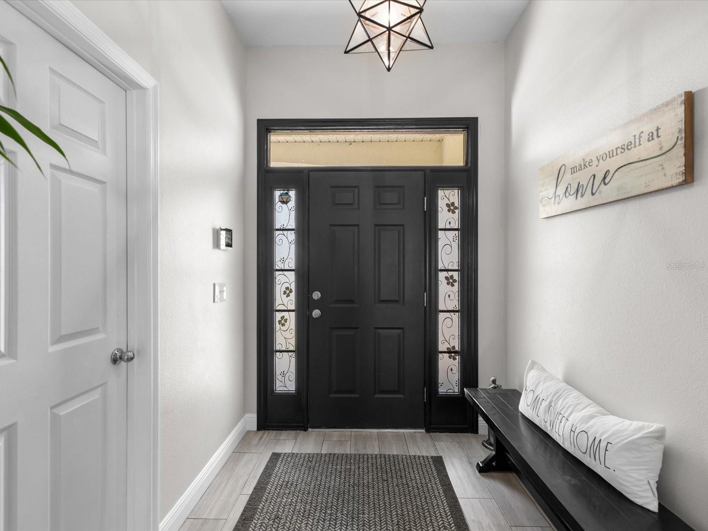
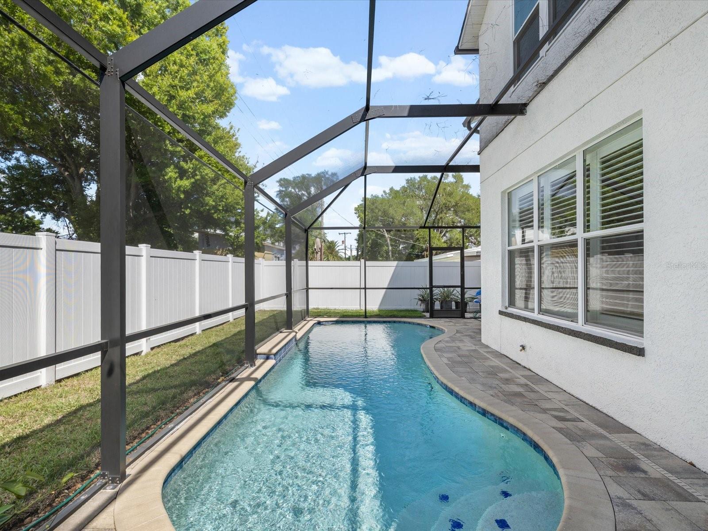
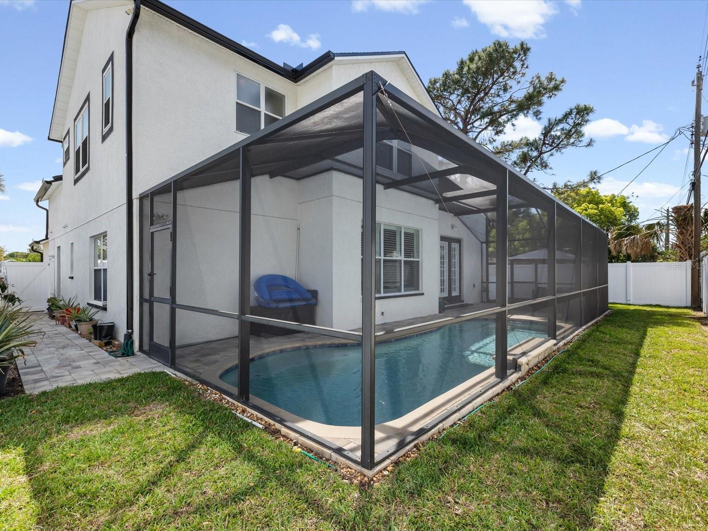
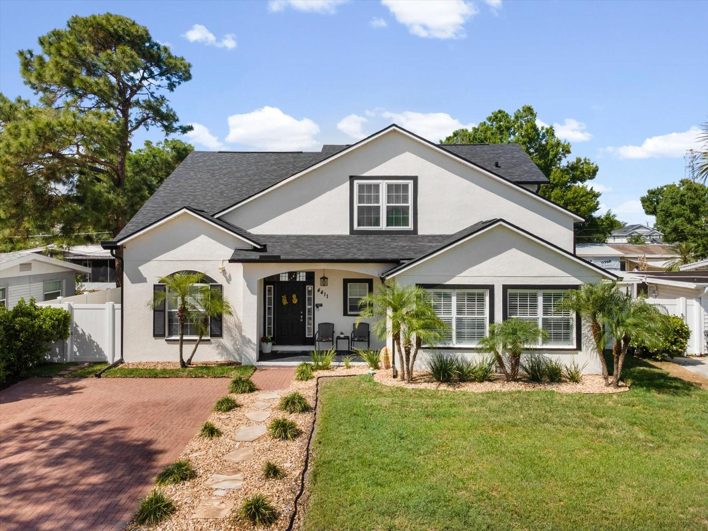
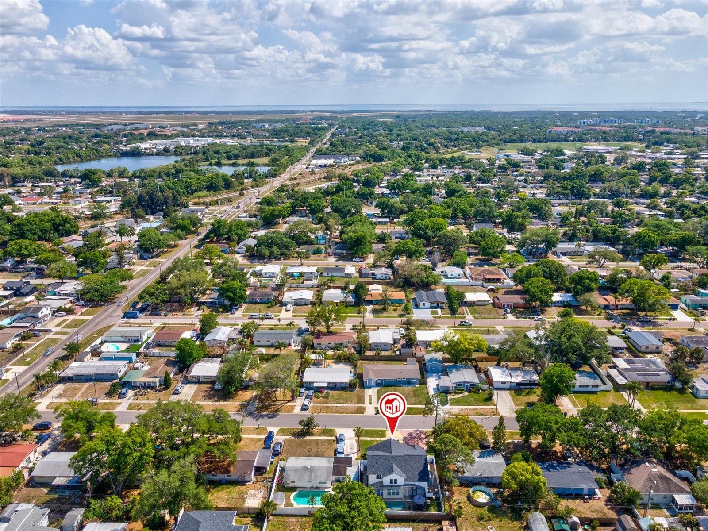
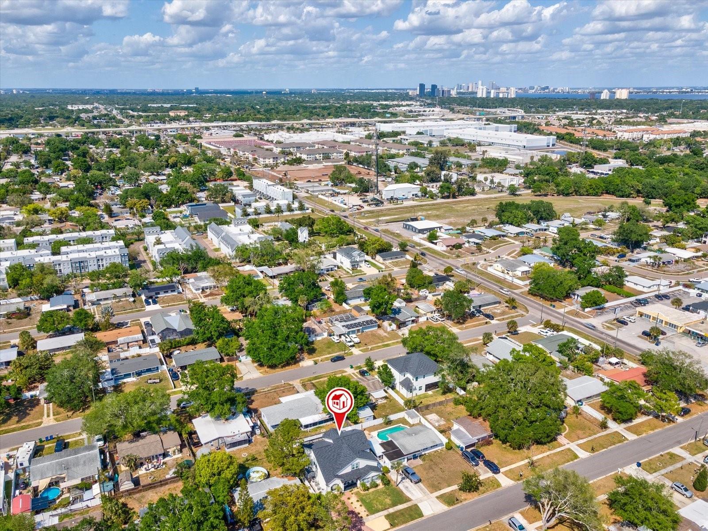
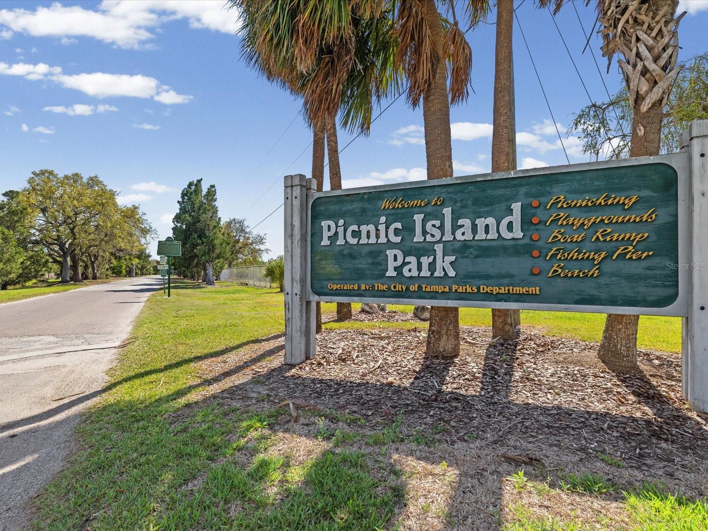
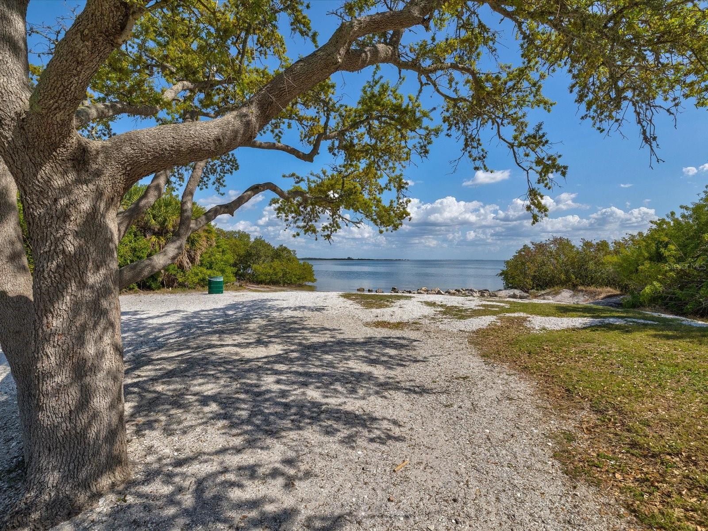
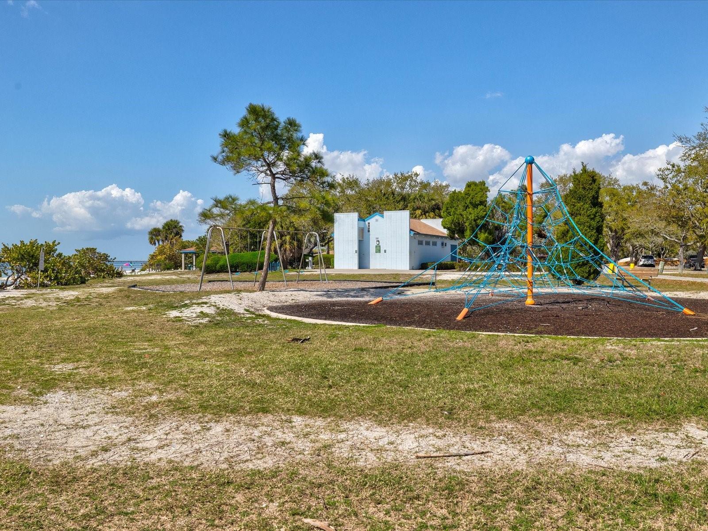
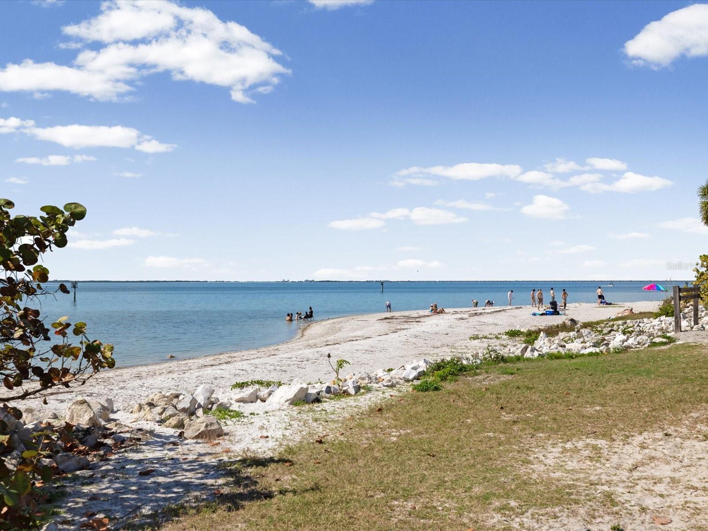
PRICED BELOW APPRAISAL! Experience elevated South Tampa living in this exceptional residence, where soaring cathedral ceilings, refined updates, and remarkable versatility come together in a truly rare offering. Designed to feel both expansive and intentionally curated, the home is filled with natural light and an architectural sense of scale that is increasingly hard to find. Featuring 5 bedrooms and 3.5 baths, this thoughtfully designed home includes a private in-law suite with its own bedroom, bathroom, kitchenette, and two private entrances - offering an ideal setup for multigenerational living, extended guests, or income-producing potential without compromise. The main residence is equally impressive in both form and function. Three bedrooms upstairs are complemented by a main-level bedroom, creating a flexible layout that adapts seamlessly to today's lifestyle. The kitchen showcases granite countertops and solid wood cabinetry, blending timeless finishes with everyday durability. Interior details such as plantation shutters, spacious walk-in closets, and fresh interior paint contribute to a polished yet inviting aesthetic, while soaring ceilings and open-concept living spaces enhance the home's bright, airy atmosphere, perfect for both entertaining and everyday living. Step outside to a private, resort-style retreat where a heated, saltwater pool is complemented by new sod, vinyl fencing for enhanced privacy, and an expansive paver patio - creating a beautifully curated setting for year-round relaxation and effortless entertaining. A comprehensive collection of 2026 upgrades provides exceptional value and peace of mind, including a new roof with transferable warranty, new upstairs HVAC system, new water heater, new gutters, and fresh interior and exterior paint - delivering a truly move-in-ready, turn-key experience. Home is also equipped with generator ready outlet accessibility for power outages. Ideally positioned in the heart of Tampa, this home offers unmatched convenience to Downtown Tampa, MacDill Air Force Base, International Plaza, Tampa International Airport, and premier dining and shopping destinations, placing the very best of the city just outside of your backyard. Enjoy being just minutes from Picnic Island Park, Davis Islands, and Harbour Island, placing the very best of the city's waterfront lifestyle within easy reach. Rarely does a home combine this level of space, thoughtful upgrades, and versatility in one of South Tampa's most sought-after locations. Sophisticated yet functional, refined yet livable, this residence presents a compelling opportunity for buyers seeking both elevated lifestyle and long-term value. Make your move today and live the Tampa lifestyle!
/t.realgeeks.media/resize/460x/https://u.realgeeks.media/tampafllistings%252FAlex_Antonakos_Selling_Tampa_Real_Estate.png)
Additional Information
- Taxes
- $4260
- Minimum Lease
- No Minimum
- Location
- Flood Insurance Required, Sidewalk, Paved
- Community Features
- No Deed Restriction
- Property Description
- Two Story
- Zoning
- RS-60
- Interior Layout
- Ceiling Fans(s), Eat-in Kitchen, High Ceilings, Kitchen/Family Room Combo, Open Floorplan, PrimaryBedroom Upstairs, Smart Home, Solid Wood Cabinets, Stone Counters, Thermostat, Vaulted Ceiling(s), Walk-In Closet(s)
- Interior Features
- Ceiling Fans(s), Eat-in Kitchen, High Ceilings, Kitchen/Family Room Combo, Open Floorplan, PrimaryBedroom Upstairs, Smart Home, Solid Wood Cabinets, Stone Counters, Thermostat, Vaulted Ceiling(s), Walk-In Closet(s)
- Floor
- Ceramic Tile, Vinyl
- Appliances
- Dishwasher, Disposal, Dryer, Electric Water Heater, Microwave, Range, Refrigerator, Washer
- Utilities
- BB/HS Internet Available, Cable Connected, Electricity Connected, Fiber Optics, Phone Available, Public, Water Connected
- Heating
- Central
- Air Conditioning
- Central Air
- Exterior Construction
- Block
- Exterior Features
- French Doors, Lighting, Private Mailbox, Rain Gutters, Sidewalk, Storage
- Roof
- Shingle
- Foundation
- Slab
- Pool
- Private
- Pool Type
- Auto Cleaner, Gunite, Heated, In Ground, Pool Alarm, Salt Water, Screen Enclosure
- Garage Features
- Driveway
- Elementary School
- Lanier-Hb
- Middle School
- Monroe-Hb
- High School
- Robinson-HB
- Fences
- Vinyl
- Pets
- Allowed
- Flood Zone Code
- AE
- Parcel ID
- A-08-30-18-3XF-000008-00035.0
- Legal Description
- GANDY GARDENS 2 E 63 FT OF W 65.24 FT OF LOT 35 BLOCK 8
Listing courtesy of CENTURY 21 BE3. 727-596-3343
Mortgage Calculator
StellarMLS is the source of this information via Internet Data Exchange Program. All listing information is deemed reliable but not guaranteed and should be independently verified through personal inspection by appropriate professionals. Listings displayed on this website may be subject to prior sale or removal from sale. Availability of any listing should always be independently verified. Listing information is provided for consumer personal, non-commercial use, solely to identify potential properties for potential purchase. All other use is strictly prohibited and may violate relevant federal and state law. Data last updated on