4079 Windcrest Drive, Wesley Chapel, FL 33544
- $699,000
- 5
- BD
- 5
- BA
- 3,536
- SqFt








- List Price
- $699,000
- Status
- Active
- Days on Market
- 109
- Price Change
- ▼ $25,900 1784957507
- MLS#
- TB8495759
- Property Style
- Single Family
- Architectural Style
- Florida
- Year Built
- 2013
- Bedrooms
- 5
- Bathrooms
- 5
- Baths Half
- 1
- Living Area
- 3,536
- Lot Size
- 7,500
- Acres
- 0.17
- Total Acreage
- 0 to less than 1/4
- Legal Subdivision Name
- Seven Oaks Pcls C-4b & S-1a
- MLS Area Major
- Zephyrhills/Wesley Chapel
Property Description
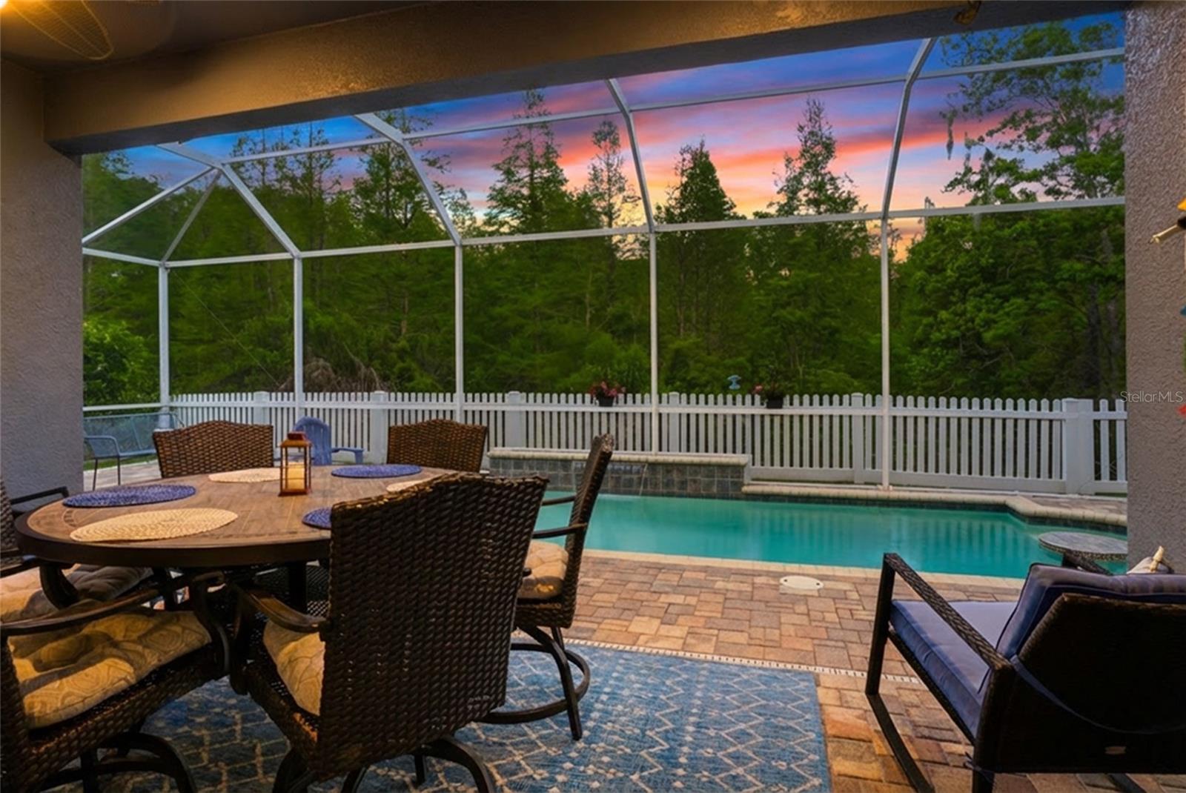
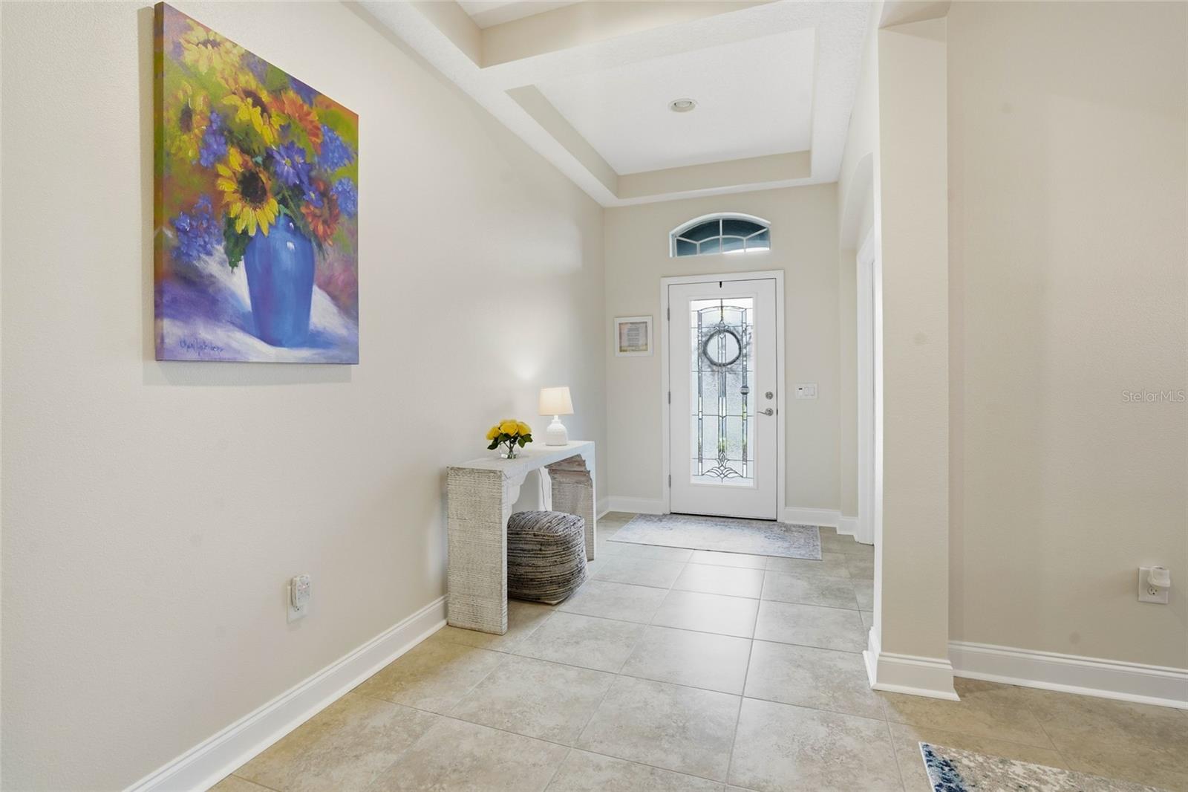
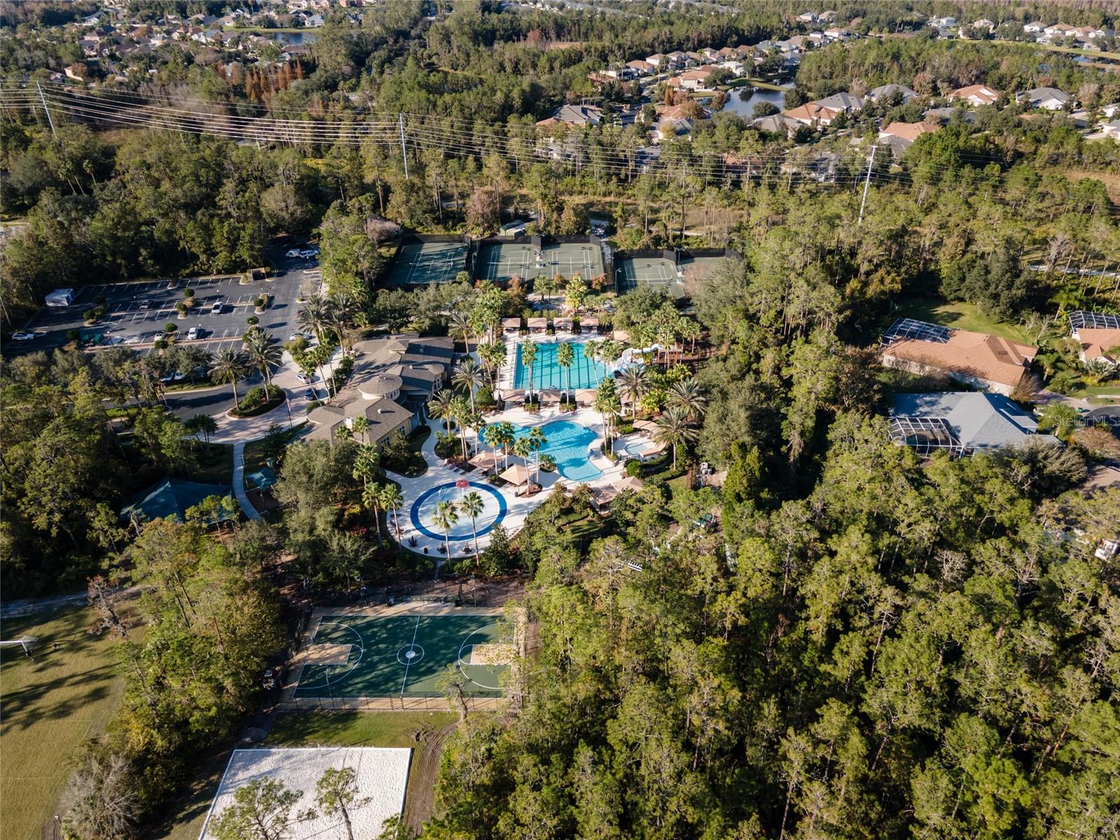
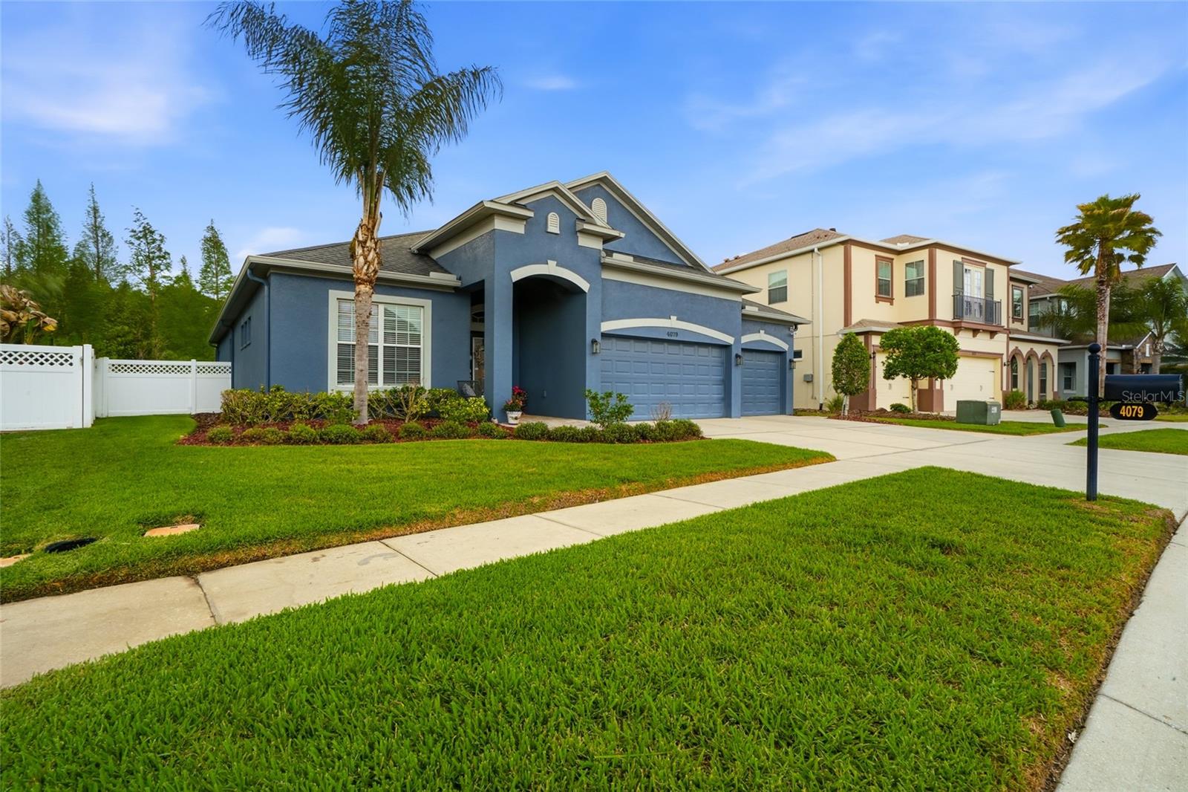
Why buy new when you can have EVERYTHING on your wishlist TODAY?! Lender ONE-YEAR rate buy down to qualified buyers on this multi-gen home to qualified buyers! Welcome to an exceptional POOL home in an ESTABLISHED COMMUNITY that could easily function as a MULTI-GENERATIONAL retreat, offering bedrooms, bathrooms, and multiple living spaces on both floors. With over 3,500 square feet, 5 bedrooms PLUS a dedicated OFFICE and FLEX ROOM, and 4.5 bathrooms, there is truly room for everyone to live comfortably while still enjoying privacy. The heart of the home features a spacious kitchen with granite countertops and stainless steel appliances, seamlessly connecting to the main living areas with TWO DINING AREAS—ideal for entertaining. The bathrooms have been tastefully updated with QUARTZ countertops, and the entire home reflects neutral, modern tones that fit today’s style preferences. This home is immaculate and pristine with no visible wear and tear. Step outside to your VERY PRIVATE OASIS—this property offers a SALTWATER POOL, an extensive covered lanai, and a fully FENCED, incredibly private backyard. Perfect for a MULTI-GEN FAMILY SET UP! LOCATION is where this home truly shines. You are within walking and biking distance to the ELEMENTARY SCHOOL and a brand-new LIBRARY, making daily routines easy and family-friendly. Just minutes from I-75 and I-275, commuting is a breeze, and you’re surrounded by restaurants, shopping, and conveniences—including The Shops at Wiregrass and Tampa Premium Outlets. Hospitals and medical facilities are just a few miles away, and a new state-of-the-art YMCA is being built nearby. Living in Seven Oaks means access to resort-style amenities that are second to none—featuring a CLUBHOUSE with a CAFE, FITNESS CENTER, private MOVIE THEATER, and event spaces. Enjoy the WATER SLIDE, lap pool, kids’ splash pad, plus basketball, tennis, pickleball courts, playgrounds, and year-round community events and after-school programs. Homes like this—with SPACE, CONDITION, LOCATION, and FLEXIBILITY—do not come around often, especially at this value. Low HOA! Schedule your private showing today and experience firsthand why this should be your next home. Sellers are providing a COMPLIMENTARY HOME WARRANTY for the new owners!
/t.realgeeks.media/resize/460x/https://u.realgeeks.media/tampafllistings%252FAlex_Antonakos_Selling_Tampa_Real_Estate.png)
Additional Information
- Taxes
- $9314
- Taxes
- $2,311
- Minimum Lease
- 1-2 Years
- HOA Fee
- $150
- HOA Payment Schedule
- Annually
- Maintenance Includes
- Recreational Facilities
- Location
- Conservation Area, Landscaped, Level, Sidewalk
- Community Features
- Deed Restrictions, Gated Community - No Guard, Playground, Sidewalks, Street Lights
- Property Description
- Two Story
- Zoning
- MPUD
- Interior Layout
- Ceiling Fans(s), High Ceilings, Kitchen/Family Room Combo, Open Floorplan, Primary Bedroom Main Floor, Split Bedroom, Stone Counters, Vaulted Ceiling(s), Walk-In Closet(s), Window Treatments
- Interior Features
- Ceiling Fans(s), High Ceilings, Kitchen/Family Room Combo, Open Floorplan, Primary Bedroom Main Floor, Split Bedroom, Stone Counters, Vaulted Ceiling(s), Walk-In Closet(s), Window Treatments
- Floor
- Laminate, Tile
- Appliances
- Dishwasher, Disposal, Electric Water Heater, Microwave, Range, Refrigerator, Tankless Water Heater
- Utilities
- BB/HS Internet Available, Cable Available, Electricity Connected, Sewer Connected, Underground Utilities
- Heating
- Central, Electric, Heat Pump
- Air Conditioning
- Central Air
- Exterior Construction
- Block, Stucco, Frame
- Roof
- Shingle
- Foundation
- Slab
- Pool
- Private
- Pool Type
- Gunite, In Ground, Screen Enclosure
- Garage Carport
- 3 Car Garage
- Garage Spaces
- 3
- Elementary School
- Seven Oaks Elementary-Po
- Middle School
- Cypress Creek Middle School
- High School
- Cypress Creek High-PO
- Fences
- Vinyl
- Pets
- Allowed
- Pet Size
- Extra Large (101+ Lbs.)
- Flood Zone Code
- AE
- Parcel ID
- 19-26-13-0160-06900-0190
- Legal Description
- SEVEN OAKS PARCELS C-4B & S-1A PB 66 PG 093 BLOCK 69 LOT 19 OR 9040 PG 2279
Listing courtesy of RE/MAX PREMIER GROUP. 813-929-7600
Mortgage Calculator
StellarMLS is the source of this information via Internet Data Exchange Program. All listing information is deemed reliable but not guaranteed and should be independently verified through personal inspection by appropriate professionals. Listings displayed on this website may be subject to prior sale or removal from sale. Availability of any listing should always be independently verified. Listing information is provided for consumer personal, non-commercial use, solely to identify potential properties for potential purchase. All other use is strictly prohibited and may violate relevant federal and state law. Data last updated on