27625 Lincoln Place, Wesley Chapel, FL 33544
- $1,129,900
- 4
- BD
- 4
- BA
- 4,318
- SqFt
















- List Price
- $1,129,900
- Status
- Active
- Days on Market
- 88
- Price Change
- ▼ $20,000 1783562851
- MLS#
- TB8495655
- Property Style
- Single Family
- Year Built
- 1996
- Bedrooms
- 4
- Bathrooms
- 4
- Baths Half
- 1
- Living Area
- 4,318
- Lot Size
- 124,759
- Acres
- 2.87
- Total Acreage
- 2 to less than 5
- Legal Subdivision Name
- Homesteads Of Saddlewood Phase 1 Pb 29 Pgs 45-58 L
- MLS Area Major
- Zephyrhills/Wesley Chapel
Property Description
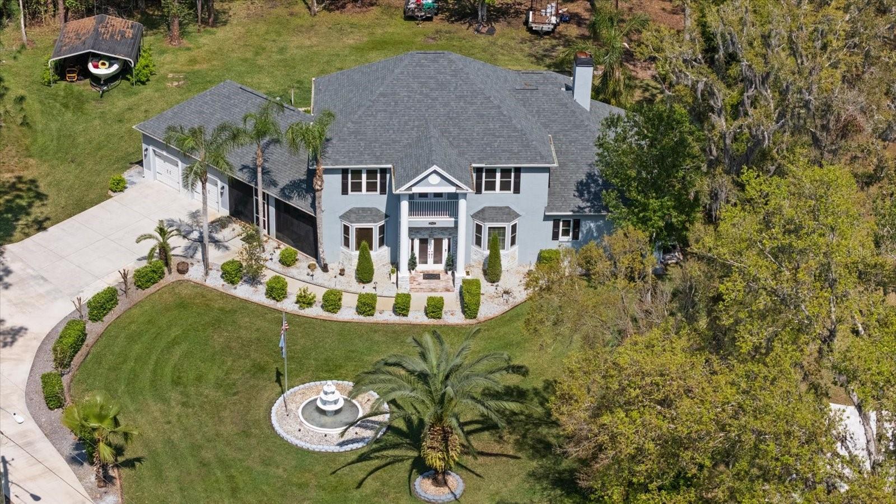
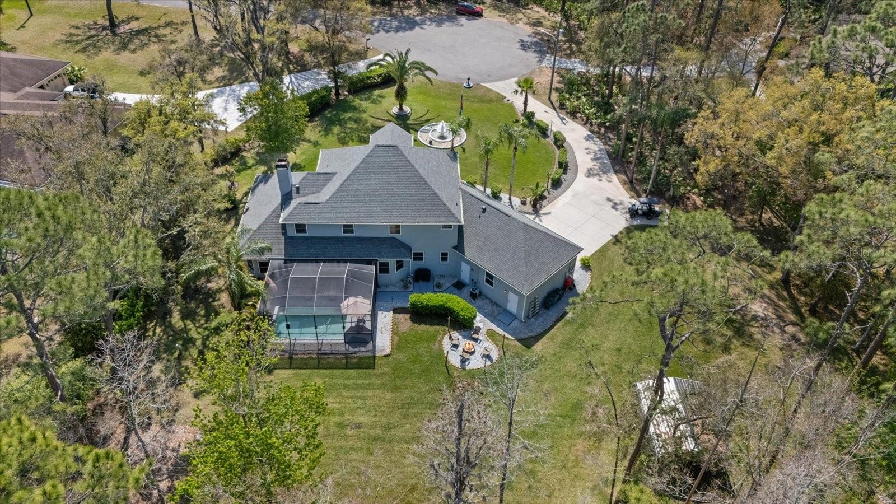
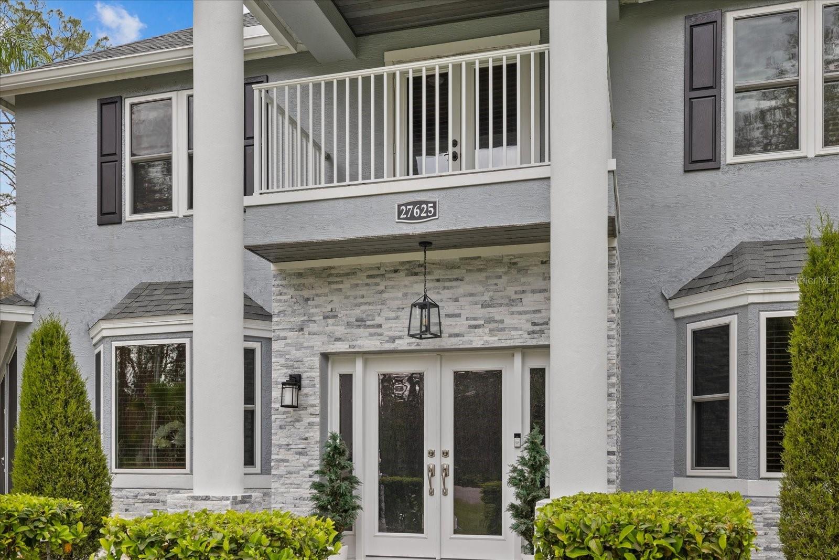
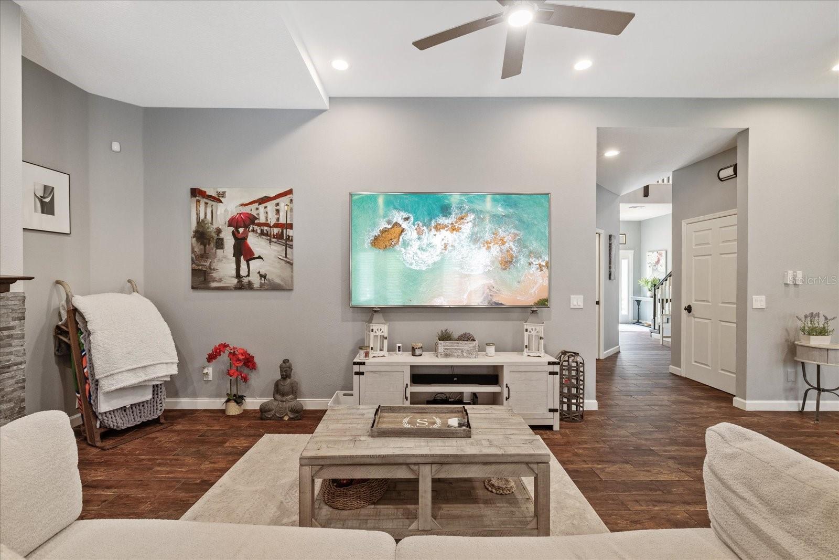
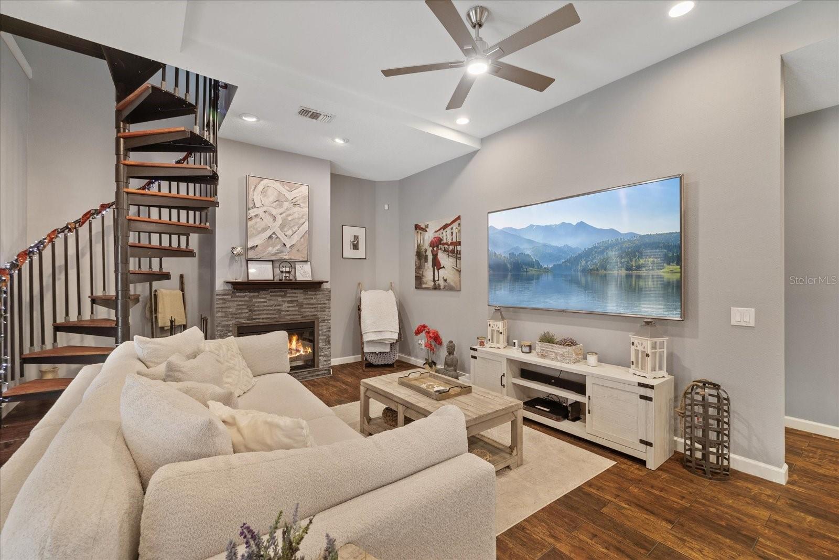
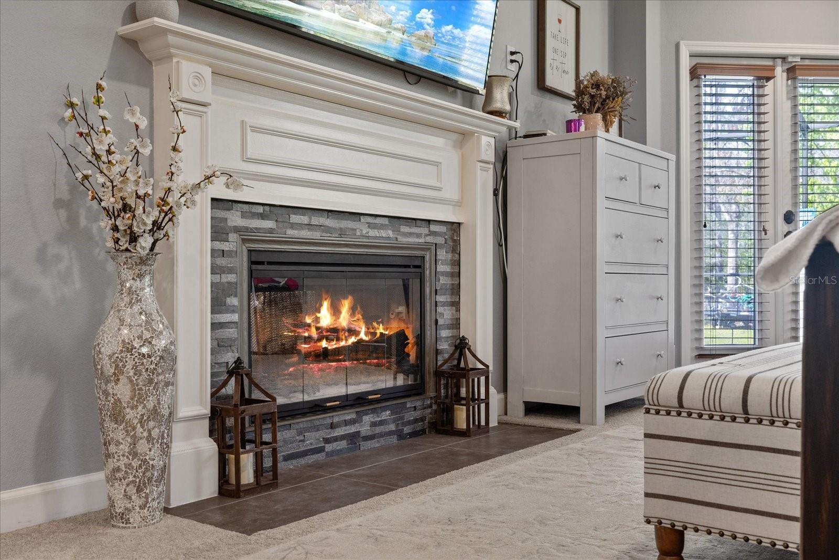
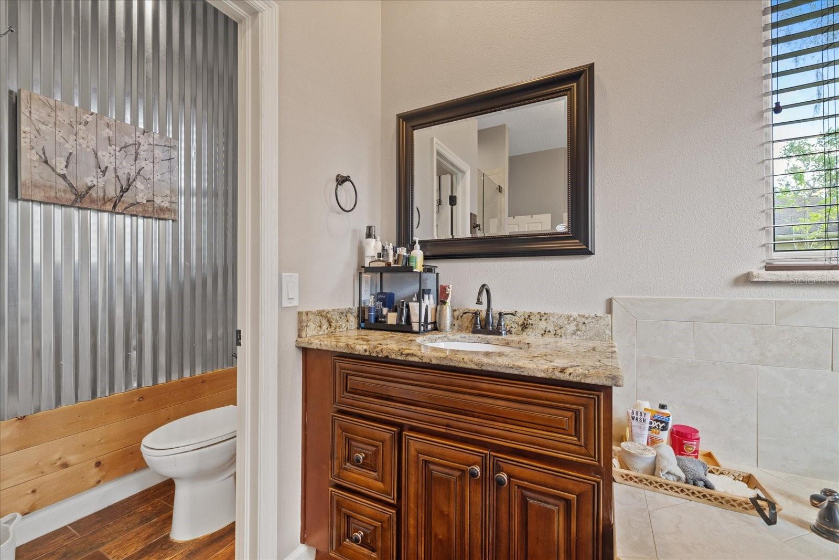
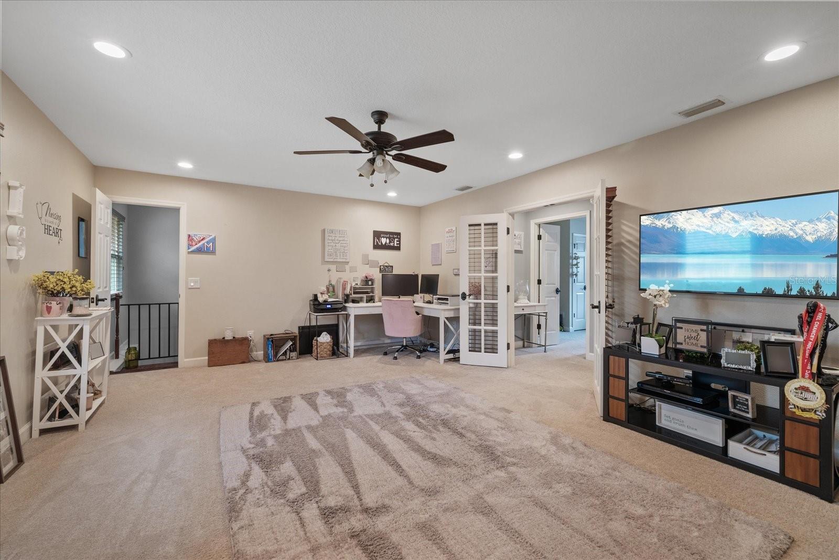
Luxury Living on almost 3 acres of serene and private land, beautifully upgraded 4-bedroom, 3.5-bathroom estate. This exquisite home seamlessly blends modern upgrades with timeless elegance, offering the perfect retreat while remaining close to everything you need. Step inside to brand-new floors, a freshly painted kitchen with an upgraded tile backsplash, and a stunning stone accent wall in the half bath. The living room and master bedroom feature custom stonework around the fireplaces, adding warmth and sophistication with a built-in entertainment media center. The office space and upstairs family room provide versatility, perfect for remote work, a playroom, or even a movie theater. Enjoy peace of mind with a brand-new roof, new hurricane windows and front entry doors, a new septic system, a drain field, and a Culligan water softener. The new upstairs AC, ceiling fans, and LED recessed lighting enhance comfort and efficiency. Step outside to your private oasis, featuring a pool with a newly installed pump, brand new Jacuzzi, heater, and 360-degree landscape lighting, perfect for relaxing or entertaining. The two-car garage provides ample storage, and the new water pump ensures seamless functionality. This home offers the ultimate combination of luxury, privacy, and modern convenience. Don't miss this rare opportunity. Schedule your showing today!
/t.realgeeks.media/resize/460x/https://u.realgeeks.media/tampafllistings%252FAlex_Antonakos_Selling_Tampa_Real_Estate.png)
Additional Information
- Taxes
- $202
- Minimum Lease
- No Minimum
- HOA Fee
- $83
- HOA Payment Schedule
- Monthly
- Community Features
- No Deed Restriction
- Property Description
- Two Story
- Zoning
- 00ER
- Interior Layout
- Ceiling Fans(s), Eat-in Kitchen, High Ceilings, Kitchen/Family Room Combo, Open Floorplan, Primary Bedroom Main Floor, Walk-In Closet(s)
- Interior Features
- Ceiling Fans(s), Eat-in Kitchen, High Ceilings, Kitchen/Family Room Combo, Open Floorplan, Primary Bedroom Main Floor, Walk-In Closet(s)
- Floor
- Carpet, Tile, Wood
- Appliances
- Built-In Oven, Cooktop, Dishwasher, Disposal, Dryer
- Utilities
- Cable Connected, Electricity Available, Electricity Connected, Sewer Connected, Sprinkler Well, Water Connected
- Heating
- Central
- Air Conditioning
- Central Air
- Fireplace Description
- Living Room, Primary Bedroom
- Exterior Construction
- Stucco
- Exterior Features
- Balcony, French Doors, Garden, Lighting
- Roof
- Shingle
- Foundation
- Slab
- Pool
- Private
- Pool Type
- Heated, In Ground, Lighting, Screen Enclosure, Self Cleaning
- Garage Carport
- 2 Car Garage
- Garage Spaces
- 2
- Pets
- Allowed
- Flood Zone Code
- x
- Parcel ID
- #25-25-19-0010-00300-0260
- Legal Description
- HOMESTEADS OF SADDLEWOOD PHASE 1 PB 29 PGS 45-58 LOT 26 BLOCK 3 OR 9353 PG 2185 OR 9395 PG 1247
Listing courtesy of AVENUE HOMES LLC. 813-504-0157
Mortgage Calculator
StellarMLS is the source of this information via Internet Data Exchange Program. All listing information is deemed reliable but not guaranteed and should be independently verified through personal inspection by appropriate professionals. Listings displayed on this website may be subject to prior sale or removal from sale. Availability of any listing should always be independently verified. Listing information is provided for consumer personal, non-commercial use, solely to identify potential properties for potential purchase. All other use is strictly prohibited and may violate relevant federal and state law. Data last updated on