16237 Alpha Grove Place, Odessa, FL 33556
- $1,347,429
- 6
- BD
- 6
- BA
- 4,271
- SqFt










- List Price
- $1,347,429
- Status
- Active
- Days on Market
- 157
- MLS#
- TB8495557
- Property Style
- Single Family
- Architectural Style
- Craftsman
- New Construction
- Yes
- Year Built
- 2026
- Bedrooms
- 6
- Bathrooms
- 6
- Baths Half
- 1
- Living Area
- 4,271
- Lot Size
- 11,789
- Acres
- 0.27
- Total Acreage
- 1/4 to less than 1/2
- Legal Subdivision Name
- Victoria Lakes
- MLS Area Major
- Odessa
Property Description
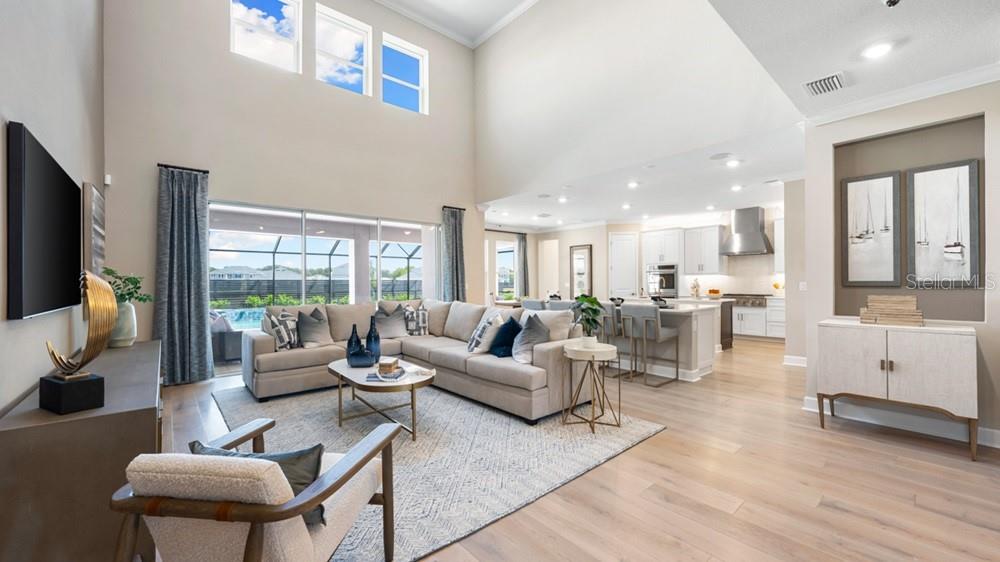
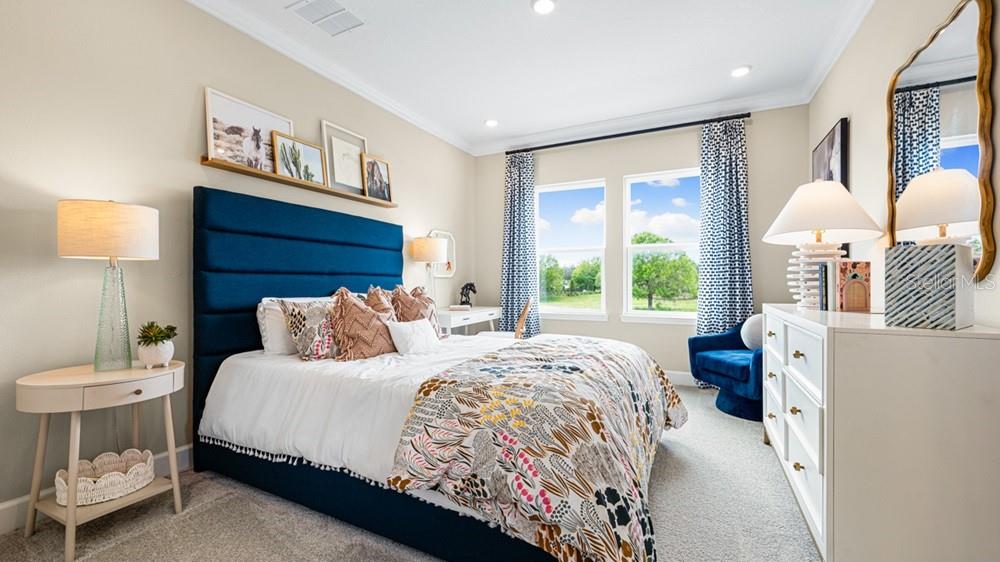
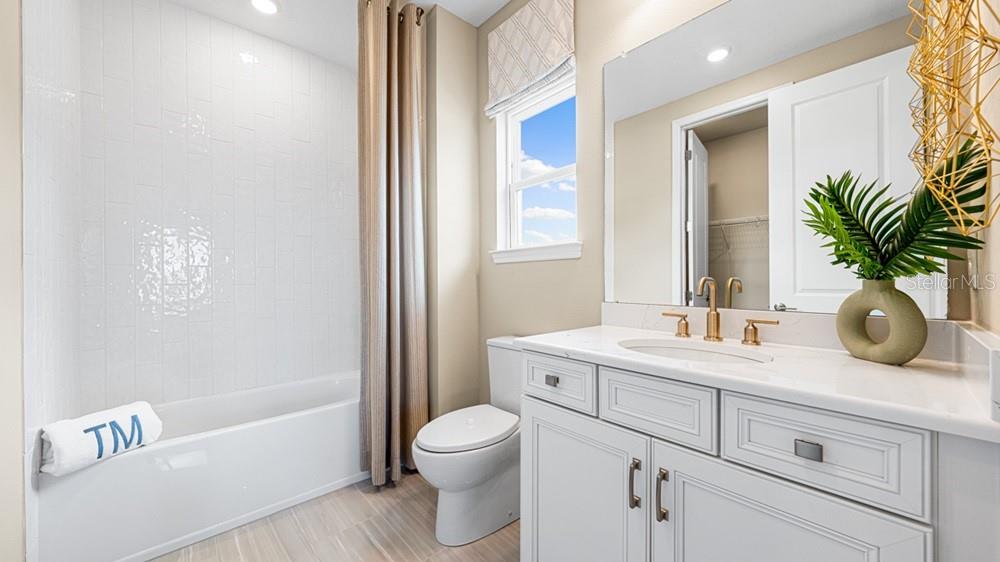
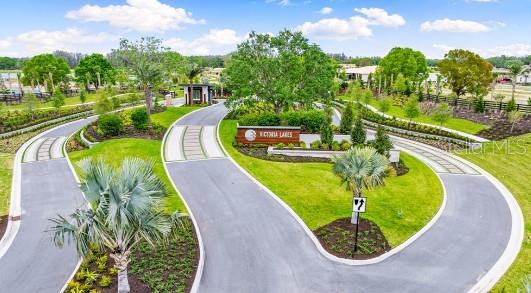
Under Construction. What's Special: Water View | Dedicated Study | Gourmet Kitchen | Larger Lot. New Construction – September Completion! Welcome to the Bimini at 16237 Alpha Grove Place in Victoria Lakes! This new home opens with an elegant foyer featuring a dedicated study and a formal dining room that is thoughtfully connected to the kitchen by a butler’s pantry. At the heart of the home, a spacious great room with soaring ceilings flows into the gourmet kitchen and casual dining area, creating a bright and inviting space. Just beyond, the lanai invites you to enjoy a relaxed indoor-outdoor living space. The primary suite is located on the main level and features a full bathroom with two walk-in closets. Another full bathroom and the laundry area are also conveniently located downstairs. Upstairs, five secondary bedrooms including two with en-suite baths, an additional full bathroom, a loft, a game room, and a media room complete the upstairs. Victoria Lakes blends rural community roots with nature-focused amenities. Enjoy a fishing dock, wide open green spaces, an oak hammock with a dog park, and scenic trails and boardwalks surrounded by cypress forests. It’s the perfect place to relax, explore, and connect with the outdoors. Additional Highlights Include: extended lanai, main floor full bathroom, shower in bathroom 3, tray ceiling package, 8' interior doors, and sink in the laundry room. Photos are for representative purposes only. MLS#TB8495557
/t.realgeeks.media/resize/460x/https://u.realgeeks.media/tampafllistings%252FAlex_Antonakos_Selling_Tampa_Real_Estate.png)
Additional Information
- Minimum Lease
- 1-2 Years
- HOA Fee
- $445
- HOA Payment Schedule
- Quarterly
- Location
- Oversized Lot
- Community Features
- No Deed Restriction
- Property Description
- Two Story
- Zoning
- RES
- Interior Layout
- High Ceilings, Primary Bedroom Main Floor, Tray Ceiling(s), Vaulted Ceiling(s), Walk-In Closet(s), Window Treatments
- Interior Features
- High Ceilings, Primary Bedroom Main Floor, Tray Ceiling(s), Vaulted Ceiling(s), Walk-In Closet(s), Window Treatments
- Floor
- Carpet, Tile, Wood
- Appliances
- Built-In Oven, Cooktop, Dishwasher, Disposal, Microwave, Range Hood, Tankless Water Heater
- Utilities
- Cable Available, Electricity Available, Natural Gas Available, Underground Utilities
- Heating
- Central
- Air Conditioning
- Central Air
- Exterior Construction
- Block, Concrete, Stucco
- Exterior Features
- Hurricane Shutters, Sliding Doors
- Roof
- Tile
- Foundation
- Slab
- Pool
- No Pool
- Garage Carport
- 2 Car Garage
- Garage Spaces
- 2
- Garage Features
- Driveway, Garage Door Opener, Ground Level, Tandem
- Elementary School
- Hammond Elementary School
- Middle School
- Sergeant Smith Middle-Hb
- High School
- Sickles-HB
- Pets
- Allowed
- Flood Zone Code
- X
- Parcel ID
- 002595-0202
- Legal Description
- PATTERSON ROAD RESIDENTIAL LOT 96
Listing courtesy of TAYLOR MORRISON REALTY OF FL. 941-504-6056
Mortgage Calculator
StellarMLS is the source of this information via Internet Data Exchange Program. All listing information is deemed reliable but not guaranteed and should be independently verified through personal inspection by appropriate professionals. Listings displayed on this website may be subject to prior sale or removal from sale. Availability of any listing should always be independently verified. Listing information is provided for consumer personal, non-commercial use, solely to identify potential properties for potential purchase. All other use is strictly prohibited and may violate relevant federal and state law. Data last updated on