19219 Blue Pond Drive, Lutz, FL 33558
- $420,000
- 3
- BD
- 3
- BA
- 2,230
- SqFt




- List Price
- $420,000
- Status
- Active
- Days on Market
- 108
- Price Change
- ▼ $35,000 1784765529
- MLS#
- TB8495319
- Property Style
- Townhouse
- Year Built
- 2024
- Bedrooms
- 3
- Bathrooms
- 3
- Baths Half
- 1
- Living Area
- 2,230
- Lot Size
- 4,739
- Acres
- 0.11
- Total Acreage
- 0 to less than 1/4
- Building Name
- Na
- Legal Subdivision Name
- Parkview/Long Lake Ranch
- MLS Area Major
- Lutz
Property Description
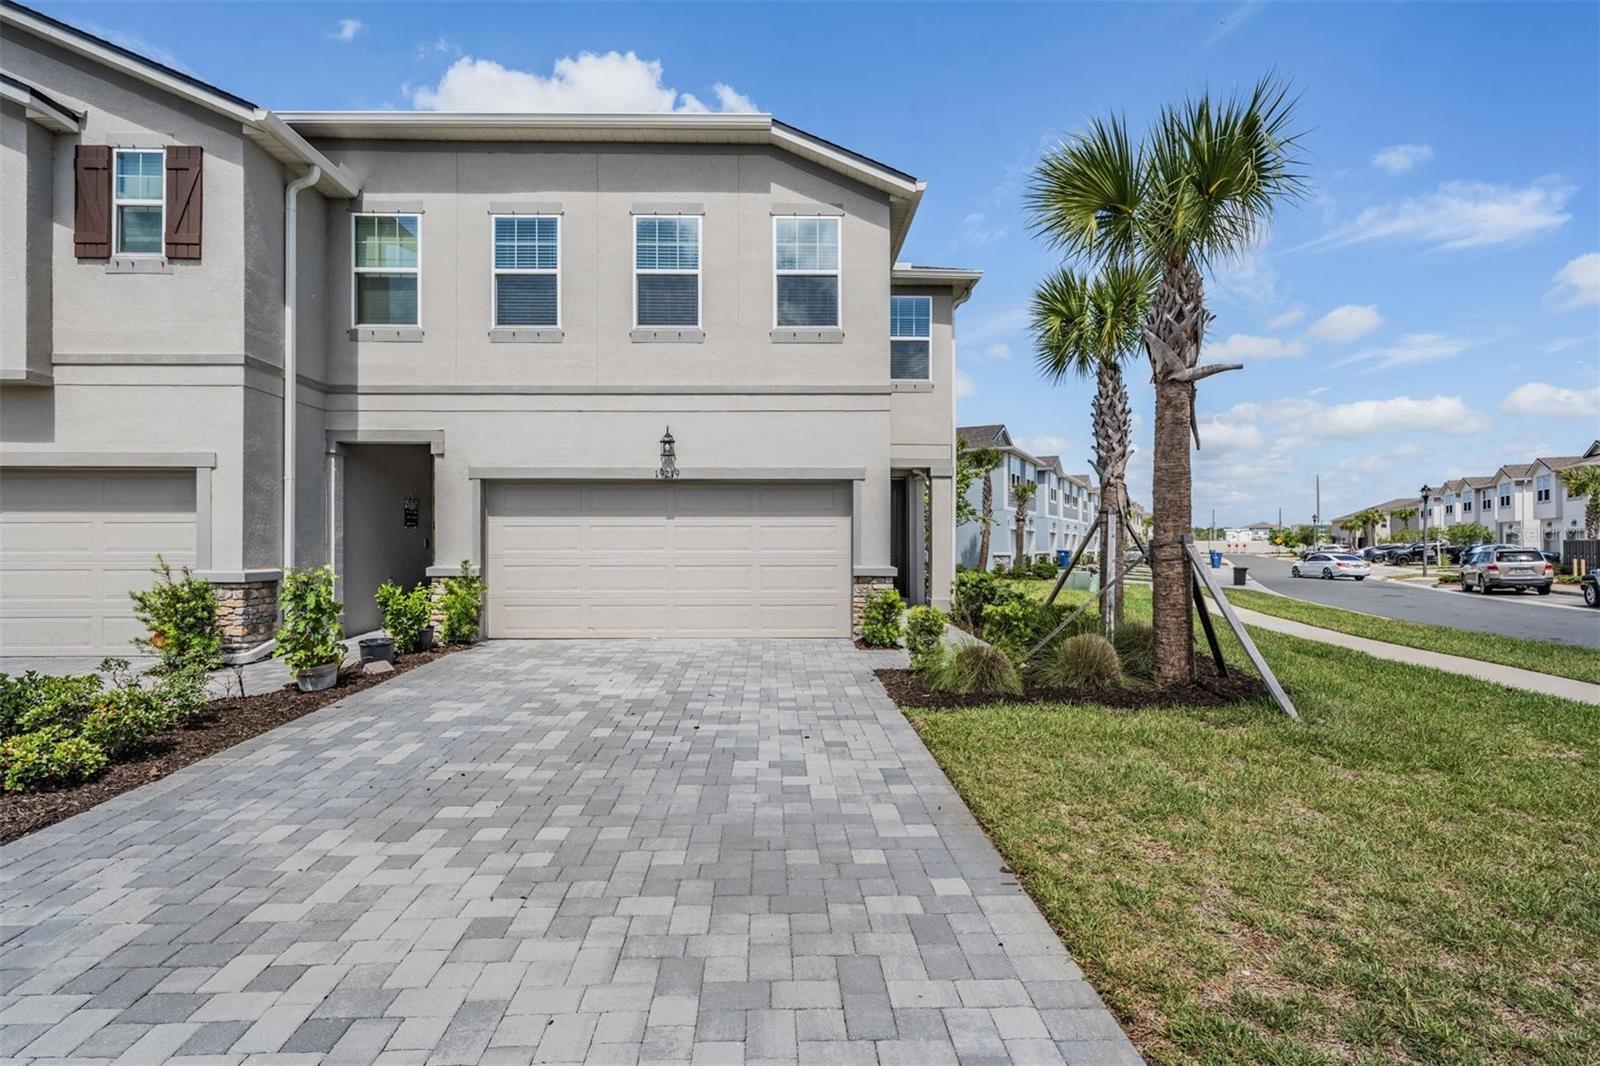
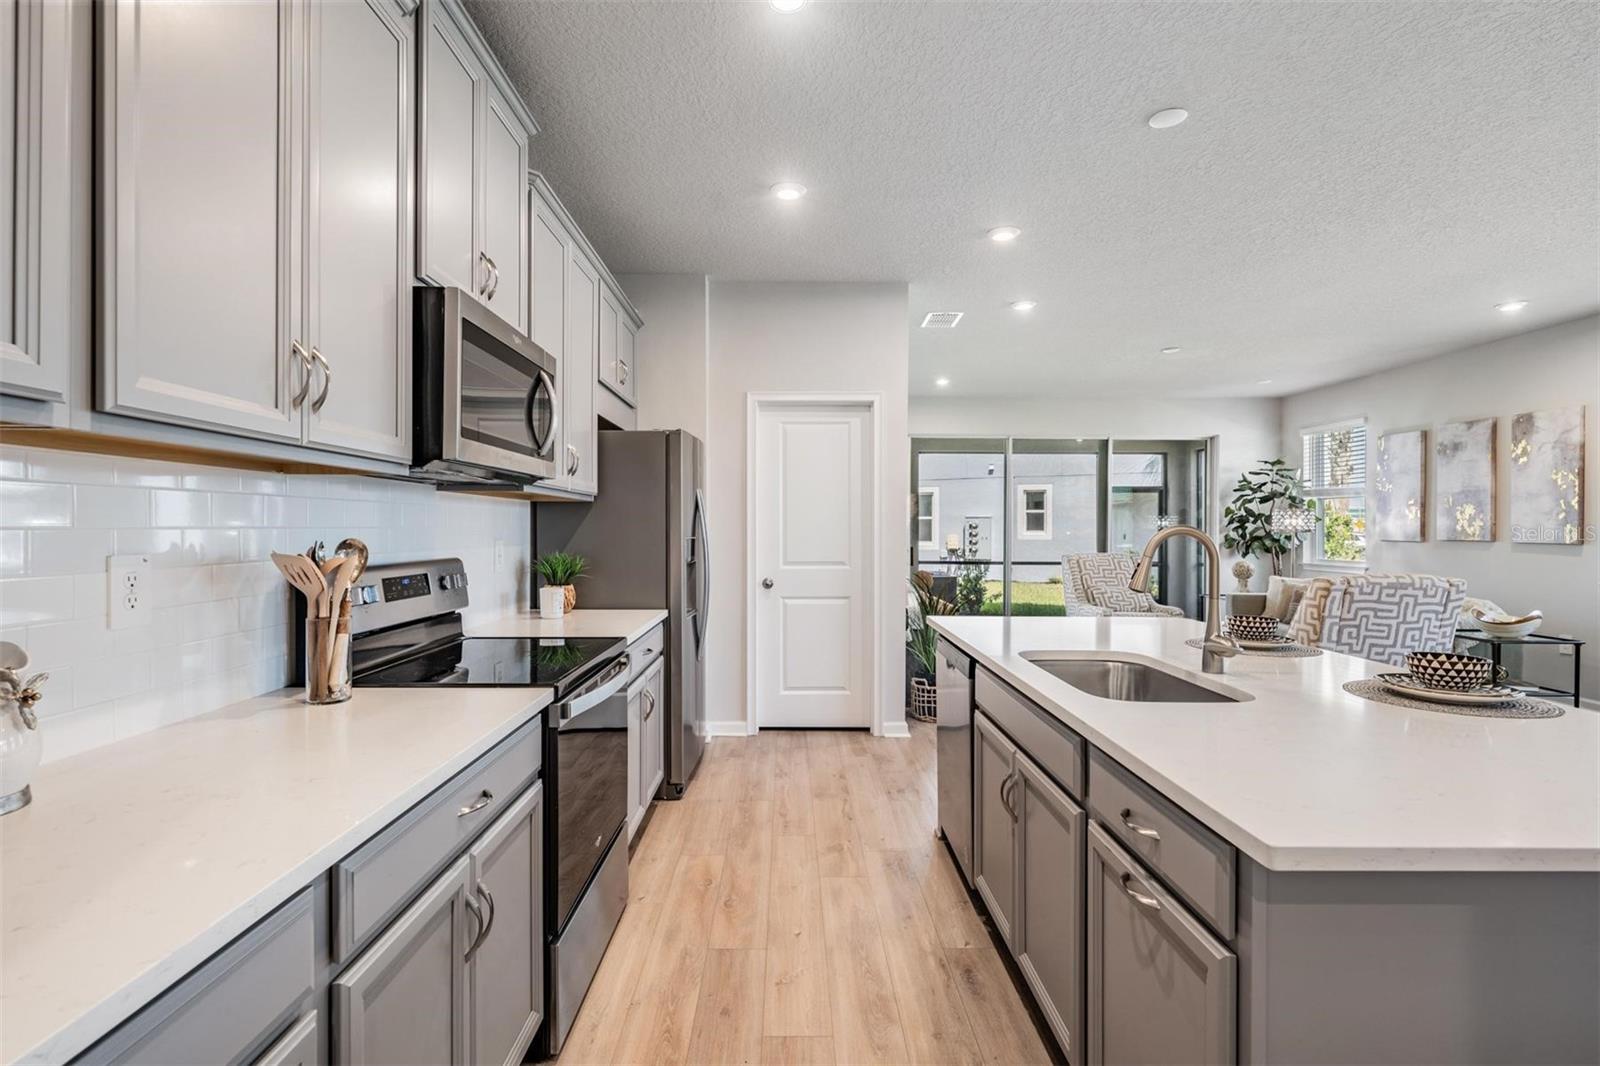
One or more photo(s) has been virtually staged. HUGE PRICE IMPROVEMENT! Welcome To This Stunning End-Unit Townhome In The Gated Community Of Parkview At Long Lake Ranch In Land O’ Lakes. Offering The Space, Privacy, And Natural Light Of A Single-Family Home With The Convenience Of Low-Maintenance Living. This Award-Winning Sebring Floor Plan Features 3 Bedrooms, 2.5 Bathrooms, A Spacious Loft, And A 2-Car Garage With 2,230 Square Feet Of Thoughtfully Designed Living Space. As A Premium End Unit, This Home Is Filled With Natural Light From Additional Windows—Creating A Bright, Open, And Inviting Atmosphere. The Main Living Area Showcases A Seamless Open-Concept Layout With Luxury Vinyl Plank Flooring And A Direct Sightline To Peaceful Pond Views. The Designer Kitchen Is A True Standout, Featuring Tahoe Painted Stone Cabinetry, Carrara Marmi Quartz Countertops, Stainless Steel Appliances, Subway Tile Backsplash, Brushed Nickel Hardware, A Large Center Island With Breakfast Bar, And A Walk-In Pantry, Perfect For Entertaining Or Everyday Living. Triple Sliding Glass Doors Lead To A Screened-In Covered Lanai With Pavers Overlooking Tranquil Water Views—A Highly Desirable Feature That Adds Both Privacy And Lifestyle Appeal. Upstairs, The Oversized Loft Provides Flexible Living Space Ideal For A Home Office, Media Room, Or Second Living Area—A Key Feature For Multi-Generation Families. The Private Owner’s Suite Is Positioned Off The Loft And Features Dual Walk-In Closets And A Spa-Inspired Bath With Raised Dual Vanities And A Large Walk-In Shower. Two Additional Bedrooms, Each With Walk-In Closets, Share A Full Bathroom. Additional Highlights Include A Smart Home Technology Package With Ecobee Thermostat, Video Doorbell, And Security System For Modern Efficiency And Peace Of Mind. Throughout The Home You Will Find Ceiling Fan, and Pendant Light Pre-Wires Available to Enhance and Personalize The Home To Your Personal Style. Located In Parkview At Long Lake Ranch, Residents Enjoy A Gated Setting With Community Amenities Including A Resort-Style Pool, Dog Park, And Playgrounds. Ideally Situated With Easy Access To Interstate 75, Veterans Expressway (SR 589), And Close Proximity To Tampa International Airport, Making Commuting And Travel Simple And Convenient. Just Minutes From Shopping, Dining, Grocery Stores, And Tampa Premium Outlets, With A Straightforward Drive Into Tampa And Surrounding Areas. Zoned For Highly Rated Schools Including Oakstead Elementary School, Charles S. Rushe Middle School, And Sunlake High School. Move-In Ready, Light-Filled, And Exceptionally Maintained—This Is One Of The Best-Priced End-Unit Opportunities In The Area! Schedule Your Private Showing Today!
/t.realgeeks.media/resize/460x/https://u.realgeeks.media/tampafllistings%252FAlex_Antonakos_Selling_Tampa_Real_Estate.png)
Additional Information
- Taxes
- $7813
- Taxes
- $1,070
- Minimum Lease
- No Minimum
- Hoa Fee
- $298
- HOA Payment Schedule
- Monthly
- Maintenance Includes
- Maintenance Structure, Maintenance Grounds, Other, Recreational Facilities
- Location
- Corner Lot, Sidewalk, Paved
- Community Features
- Community Mailbox, Dog Park, Gated Community - No Guard, Park, Pool, Sidewalks, Street Lights, No Deed Restriction
- Property Description
- Two Story
- Zoning
- MPUD
- Interior Layout
- Built-in Features, Eat-in Kitchen, High Ceilings, Kitchen/Family Room Combo, Living Room/Dining Room Combo, Open Floorplan, Other, PrimaryBedroom Upstairs, Solid Surface Counters, Stone Counters, Thermostat, Walk-In Closet(s)
- Interior Features
- Built-in Features, Eat-in Kitchen, High Ceilings, Kitchen/Family Room Combo, Living Room/Dining Room Combo, Open Floorplan, Other, PrimaryBedroom Upstairs, Solid Surface Counters, Stone Counters, Thermostat, Walk-In Closet(s)
- Floor
- Carpet, Luxury Vinyl, Tile
- Appliances
- Dishwasher, Dryer, Microwave, Range, Refrigerator, Washer
- Utilities
- Cable Available, Cable Connected, Electricity Available, Electricity Connected, Public, Sewer Available, Sewer Connected, Water Available, Water Connected
- Heating
- Central, Electric
- Air Conditioning
- Central Air
- Exterior Construction
- Block, Stucco, Frame
- Exterior Features
- Hurricane Shutters, Lighting, Other, Sidewalk
- Roof
- Shingle
- Foundation
- Slab
- Pool
- Community
- Garage Carport
- 2 Car Garage
- Garage Spaces
- 2
- Garage Features
- Driveway
- Elementary School
- Hudson Academy ( 4-8)
- Middle School
- Charles S. Rushe Middle-Po
- High School
- Sunlake High School-PO
- Water View
- Pond
- Pets
- Allowed
- Flood Zone Code
- X
- Parcel ID
- 18-26-27-010.0-002.00-012.0
- Legal Description
- PARKVIEW AT LONG LAKE RANCH PHASE 1A PB 81 PG 122 BLOCK 2 LOT 12
Listing courtesy of 54 REALTY LLC. 813-435-5411
Mortgage Calculator
StellarMLS is the source of this information via Internet Data Exchange Program. All listing information is deemed reliable but not guaranteed and should be independently verified through personal inspection by appropriate professionals. Listings displayed on this website may be subject to prior sale or removal from sale. Availability of any listing should always be independently verified. Listing information is provided for consumer personal, non-commercial use, solely to identify potential properties for potential purchase. All other use is strictly prohibited and may violate relevant federal and state law. Data last updated on