702 Berrocales De Avila, Tampa, FL 33613
- $3,499,000
- 4
- BD
- 6
- BA
- 6,062
- SqFt




















- List Price
- $3,499,000
- Status
- Active
- Days on Market
- 153
- MLS#
- TB8495311
- Property Style
- Single Family
- Year Built
- 2000
- Bedrooms
- 4
- Bathrooms
- 6
- Baths Half
- 2
- Living Area
- 6,062
- Lot Size
- 35,719
- Acres
- 0.82
- Total Acreage
- 1/2 to less than 1
- Legal Subdivision Name
- Avila Unit 10aa
- MLS Area Major
- Tampa
Property Description
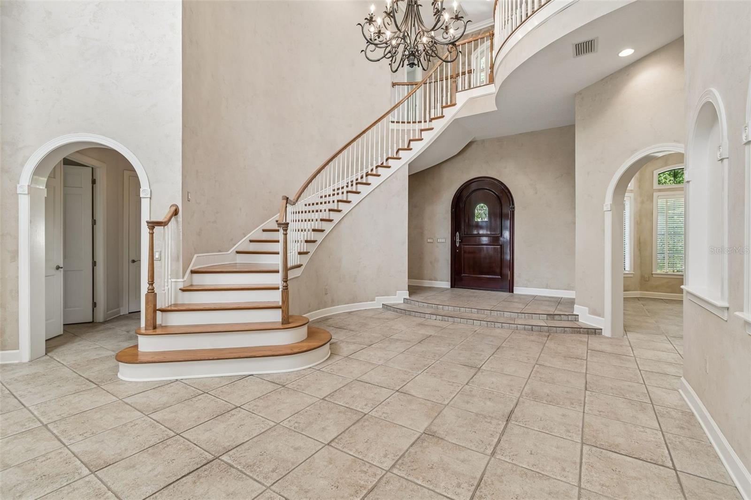
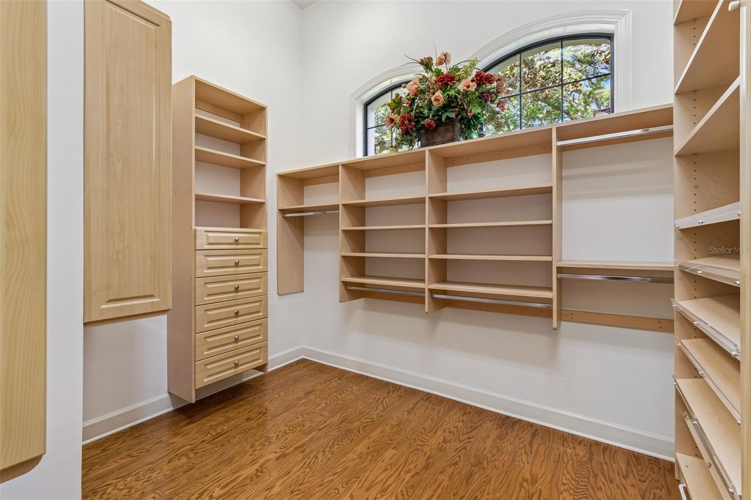
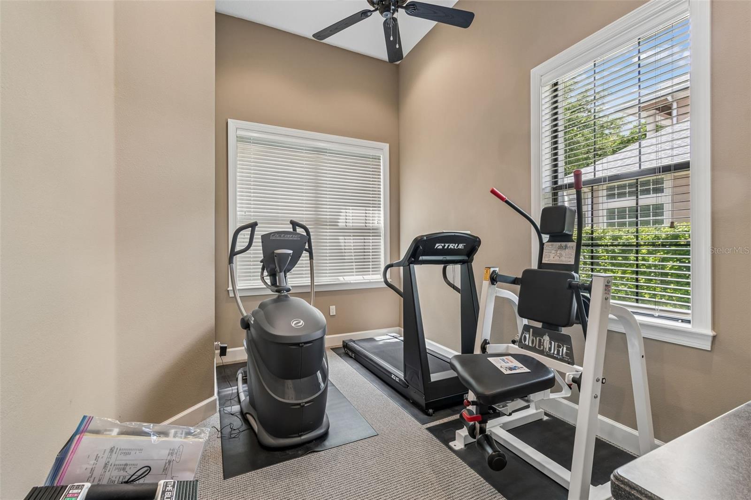
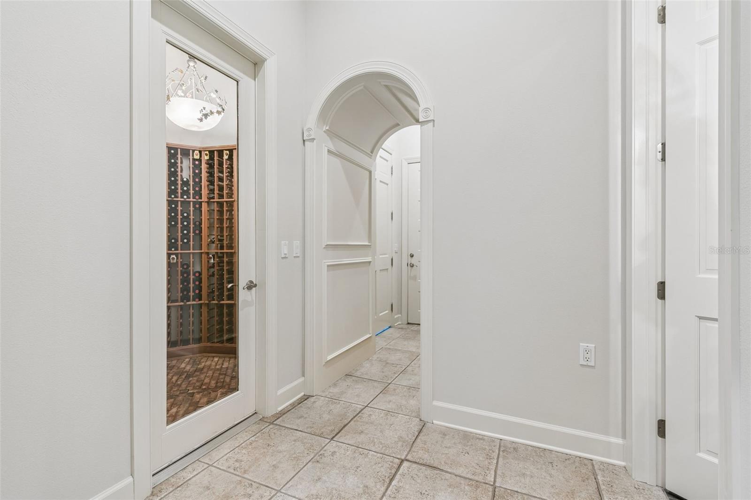
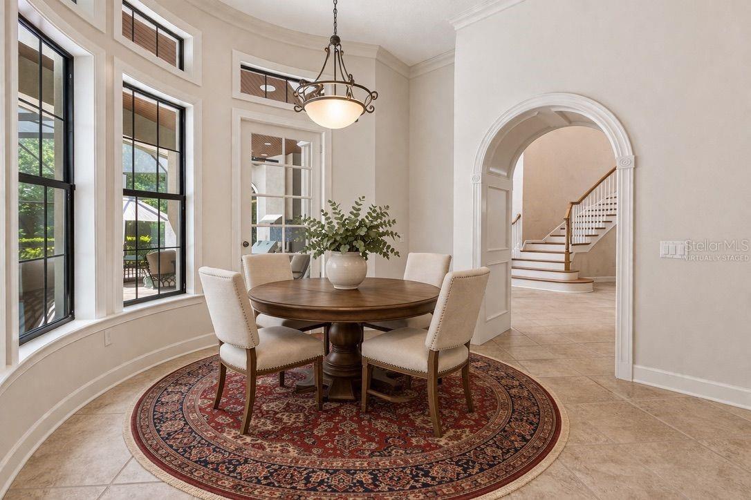
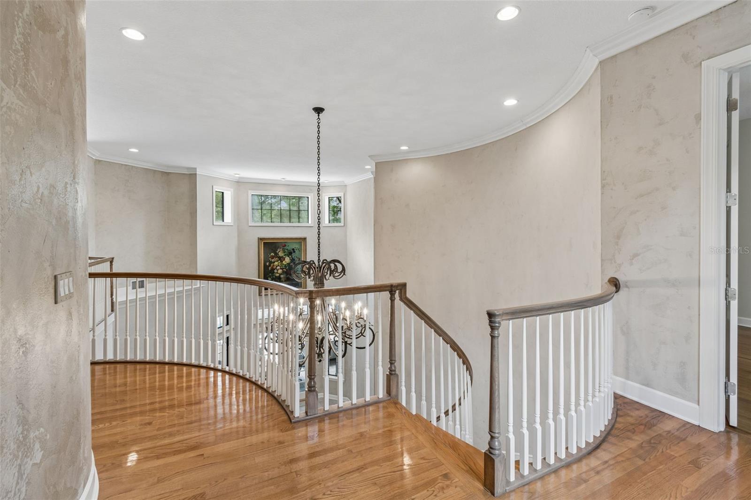
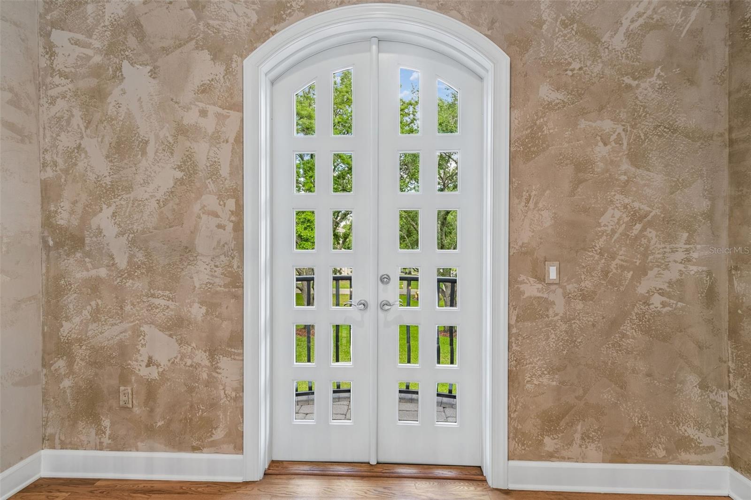
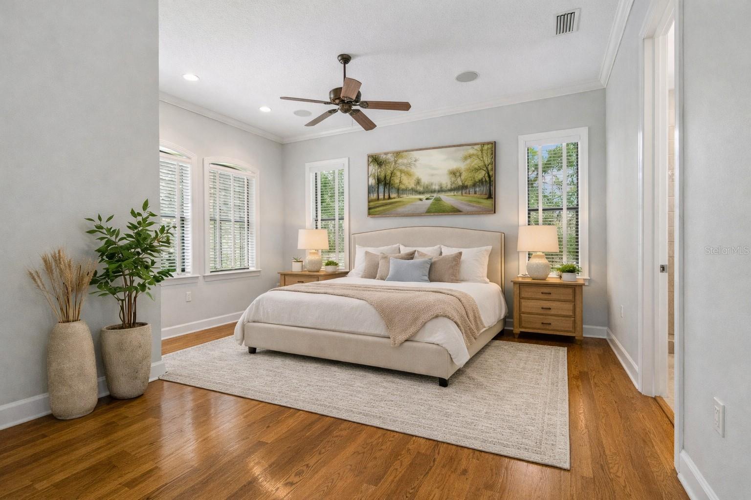
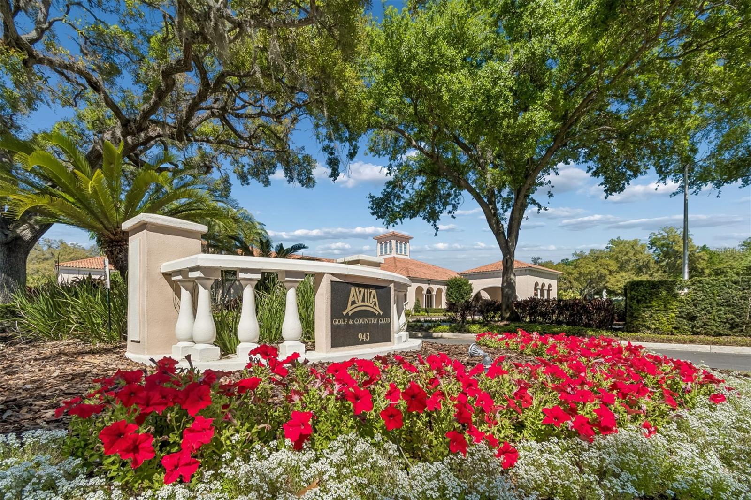
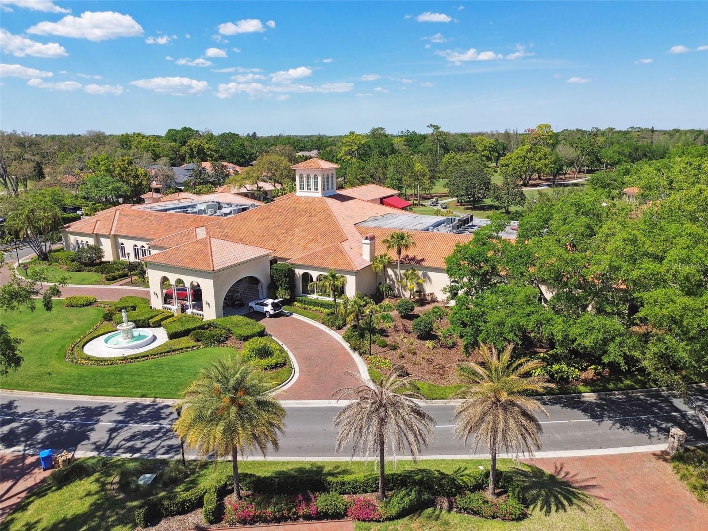
Virtually Staged. Located within Avila, this custom residence offers 4 bedrooms, 4 full baths, 2 half baths, 6,062 square feet of living space, and a 5-car garage on an approximately 0.82-acre homesite. Built in 2000, the floor plan includes a den/library/office, family room, foyer, game room, and loft, along with solid wood cabinetry, stone counters, built-ins and cathedral, tray, and vaulted ceilings, walk-in closets, a wet bar, and two gas fireplaces. The kitchen is appointed with built-in appliances, and the outdoor living areas are designed for entertaining with French doors, screened deck/patio/porch spaces, an in-ground screen-enclosed pool, outdoor grill, mature landscaping, oak trees, portico, and motor court. A wine cellar and private homesite add to the property’s appeal. Set on a private corner lot in the exclusive Avila community, this custom estate is surrounded by mature landscaping and majestic trees, creating a beautiful sense of privacy and arrival. Offering 4 bedrooms, 4 full baths, 2 half baths, 6,062 square feet of living space, and a 5-car garage, the home features an exceptional layout with a den/library/office, family room, game room, loft, and inviting entertaining spaces throughout. Interior highlights include built-in features, solid wood cabinetry, stone counters, cathedral, tray, and vaulted ceilings, walk-in closets, a wet bar, and two gas fireplaces. The outdoor living experience is equally impressive with French doors opening to screened deck, patio, and porch areas, an in-ground screen-enclosed pool, outdoor grill, irrigation system, and portico. Located within guard-gated Avila, residents enjoy a premier lifestyle with 24/7 gatehouse staffing and patrols, plus community amenities including a playground, park, running/walking path, lighted walking track, soccer field, basketball court, pickleball courts, pavilion, and enclosed dog park.
/t.realgeeks.media/resize/460x/https://u.realgeeks.media/tampafllistings%252FAlex_Antonakos_Selling_Tampa_Real_Estate.png)
Additional Information
- Taxes
- $23327
- Minimum Lease
- 1-2 Years
- Maintenance Includes
- Guard - 24 Hour, Common Area Taxes, Escrow Reserves Fund, Maintenance Grounds, Management, Private Road, Recreational Facilities, Trash
- Location
- Corner Lot, City Limits, In County, Landscaped, Level, Near Golf Course, Near Public Transit, Oversized Lot, Private, Street Dead-End
- Community Features
- Association Recreation - Owned, Clubhouse, Dog Park, Fitness Center, Gated Community - Guard, Golf Carts OK, Golf, Irrigation-Reclaimed Water, Park, Playground, Pool, Restaurant, Special Community Restrictions, Tennis Court(s), No Deed Restriction, Golf Community, Maintenance Free, Security
- Property Description
- Two Story
- Zoning
- PD
- Interior Layout
- Built-in Features, Cathedral Ceiling(s), Ceiling Fans(s), Crown Molding, Eat-in Kitchen, High Ceilings, Kitchen/Family Room Combo, Open Floorplan, Pest Guard System, Primary Bedroom Main Floor, Solid Wood Cabinets, Stone Counters, Thermostat, Tray Ceiling(s), Vaulted Ceiling(s), Walk-In Closet(s), Wet Bar, Window Treatments
- Interior Features
- Built-in Features, Cathedral Ceiling(s), Ceiling Fans(s), Crown Molding, Eat-in Kitchen, High Ceilings, Kitchen/Family Room Combo, Open Floorplan, Pest Guard System, Primary Bedroom Main Floor, Solid Wood Cabinets, Stone Counters, Thermostat, Tray Ceiling(s), Vaulted Ceiling(s), Walk-In Closet(s), Wet Bar, Window Treatments
- Floor
- Ceramic Tile, Travertine, Wood
- Appliances
- Bar Fridge, Built-In Oven, Convection Oven, Cooktop, Dishwasher, Disposal, Dryer, Exhaust Fan, Range, Range Hood, Refrigerator, Washer, Water Softener, Wine Refrigerator
- Utilities
- BB/HS Internet Available, Cable Available, Electricity Available, Electricity Connected, Phone Available
- Heating
- Central, Natural Gas, Propane, Zoned
- Air Conditioning
- Central Air, Zoned
- Fireplace Description
- Gas
- Exterior Construction
- Brick, Concrete
- Exterior Features
- Balcony, Courtyard, French Doors, Lighting, Outdoor Grill, Outdoor Kitchen, Permeable Paving, Private Entrance, Private Mailbox, Private Yard, Rain Gutters, Shade Shutter(s), Sprinkler Metered, Storage
- Roof
- Concrete, Tile
- Foundation
- Concrete Perimeter
- Pool
- Community, Private
- Pool Type
- Auto Cleaner, Gunite, In Ground, Lighting, Outside Bath Access, Screen Enclosure, Self Cleaning, Tile
- Garage Carport
- 5+ Car Garage, Golf Cart Garage
- Garage Spaces
- 5
- Garage Features
- Covered, Driveway, Garage Door Opener, Golf Cart Garage, Golf Cart Parking, Ground Level, Guest, Garage
- Elementary School
- Maniscalco-Hb
- Middle School
- Buchanan-Hb
- High School
- Gaither-HB
- Pets
- Allowed
- Flood Zone Code
- X
- Parcel ID
- U-25-27-18-0MI-000005-00023.0
- Legal Description
- AVILA UNIT NO 10AA LOT 23 BLOCK 5
Listing courtesy of LEE REALTY GROUP. 813-465-0340
Mortgage Calculator
StellarMLS is the source of this information via Internet Data Exchange Program. All listing information is deemed reliable but not guaranteed and should be independently verified through personal inspection by appropriate professionals. Listings displayed on this website may be subject to prior sale or removal from sale. Availability of any listing should always be independently verified. Listing information is provided for consumer personal, non-commercial use, solely to identify potential properties for potential purchase. All other use is strictly prohibited and may violate relevant federal and state law. Data last updated on