3002 W Platt Unit 3, Tampa, FL 33609
- $1,199,000
- 4
- BD
- 4
- BA
- 3,313
- SqFt




- List Price
- $1,199,000
- Status
- Active
- Days on Market
- 110
- Price Change
- ▼ $46,000 1780708225
- MLS#
- TB8494825
- Property Style
- Townhouse
- New Construction
- Yes
- Year Built
- 2025
- Bedrooms
- 4
- Bathrooms
- 4
- Baths Half
- 1
- Living Area
- 3,313
- Lot Size
- 100
- Total Acreage
- Non-Applicable
- Building Name
- 1
- Legal Subdivision Name
- The Harper And The Samson
- MLS Area Major
- Tampa / Palma Ceia
Property Description
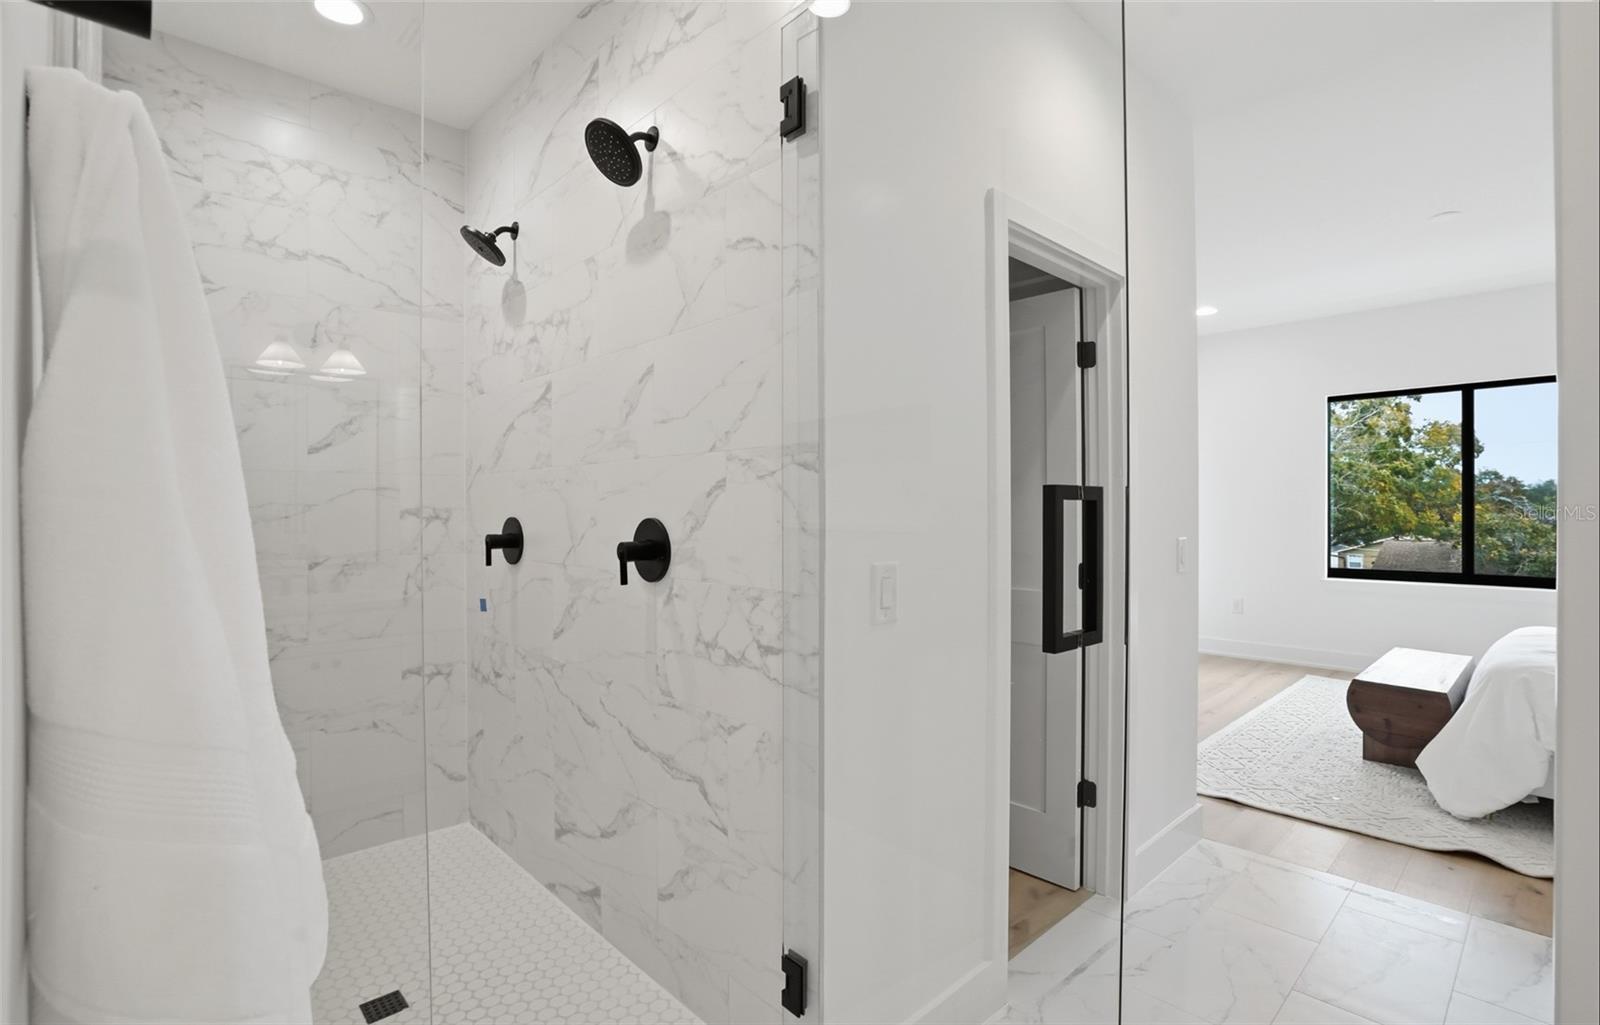
Architecturally striking, modern three-story townhome offering refined urban living in one of South Tampa’s most desirable and walkable locations with 4,300 of total sq ft space. This 4-bedroom, 3.5-bath residence with a 2-car garage delivers exceptional construction quality, thoughtful design, and abundant natural light throughout. Built with ALL block construction, the home is engineered for durability and longevity, complemented by Trane HVAC systems and floor-to-ceiling PGT hurricane-impact windows and doors that provide security, energy efficiency, and a dramatic modern aesthetic. Wide-plank White Oak hardwood flooring flows throughout the living areas, enhancing the clean, contemporary design. The open-concept layout is ideal for both everyday living and entertaining, with balconies on every level and three covered Trex and pavered decks/porches that seamlessly extend the living space outdoors. Natural light pours in from multiple exposures, creating a bright and inviting atmosphere on each floor. The main living level features a private bedroom with a full ensuite bathroom, perfectly suited for multigenerational living, roommates, or students. All bedrooms are equipped with custom closet systems, maximizing storage and functionality. Additional highlights include an epoxy-finished two-car garage, elevator-ready design, guest and street parking availability, and a very low monthly HOA fee—a rare find for new construction in this location. Situated in an X flood zone (no flood insurance required) and zoned for A-rated schools, including Mitchell, Wilson, and Plant, the location is truly exceptional. Enjoy proximity to the University of Tampa, with walking distance access to SoHo, Hyde Park, hospitals, dining, and entertainment, offering the ultimate blend of lifestyle and convenience. A rare opportunity to own a modern, light-filled, and thoughtfully designed townhome in the heart of South Tampa.
/t.realgeeks.media/resize/460x/https://u.realgeeks.media/tampafllistings%252FAlex_Antonakos_Selling_Tampa_Real_Estate.png)
Additional Information
- Minimum Lease
- No Minimum
- Hoa Fee
- $325
- HOA Payment Schedule
- Monthly
- Maintenance Includes
- Escrow Reserves Fund, Insurance, Maintenance Structure, Maintenance Grounds, Management, Sewer, Trash, Water
- Community Features
- Sidewalks, No Deed Restriction
- Property Description
- Three+ Story
- Interior Layout
- Eat-in Kitchen, High Ceilings, Kitchen/Family Room Combo, Open Floorplan, Stone Counters, Walk-In Closet(s)
- Interior Features
- Eat-in Kitchen, High Ceilings, Kitchen/Family Room Combo, Open Floorplan, Stone Counters, Walk-In Closet(s)
- Floor
- Tile, Wood
- Appliances
- Built-In Oven, Cooktop, Dishwasher, Disposal, Electric Water Heater, Microwave
- Utilities
- BB/HS Internet Available, Cable Available, Electricity Connected
- Heating
- Central
- Air Conditioning
- Central Air
- Exterior Construction
- Block, Concrete, Stucco
- Exterior Features
- Awning(s), Lighting, Sidewalk, Sliding Doors
- Roof
- Membrane
- Foundation
- Block
- Pool
- No Pool
- Garage Carport
- 2 Car Garage
- Garage Spaces
- 2
- Elementary School
- Mitchell-Hb
- Middle School
- Wilson-Hb
- High School
- Plant-HB
- Pets
- Allowed
- Flood Zone Code
- X
- Parcel ID
- A-22-29-18-3O4-000006-00001
- Legal Description
- 00000000
Listing courtesy of 360 REALTY OF TAMPA LLC. 813-508-2715
Mortgage Calculator
StellarMLS is the source of this information via Internet Data Exchange Program. All listing information is deemed reliable but not guaranteed and should be independently verified through personal inspection by appropriate professionals. Listings displayed on this website may be subject to prior sale or removal from sale. Availability of any listing should always be independently verified. Listing information is provided for consumer personal, non-commercial use, solely to identify potential properties for potential purchase. All other use is strictly prohibited and may violate relevant federal and state law. Data last updated on