2724 5th Avenue S, St Petersburg, FL 33712
- $697,500
- 3
- BD
- 4
- BA
- 2,079
- SqFt














- List Price
- $697,500
- Status
- Active
- Days on Market
- 112
- Price Change
- ▼ $2,400 1784664430
- MLS#
- TB8494362
- Property Style
- Townhouse
- Year Built
- 2024
- Bedrooms
- 3
- Bathrooms
- 4
- Baths Half
- 1
- Living Area
- 2,079
- Lot Size
- 1,008
- Acres
- 0.02
- Total Acreage
- 0 to less than 1/4
- Building Name
- Canvas Wad
- Legal Subdivision Name
- Canvas Wad
- Complex/Comm Name
- Canvas Wad
- MLS Area Major
- St Pete
Property Description
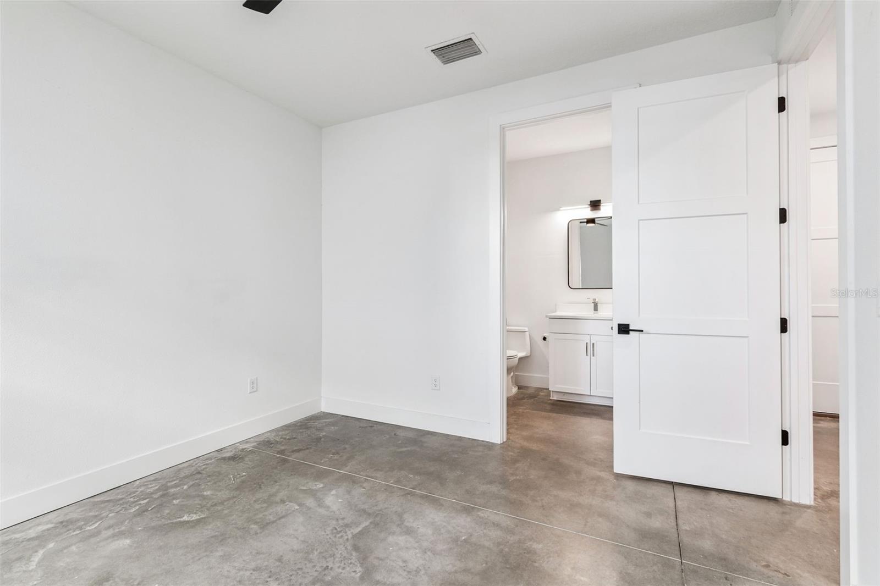
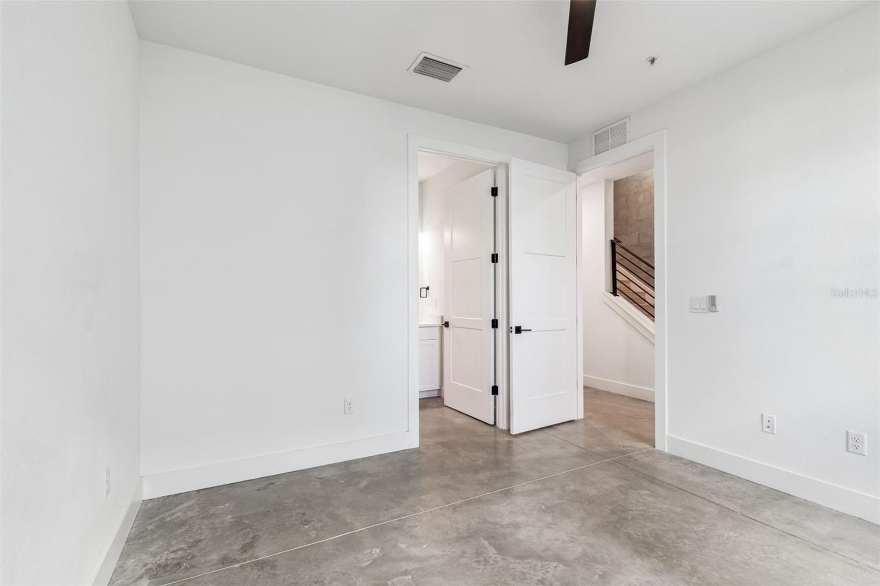
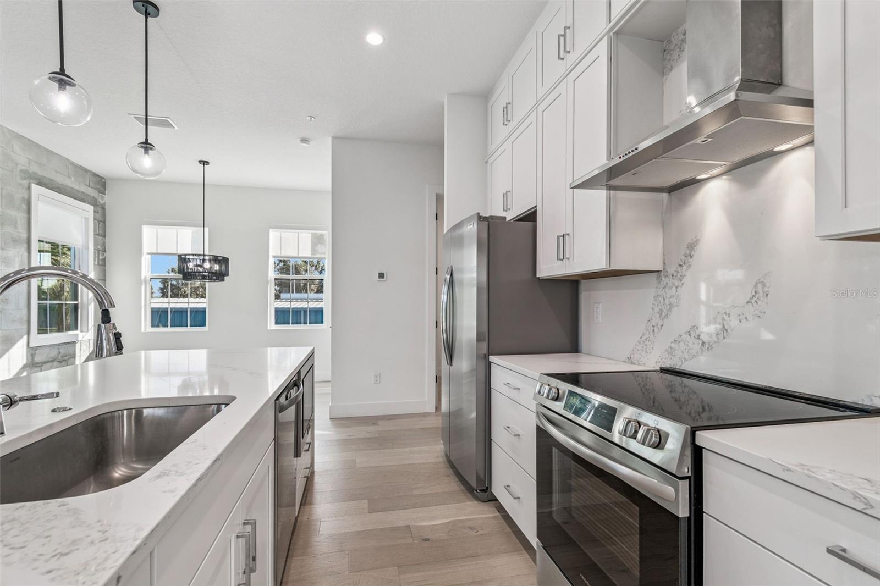
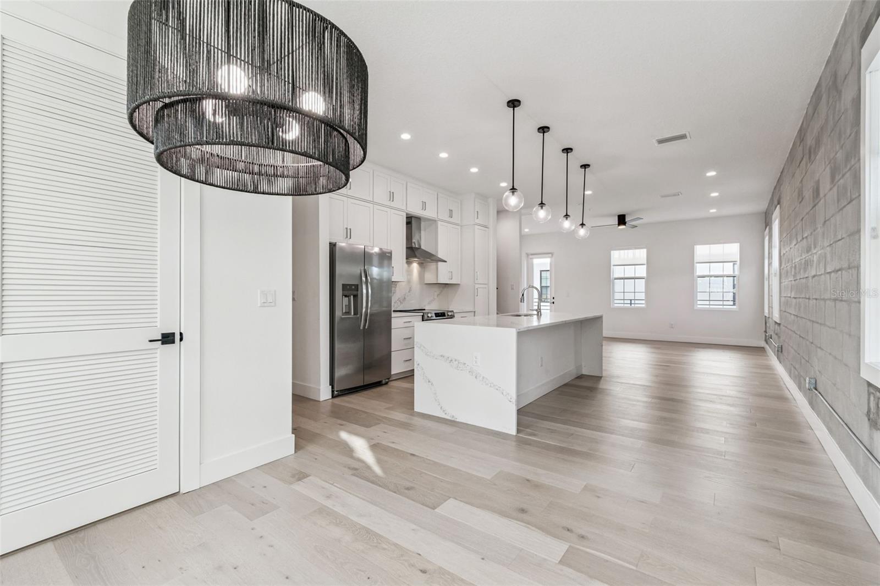
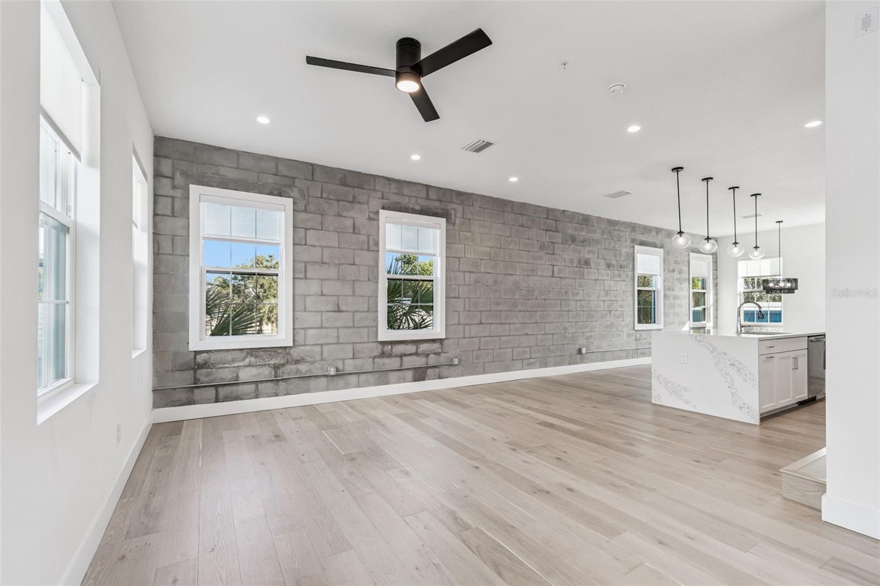
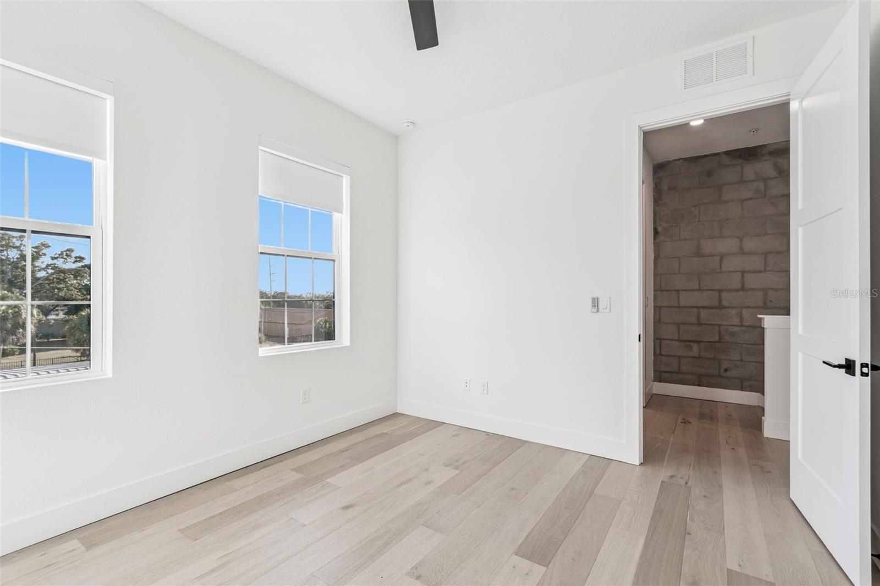
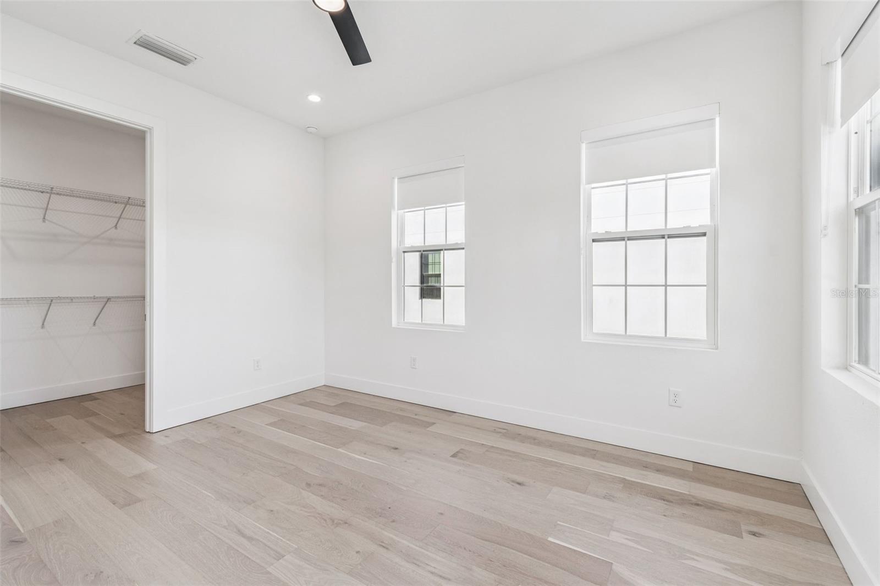
Canvas WAD is an exclusive 10-residence townhome community where art, architecture, and opportunity meet. Inspired by St. Petersburgs Warehouse Arts District, these industrial-chic city homes draw from the neighborhoods iconic converted warehouses, now buzzing with artist studios, galleries, breweries, and dining hotspots. Each residence offers approx. 2100 square feet of design-forward living with private fenced yards and balconies overlooking landscaped green space. Inside, soaring ceilings, expansive windows, and exposed concrete walls create the perfect backdrop for your art collection. The first level features polished concrete floors and an ensuite bedroom, while the second-floor loft-style living space centers around a chef-worthy island ideal for entertaining. On the top floor, the owners suite delivers both comfort and style, complete with spacious walk in closet and en suite bathroom. With easy access to the Grand Central District, Pinellas Trail, and only minutes to downtown and the beaches. In the heart of the WADs thriving cultural scene, Canvas WAD offers unmatched style and location, with the Factory, St Pete Athletic Club, Bandit Coffee, Wild Child, and so much more only steps from your front door! Only a couple homes remain available, and with the districts rapid growth, this is both a rare lifestyle opportunity and a smart investment. Book your private tour today!
/t.realgeeks.media/resize/460x/https://u.realgeeks.media/tampafllistings%252FAlex_Antonakos_Selling_Tampa_Real_Estate.png)
Additional Information
- Taxes
- $859
- Minimum Lease
- 1 Month
- Hoa Fee
- $538
- HOA Payment Schedule
- Monthly
- Maintenance Includes
- Common Area Taxes, Escrow Reserves Fund, Maintenance Structure, Maintenance Grounds, Management, Sewer, Trash, Water
- Community Features
- None, No Deed Restriction
- Property Description
- Three+ Story
- Interior Layout
- High Ceilings
- Interior Features
- High Ceilings
- Floor
- Carpet, Concrete, Tile, Vinyl
- Appliances
- Dishwasher, Disposal, Electric Water Heater, Microwave, Range, Range Hood
- Utilities
- Public
- Heating
- Central, Electric
- Air Conditioning
- Central Air
- Exterior Construction
- Block
- Exterior Features
- Balcony
- Roof
- Membrane
- Foundation
- Slab
- Pool
- No Pool
- Garage Carport
- 2 Car Garage
- Garage Spaces
- 2
- Pets
- Allowed
- Flood Zone Code
- X
- Parcel ID
- 23-31-16-13165-000-0020
- Legal Description
- CANVAS TOWNHOMES LOT 2
Listing courtesy of SIGHT REAL ESTATE, LLC. 877-361-0878
Mortgage Calculator
StellarMLS is the source of this information via Internet Data Exchange Program. All listing information is deemed reliable but not guaranteed and should be independently verified through personal inspection by appropriate professionals. Listings displayed on this website may be subject to prior sale or removal from sale. Availability of any listing should always be independently verified. Listing information is provided for consumer personal, non-commercial use, solely to identify potential properties for potential purchase. All other use is strictly prohibited and may violate relevant federal and state law. Data last updated on