8306 Bluevine Sky Drive, Land O' Lakes, FL 34637
- $669,900
- 3
- BD
- 3
- BA
- 2,408
- SqFt






- List Price
- $669,900
- Status
- Active
- Days on Market
- 109
- Price Change
- ▼ $5,000 1784144566
- MLS#
- TB8494263
- Property Style
- Single Family
- Architectural Style
- Bungalow
- Year Built
- 2017
- Bedrooms
- 3
- Bathrooms
- 3
- Baths Half
- 1
- Living Area
- 2,408
- Lot Size
- 8,125
- Acres
- 0.19
- Total Acreage
- 0 to less than 1/4
- Legal Subdivision Name
- Connerton Village 2 Prcl 211
- MLS Area Major
- Land O Lakes
Property Description
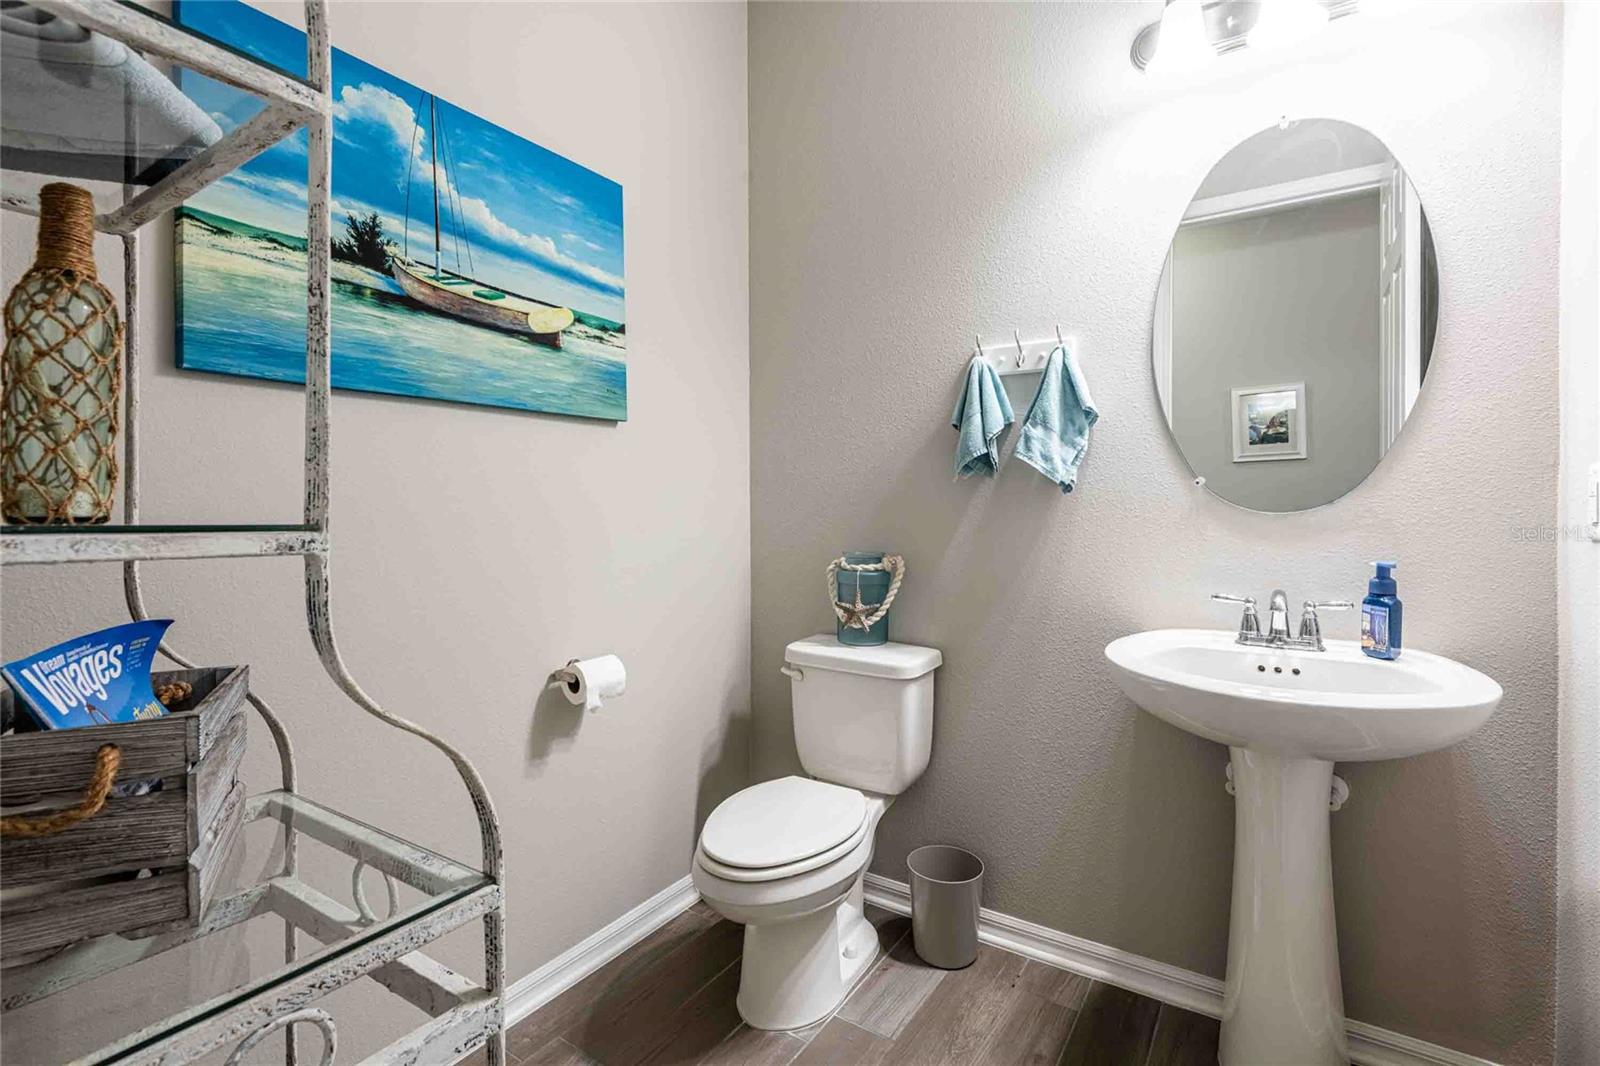
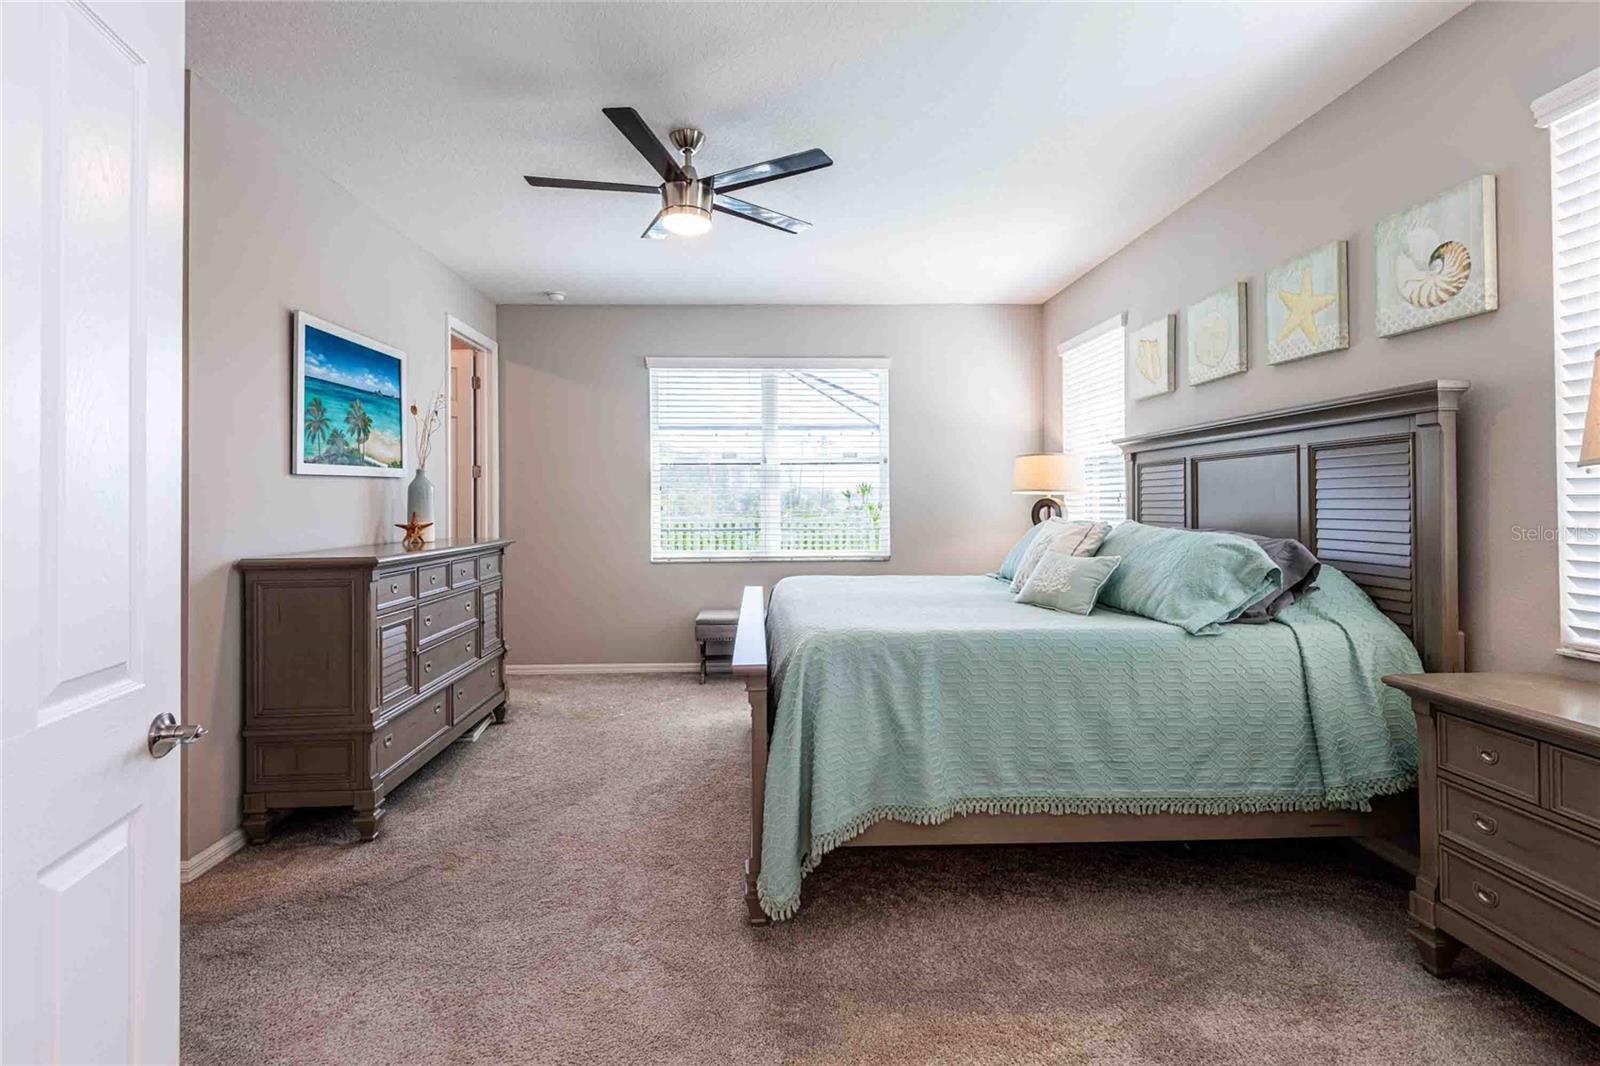
WOW! This M/I (modified Kendall Floorplan) is a rare Connerton find w/ characteristics of a stunning CONSERVATION, POOL HOME, single story, w/ a 3 car garage. As you walk through the home some words that may come to mind might be: Meticulous, Loved, Fabulous Upgrades, Staged (NOT!), Like Brand New, Quality, Well Thought Out - to name a few! Coming into the Verona section of Connerton, you will pass a lovely playground, a seperate dog park, & a soccer field, while noticing how tight the neighorhood is kept. Walking up to the house, notice the lovely elevation w/ stacked stone & a beach blue paint that gives the home a coastal bungalow feel, where you can enjoy sunsets on the front porch. Enter through a lead glass door to a welcoming foyer, w/ a well appointed office up front, boasting custom upper & lower cabinetry, gorgous counters, w/ upper & lower lighting. A perfect floor plan with 2 secondary bedrooms sharing a full bath w/ the primary bedroom in the rear of the home, overlooking big views & morning sunrises. Enjoy cooking in the gourmet kitchen w/ extended 42" upgraded cabinets (dovetail joints, crown molding, upper & lower lighting, pot /pan drawers), 5 buner gas cooktop w/ SS hood, electric wall oven w/ gas hookup if desired, new GE refrigerator & dishwasher, sophisticated pendant & dining lighting, & custom built-ins. The open concept allows for large gatherings, & the floorplan was modified to increase the size of the family room. Two sets of sliders allows for easy access out to the large, string lit lanai, home to a lovely heated pool, w/ multi colored LED lighting, a Jandy salt system, & 3 water features. Yard is pvc fenced, but w/ full views of gorgeous conservation (notice the nesting crane just past the fence). Primary bedroom has 2 walk-in closets and the bathroom is fitted w/ an 8' vanity, water closet, soaking tub, and a sleek pebbled walk-in shower. Lg. laundry has gas-dryer hookup, custom upper & lower cabinets w/ a SS sink. The garage houses a water softener & a tankless gas water heater, extended tandem parking for projects or a golf cart, and epoxy flooring. Throughout the home you will notice 9' ceilings, 8' doors, ceiling fans, dbl. hung e-rated, tilt in windows that have been treated w/ energy efficient safety & security film (CPF LLuman Magnum), all closest built out w/ ELFA Platinum systems (rated to hold up to 600#'s each), & abundant recessed, soft lighting with dimmers. In Connerton, enjoy loads of amenities - Basketball, beach volleyball, pickleball, tennis, lap pool, splash pool, parks and dog parks, fitness center, clubhouse, and much more! The deep lots in Verona are 65' wide, w/ 14' b/w homes. Come experience the AHHH feel of peaceful Land O Lakes, while just being a short drive down 41 to Tampa and all it has to offer!
/t.realgeeks.media/resize/460x/https://u.realgeeks.media/tampafllistings%252FAlex_Antonakos_Selling_Tampa_Real_Estate.png)
Additional Information
- Taxes
- $7171
- Taxes
- $2,531
- Minimum Lease
- 8-12 Months
- HOA Fee
- $261
- HOA Payment Schedule
- Quarterly
- Maintenance Includes
- Pool, Management, Recreational Facilities
- Location
- Conservation Area, Landscaped, Sidewalk, Paved
- Community Features
- Clubhouse, Deed Restrictions, Dog Park, Fitness Center, Golf Carts OK, Irrigation-Reclaimed Water, Park, Playground, Pool, Sidewalks, Special Community Restrictions, Tennis Court(s), Street Lights
- Property Description
- One Story
- Zoning
- MPUD
- Interior Layout
- Ceiling Fans(s), Eat-in Kitchen, High Ceilings, Kitchen/Family Room Combo, Living Room/Dining Room Combo, Open Floorplan, Pest Guard System, Primary Bedroom Main Floor, Solid Surface Counters, Solid Wood Cabinets, Stone Counters, Thermostat, Walk-In Closet(s), Window Treatments
- Interior Features
- Ceiling Fans(s), Eat-in Kitchen, High Ceilings, Kitchen/Family Room Combo, Living Room/Dining Room Combo, Open Floorplan, Pest Guard System, Primary Bedroom Main Floor, Solid Surface Counters, Solid Wood Cabinets, Stone Counters, Thermostat, Walk-In Closet(s), Window Treatments
- Floor
- Carpet, Ceramic Tile, Epoxy
- Appliances
- Built-In Oven, Cooktop, Dishwasher, Disposal, Exhaust Fan, Gas Water Heater, Microwave, Range Hood, Refrigerator, Tankless Water Heater, Water Softener
- Utilities
- BB/HS Internet Available, Cable Available, Cable Connected, Electricity Available, Electricity Connected, Fire Hydrant, Natural Gas Available, Natural Gas Connected, Public, Sewer Connected, Sprinkler Meter, Sprinkler Recycled, Underground Utilities, Water Connected
- Heating
- Natural Gas
- Air Conditioning
- Central Air
- Exterior Construction
- Block, Stucco
- Exterior Features
- Lighting, Rain Gutters
- Roof
- Shingle
- Foundation
- Block
- Pool
- Community, Private
- Pool Type
- Gunite, Heated, Lighting, Salt Water, Screen Enclosure
- Garage Carport
- 3 Car Garage, Golf Cart Garage
- Garage Spaces
- 3
- Garage Features
- Garage Door Opener, Golf Cart Garage, Tandem
- Elementary School
- Connerton Elem
- Middle School
- Pine View Middle-Po
- High School
- Land O' Lakes High-PO
- Fences
- Fenced, Vinyl
- Pets
- Allowed
- Flood Zone Code
- X
- Parcel ID
- 18-25-25-0080-02800-0140
- Legal Description
- CONNERTON VILLAGE TWO PARCEL 211 PB 58 PG 056 BLOCK 28 LOT 14 OR 9590 PG 2692
Listing courtesy of COASTAL PROPERTIES GROUP INTERNATIONAL. 727-493-1555
Mortgage Calculator
StellarMLS is the source of this information via Internet Data Exchange Program. All listing information is deemed reliable but not guaranteed and should be independently verified through personal inspection by appropriate professionals. Listings displayed on this website may be subject to prior sale or removal from sale. Availability of any listing should always be independently verified. Listing information is provided for consumer personal, non-commercial use, solely to identify potential properties for potential purchase. All other use is strictly prohibited and may violate relevant federal and state law. Data last updated on