10316 Clover Pine Drive, Tampa, FL 33647
- $739,000
- 5
- BD
- 5
- BA
- 4,910
- SqFt






















- List Price
- $739,000
- Status
- Active
- Days on Market
- 157
- Price Change
- ▼ $10,000 1788235513
- MLS#
- TB8494244
- Property Style
- Single Family
- Year Built
- 2017
- Bedrooms
- 5
- Bathrooms
- 5
- Baths Half
- 1
- Living Area
- 4,910
- Lot Size
- 8,400
- Acres
- 0.19
- Total Acreage
- 0 to less than 1/4
- Legal Subdivision Name
- K-Bar Ranch Prcl B
- MLS Area Major
- Tampa / Tampa Palms
Property Description
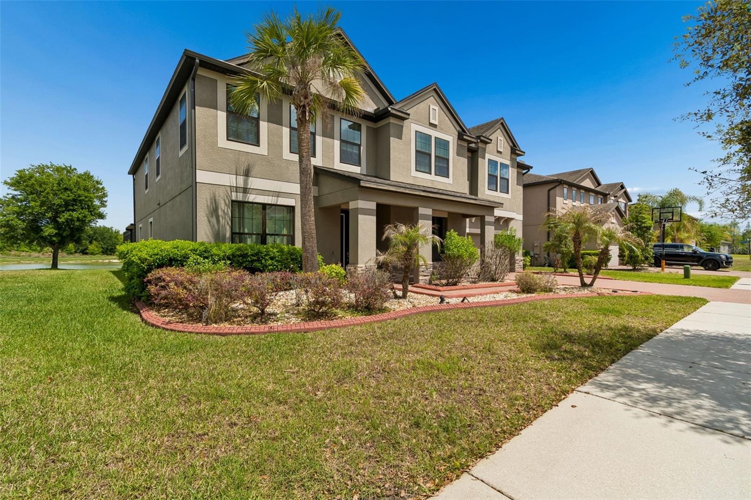
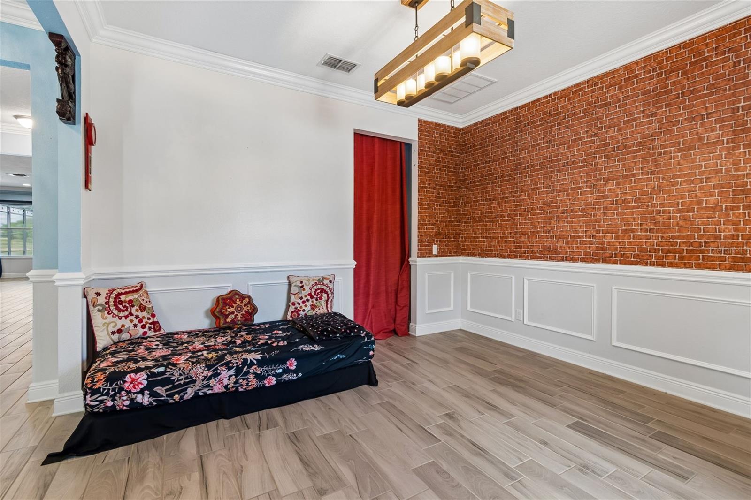
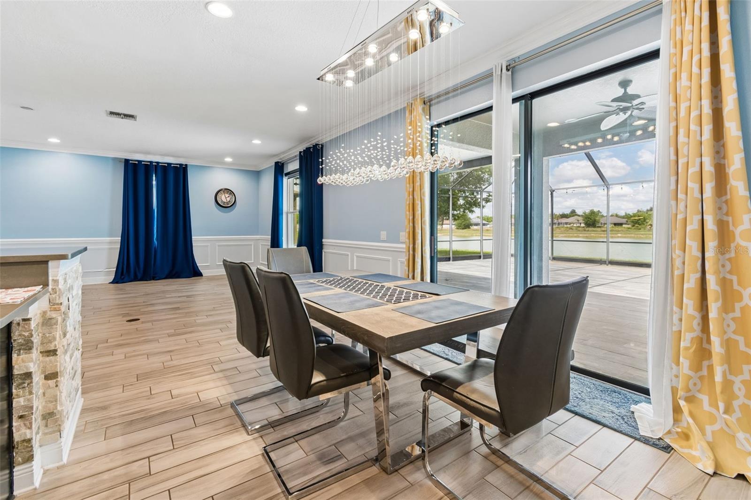
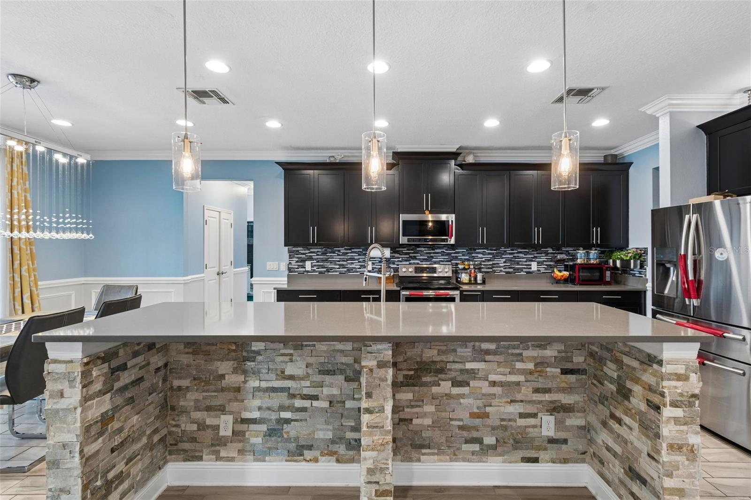
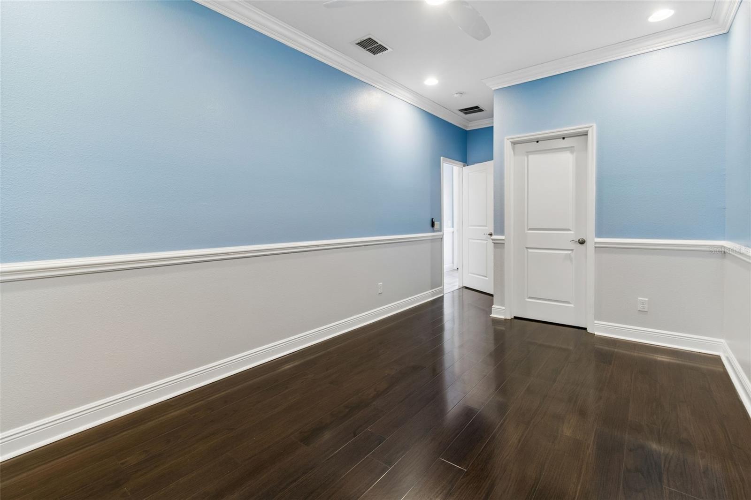
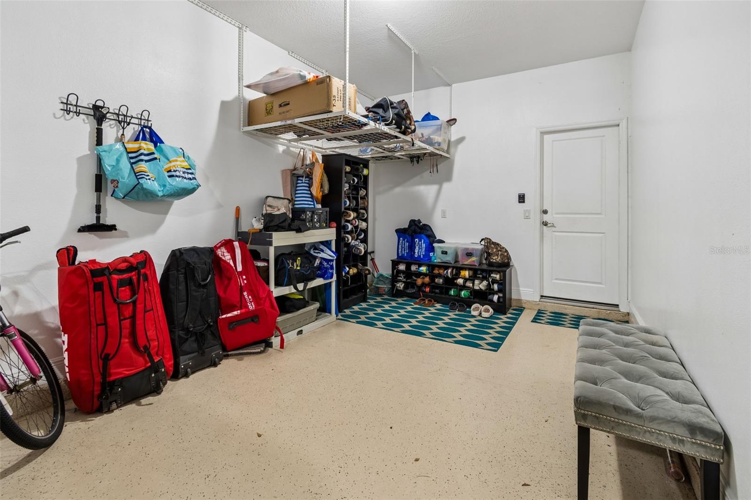
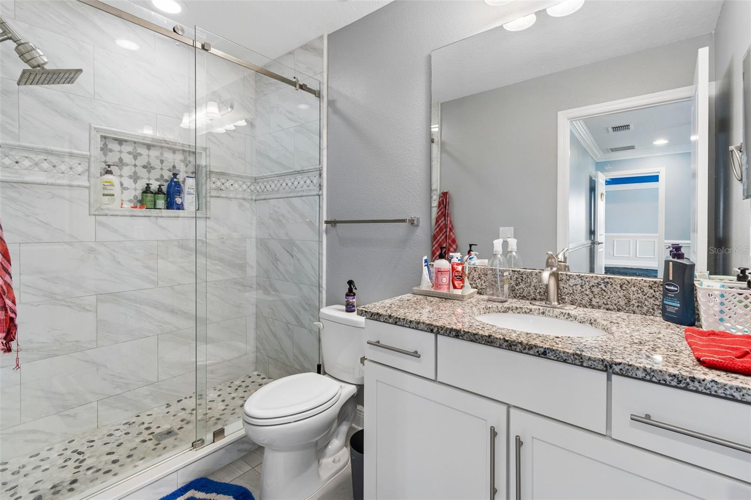
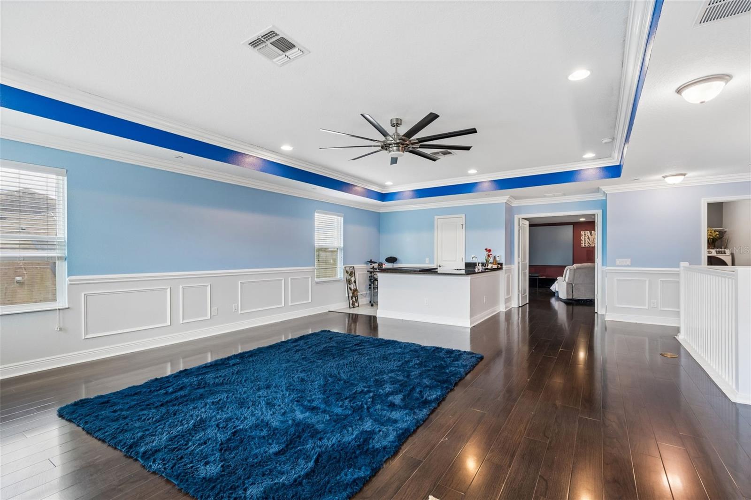
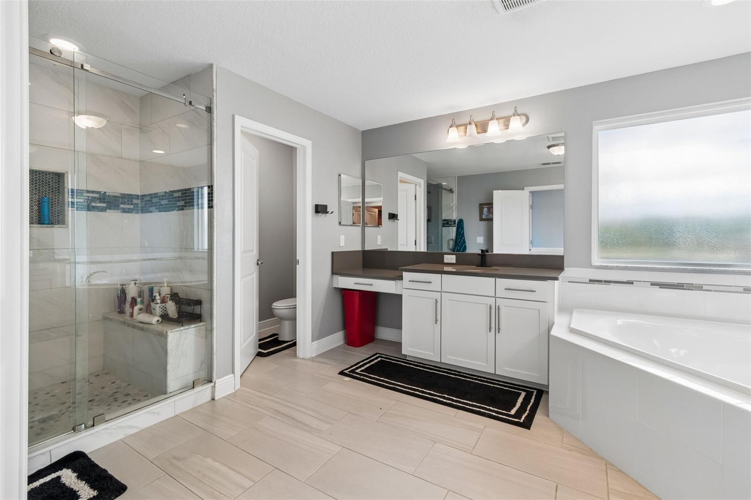
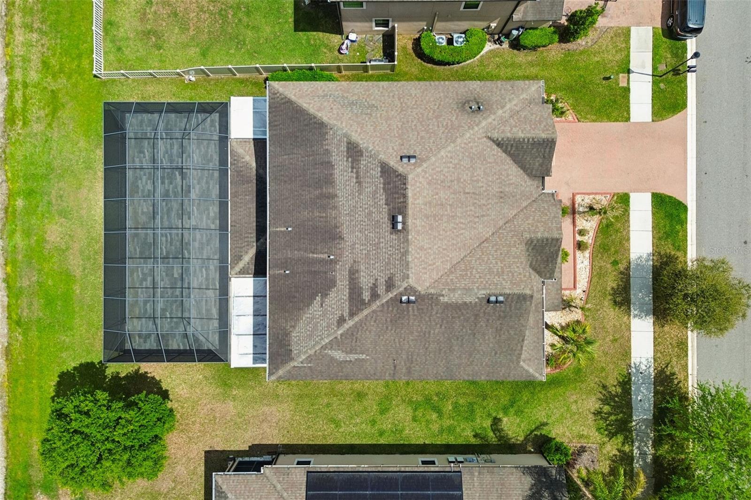
Fall in love with this beautifully upgraded 5-bedroom, 4.5-bath home in Laurel Vista at K-Bar Ranch! Featuring a bright open floor plan, this home showcases wood-look porcelain tile flooring, crown molding, recessed lighting, and stylish design touches throughout. The gourmet kitchen offers quartz countertops, staggered white cabinets with under-cabinet lighting, stainless steel appliances, and a large island overlooking the spacious family room. Enjoy indoor-outdoor living with a large screened and tiled patio (50’ x 38’) with peaceful pond views. The first floor includes a bedroom ideal for an in-law suite, formal dining room, and private office/den. Upstairs features a large loft with wet bar, media/theater room with pre-wiring, and a luxurious primary suite with dual walk-in closets and spa-like bath. Additional highlights include wood flooring upstairs, crown molding and chair rails throughout, second-floor laundry, whole-home water softener, and a tandem 3-car garage. This move-in ready home offers space, comfort, and premium upgrades in a desirable community—don’t miss it!
/t.realgeeks.media/resize/460x/https://u.realgeeks.media/tampafllistings%252FAlex_Antonakos_Selling_Tampa_Real_Estate.png)
Additional Information
- Taxes
- $15694
- Taxes
- $1,858
- Minimum Lease
- 7 Months
- HOA Fee
- $78
- HOA Payment Schedule
- Monthly
- Community Features
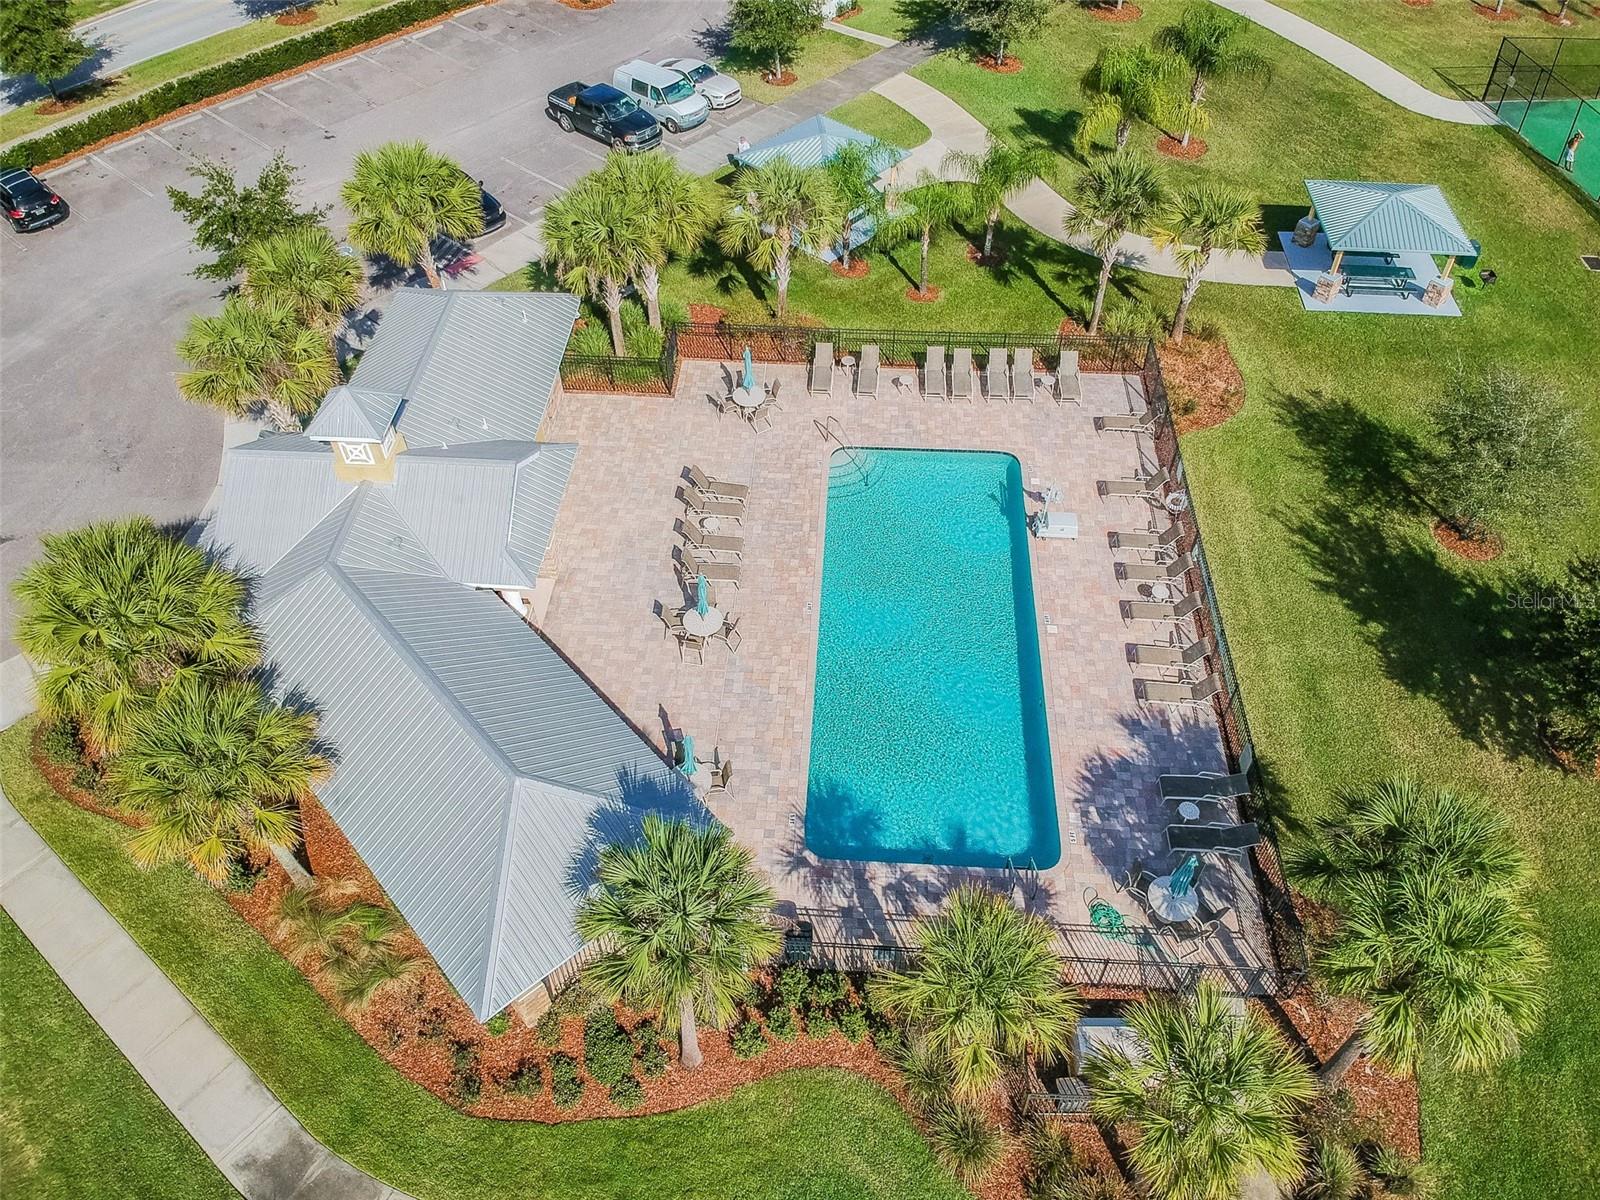
- Pool, Sidewalks, Tennis Court(s), No Deed Restriction
- Property Description
- Two Story
- Zoning
- PD-A
- Interior Layout
- Ceiling Fans(s), Open Floorplan, Tray Ceiling(s), Walk-In Closet(s)
- Interior Features
- Ceiling Fans(s), Open Floorplan, Tray Ceiling(s), Walk-In Closet(s)
- Floor
- Ceramic Tile, Tile, Wood
- Appliances
- Dishwasher, Disposal, Dryer, Electric Water Heater, Microwave, Range, Refrigerator, Trash Compactor, Washer
- Utilities
- Electricity Connected, Sewer Connected, Water Connected
- Heating
- Electric, Exhaust Fan
- Air Conditioning
- Central Air
- Exterior Construction
- Block, Stucco, Frame
- Exterior Features
- Rain Gutters
- Roof
- Shingle
- Foundation
- Slab
- Pool
- Community
- Garage Carport
- 3 Car Garage
- Garage Spaces
- 3
- Elementary School
- Pride-Hb
- Middle School
- Benito-Hb
- High School
- Wharton-HB
- Water View
- Pond
- Pets
- Allowed
- Flood Zone Code
- X
- Parcel ID
- A-04-27-20-A5E-000000-00025.0
- Legal Description
- K-BAR RANCH PARCEL B LOT 25
Listing courtesy of CHARLES RUTENBERG REALTY INC. 866-580-6402
Mortgage Calculator
StellarMLS is the source of this information via Internet Data Exchange Program. All listing information is deemed reliable but not guaranteed and should be independently verified through personal inspection by appropriate professionals. Listings displayed on this website may be subject to prior sale or removal from sale. Availability of any listing should always be independently verified. Listing information is provided for consumer personal, non-commercial use, solely to identify potential properties for potential purchase. All other use is strictly prohibited and may violate relevant federal and state law. Data last updated on