7426 Tuscan Bay Circle, Wesley Chapel, FL 33545
- $359,000
- 4
- BD
- 3
- BA
- 2,007
- SqFt











- List Price
- $359,000
- Status
- Active
- Days on Market
- 108
- Price Change
- ▼ $5,000 1783979595
- MLS#
- TB8493963
- Property Style
- Single Family
- Year Built
- 2017
- Bedrooms
- 4
- Bathrooms
- 3
- Baths Half
- 1
- Living Area
- 2,007
- Lot Size
- 5,617
- Acres
- 0.13
- Total Acreage
- 0 to less than 1/4
- Legal Subdivision Name
- Epperson Ranch South Ph 1
- MLS Area Major
- Wesley Chapel
Property Description
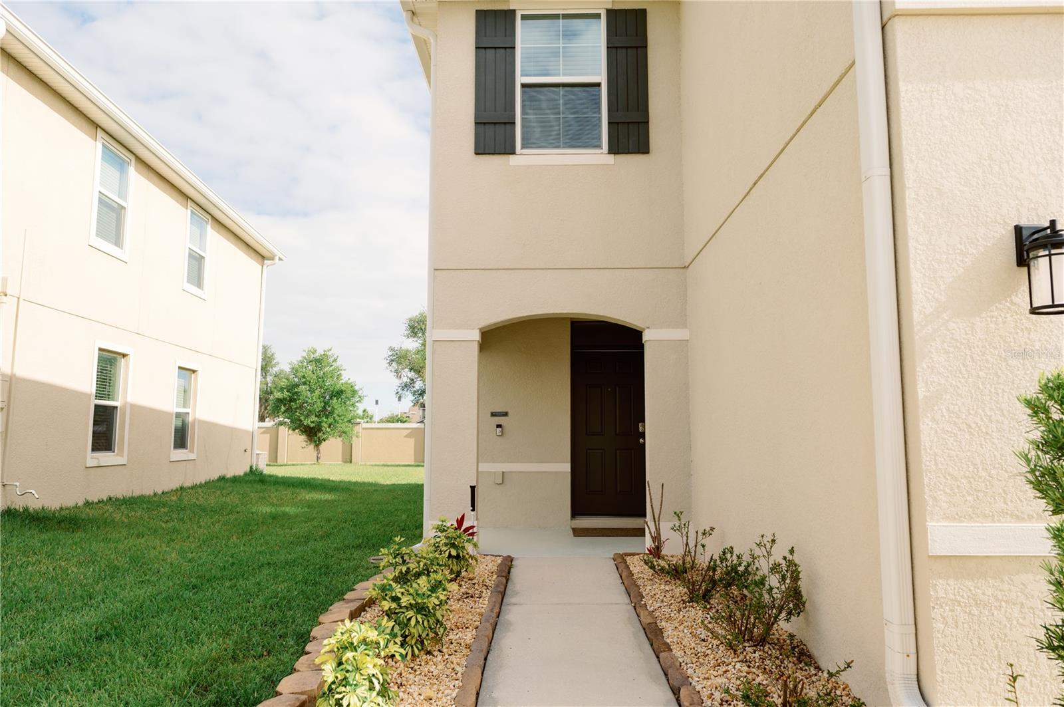
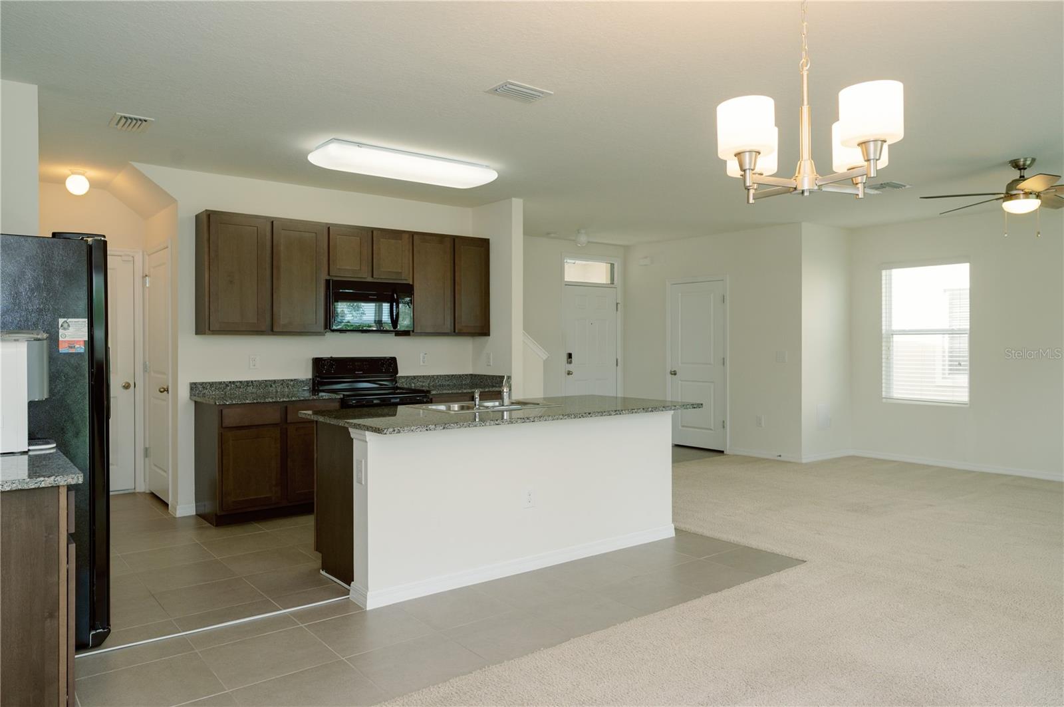
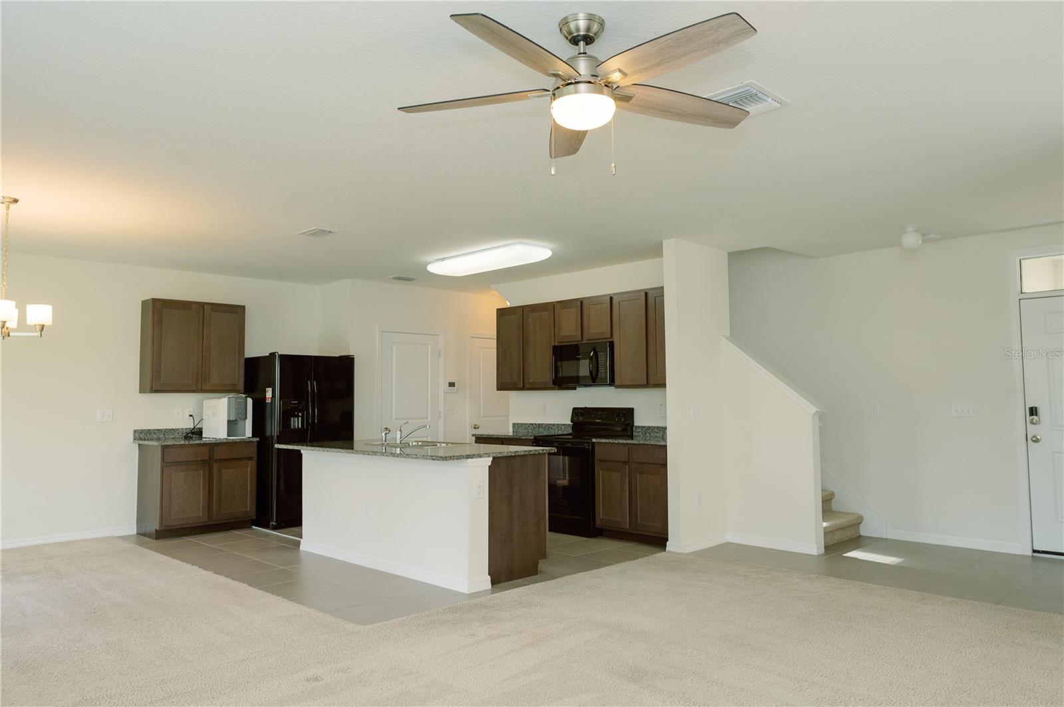
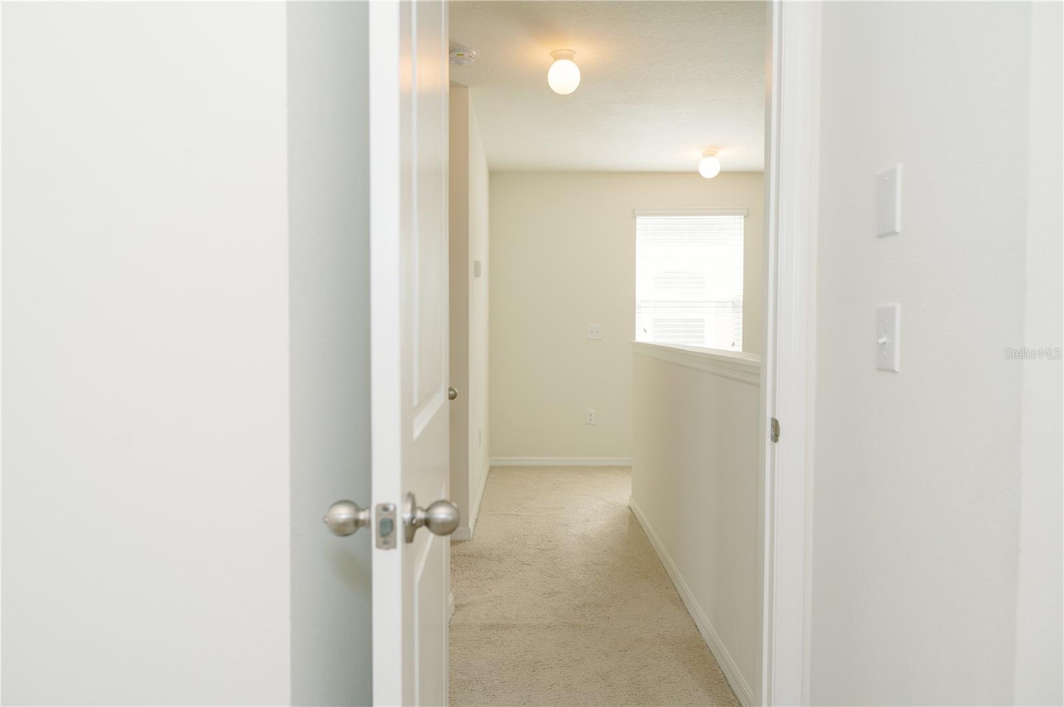
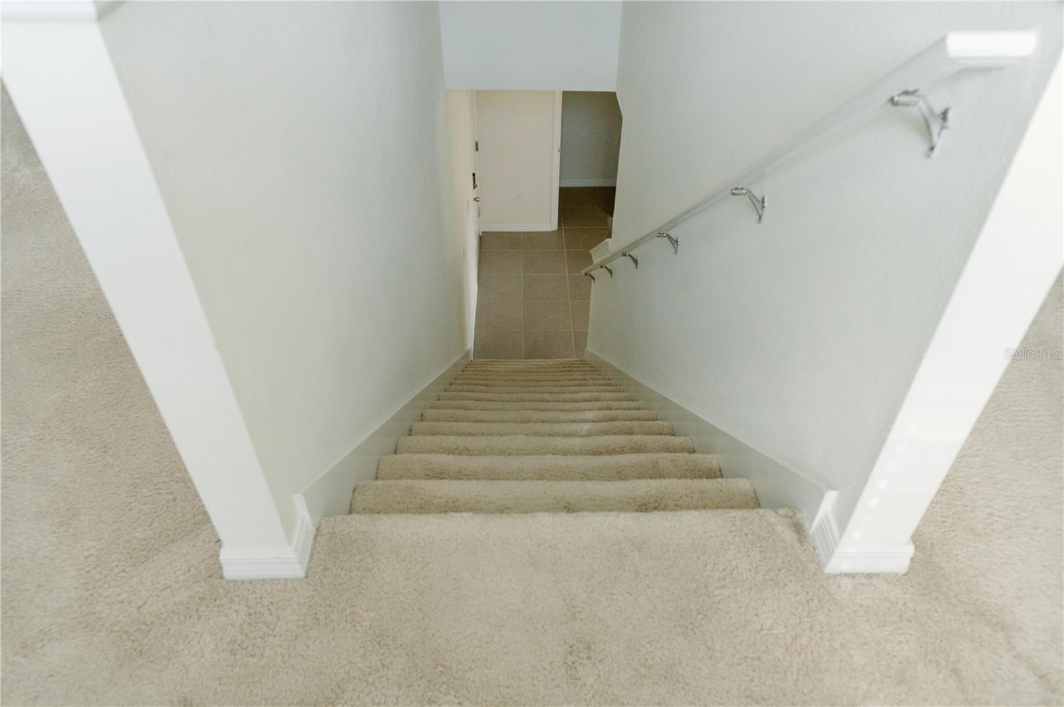
NEW PRICE IMPROVEMENT! Welcome to this beautifully maintained 2017 two-story home in the highly desirable Epperson Ranch, home to Florida's first Metro Lagoon community, where resort-style living meets everyday comfort. This move-in ready four-bedroom, two-and-a-half-bath home offers a spacious open-concept floor plan designed for modern living and effortless entertaining. The expansive living room flows seamlessly into the dining area and well-appointed kitchen, creating the ideal space for family gatherings, holiday celebrations, or relaxing evenings at home. Upstairs, all four generously sized bedrooms provide privacy and functionality. The spacious primary suite features an ensuite bathroom with a standalone shower, a large walk-in closet, and additional storage space. The secondary bedrooms each include built-in closets and offer flexibility for family, guests, or a home office. Built in 2017 and meticulously maintained, this home offers valuable updates, including a new roof installed in December 2024 with upgraded 3-dimensional architectural shingles, providing enhanced durability, curb appeal, and long-term value. Designed with today's lifestyle in mind, the home also offers energy-efficient construction, abundant storage, and a functional layout that maximizes both comfort and convenience. Enjoy all that Epperson Ranch has to offer, including exclusive access to the world-famous Metro Lagoon, scenic walking trails, parks, playgrounds, and resort-style amenities. With low HOA fees, exceptional community features, and convenient access to shopping, dining, schools, and major highways, this home offers the perfect balance of lifestyle and location. Don't miss this opportunity to own a beautifully maintained, move-in ready home with a newer roof featuring architectural shingles in one of the Tampa Bay area's premier master-planned communities. Schedule your private showing today!
/t.realgeeks.media/resize/460x/https://u.realgeeks.media/tampafllistings%252FAlex_Antonakos_Selling_Tampa_Real_Estate.png)
Additional Information
- Taxes
- $6136
- Taxes
- $2,520
- Minimum Lease
- 8-12 Months
- HOA Fee
- $260
- HOA Payment Schedule
- Quarterly
- Maintenance Includes
- Internet, Maintenance Grounds
- Community Features
- No Deed Restriction
- Property Description
- Two Story
- Zoning
- MPUD
- Interior Layout
- Ceiling Fans(s), Open Floorplan, PrimaryBedroom Upstairs
- Interior Features
- Ceiling Fans(s), Open Floorplan, PrimaryBedroom Upstairs
- Floor
- Carpet, Ceramic Tile
- Appliances
- Dishwasher, Disposal, Dryer, Electric Water Heater, Microwave, Range, Refrigerator, Water Softener
- Utilities
- Cable Connected, Electricity Connected, Public, Sewer Connected, Underground Utilities, Water Available, Water Connected
- Heating
- Central
- Air Conditioning
- Central Air
- Exterior Construction
- Block
- Exterior Features
- Private Yard
- Roof
- Shingle
- Foundation
- Slab
- Pool
- No Pool
- Garage Carport
- 2 Car Garage
- Garage Spaces
- 2
- Garage Features
- Driveway, Garage Door Opener, Ground Level
- Elementary School
- Watergrass Elementary-Po
- Middle School
- Thomas E Weightman Middle-Po
- High School
- Wesley Chapel High-PO
- Pets
- Allowed
- Flood Zone Code
- X
- Parcel ID
- 20-25-34-00500-11000030
- Legal Description
- EPPERSON RANCH SOUTH PHASE 1 PB 73 PG 122 BLOCK 11 LOT 3 OR 9626 PG 808
Listing courtesy of KELLER WILLIAMS RLTY NEW TAMPA. 813-994-4422
Mortgage Calculator
StellarMLS is the source of this information via Internet Data Exchange Program. All listing information is deemed reliable but not guaranteed and should be independently verified through personal inspection by appropriate professionals. Listings displayed on this website may be subject to prior sale or removal from sale. Availability of any listing should always be independently verified. Listing information is provided for consumer personal, non-commercial use, solely to identify potential properties for potential purchase. All other use is strictly prohibited and may violate relevant federal and state law. Data last updated on