4692 Dover Street Ne, St Petersburg, FL 33703
- $2,695,000
- 4
- BD
- 5
- BA
- 3,795
- SqFt


- List Price
- $2,695,000
- Status
- Active
- Days on Market
- 204
- MLS#
- TB8493836
- Property Style
- Single Family
- Architectural Style
- Coastal, Contemporary
- New Construction
- Yes
- Year Built
- 2026
- Bedrooms
- 4
- Bathrooms
- 5
- Baths Half
- 1
- Living Area
- 3,795
- Lot Size
- 7,545
- Acres
- 0.17
- Total Acreage
- 0 to less than 1/4
- Legal Subdivision Name
- Waterway Estates Sec 2
- MLS Area Major
- St Pete
Property Description
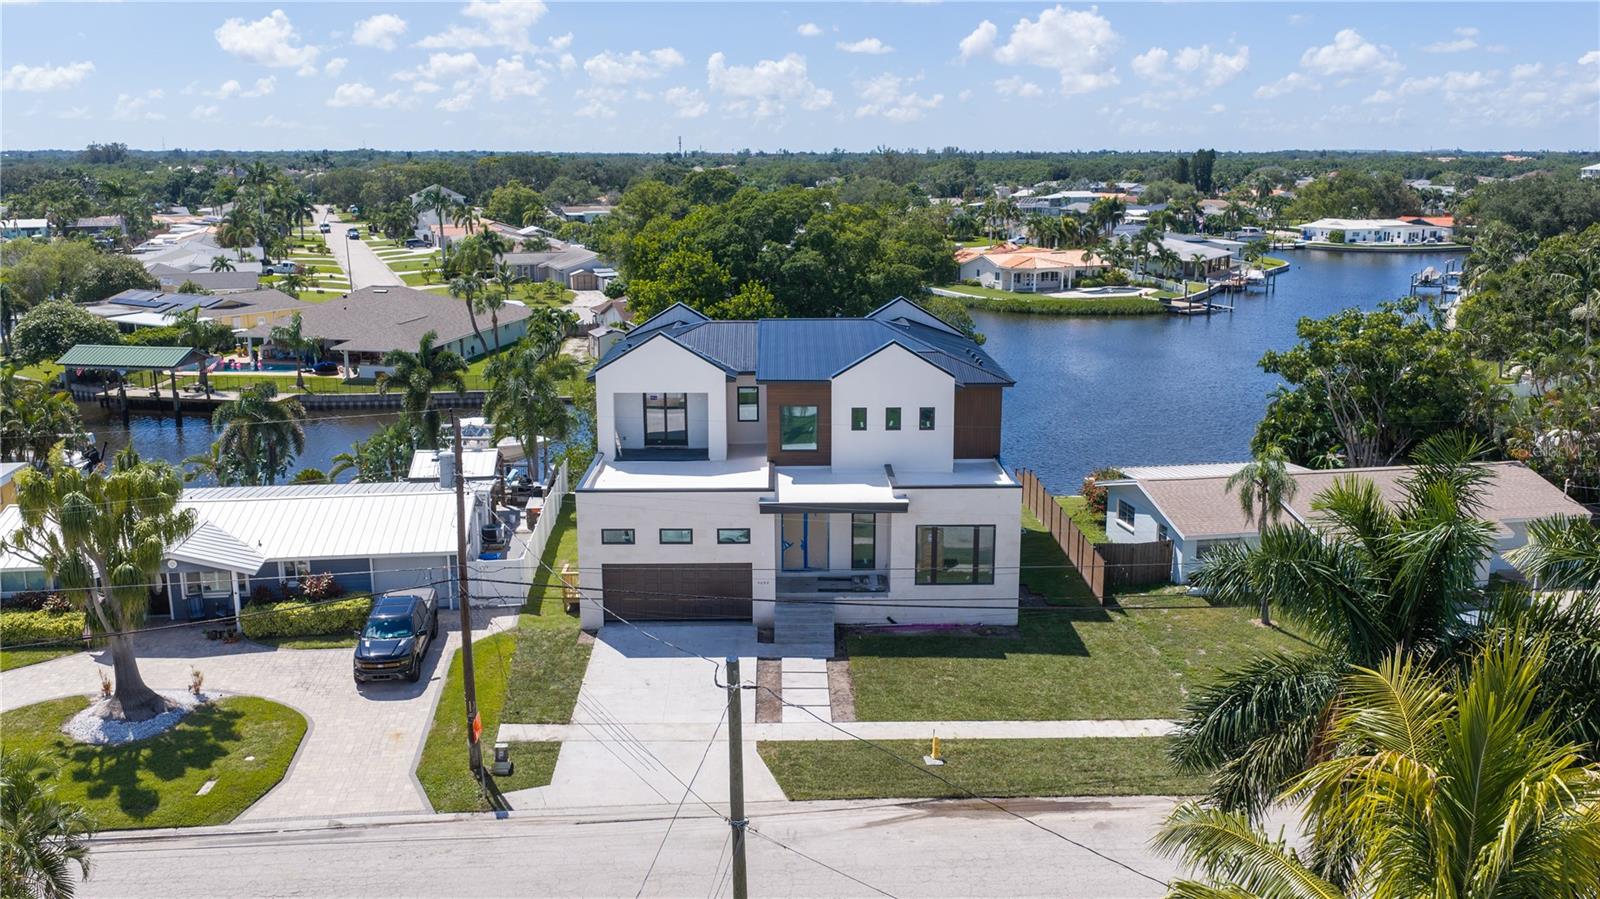
Under Construction. Experience refined waterfront living in this brand-new construction expertly crafted by the highly regarded Bay to Bay Group, ideally positioned in one of Northeast St. Petersburg’s most desirable locations. Offering approximately 3,800 square feet, this thoughtfully designed residence features 4 bedrooms, 4 full bathrooms, a powder room, and a dedicated office. Wide bayou views and direct access to Tampa Bay define the experience, offering effortless boating to open water and the Gulf beyond. The home’s striking curb appeal sets the tone, defined by clean architectural lines, layered textures, and a refined modern coastal aesthetic that creates a strong and memorable first impression. From the moment you enter, the home makes a statement with a custom glass-enclosed wine display tucked beneath the staircase, serving as an architectural focal point and setting the tone for the level of design carried throughout. The interior is filled with natural light, highlighted by expansive windows that frame tranquil water views and create a seamless connection between indoor and outdoor living. The open-concept layout is anchored by a designer kitchen that truly elevates the home, featuring a dramatic waterfall-edge island wrapped in full slab stone, a statement range hood, custom cabinetry, and a premium Monogram appliance package, including a gas range, double wall ovens, and a built-in wine column. A well-appointed butler’s pantry offers additional prep space and storage, enhancing both functionality and entertaining. A grand great room with a fireplace opens onto the covered lanai, where a spa-like pool and outdoor kitchen create the ultimate setting for entertaining or relaxing, all positioned to take full advantage of the water views. The primary suite is ideally located on the first floor, offering privacy and ease of living while delivering a true retreat-like experience. The spacious bedroom is complemented by a spa-like bathroom featuring a freestanding soaking tub, a large walk-in glass shower, dual vanities, and elevated finishes throughout, along with a generous walk-in closet designed for both function and style. Upstairs, a large loft/bonus living area provides an ideal secondary living space, lounge, or media area, with access to a private balcony capturing water views over the pool. This level also includes a secondary primary suite with its own ensuite bath, along with two additional bedrooms connected by a Jack and Jill bathroom, offering a functional and flexible layout for guests or family. Additional highlights include 10-foot ceilings, 8-foot interior doorways, a wet bar, mudroom, and thoughtfully selected designer lighting throughout, including statement chandeliers and elevated fixtures. The home is equipped with natural gas, including a tankless gas water heater, and also prioritizes energy efficiency with Icynene attic insulation, pre-installed low voltage wiring, efficient LED lighting, and a high-efficiency air conditioning system. Perfectly positioned just minutes from downtown St. Petersburg, this waterfront residence offers a rare opportunity to enjoy new construction and a prime location, all within one of St. Pete’s most esteemed waterfront communities.
/t.realgeeks.media/resize/460x/https://u.realgeeks.media/tampafllistings%252FAlex_Antonakos_Selling_Tampa_Real_Estate.png)
Additional Information
- Taxes
- $11498
- Minimum Lease
- No Minimum
- Location
- FloodZone, City Limits, In County
- Community Features
- Street Lights, No Deed Restriction
- Property Description
- Two Story
- Interior Layout
- Ceiling Fans(s), High Ceilings, Open Floorplan, Primary Bedroom Main Floor, Stone Counters, Walk-In Closet(s), Wet Bar
- Interior Features
- Ceiling Fans(s), High Ceilings, Open Floorplan, Primary Bedroom Main Floor, Stone Counters, Walk-In Closet(s), Wet Bar
- Floor
- Tile, Wood
- Appliances
- Built-In Oven, Dishwasher, Disposal, Microwave, Range, Range Hood, Refrigerator, Wine Refrigerator
- Utilities
- Electricity Connected, Sewer Connected, Sprinkler Recycled, Water Connected
- Heating
- Central
- Air Conditioning
- Central Air
- Fireplace Description
- Electric
- Exterior Construction
- Block, Stucco, Frame
- Exterior Features
- Lighting, Outdoor Kitchen, Private Mailbox, Rain Gutters, Sliding Doors
- Roof
- Metal
- Foundation
- Slab
- Pool
- Private
- Pool Type
- Gunite, Heated, In Ground, Salt Water
- Garage Carport
- 2 Car Garage
- Garage Spaces
- 2
- Garage Features
- Driveway, Garage Door Opener
- Elementary School
- Shore Acres Elementary-Pn
- Middle School
- Meadowlawn Middle-Pn
- High School
- Northeast High-PN
- Water Name
- Tampa Bay
- Water Extras
- Bridges - Fixed, Seawall - Concrete
- Water View
- Bay/Harbor - Full
- Water Access
- Bay/Harbor, Canal - Saltwater
- Water Frontage
- Bay/Harbor
- Flood Zone Code
- AE
- Parcel ID
- 04-31-17-95184-024-0030
- Legal Description
- WATERWAY ESTATES SEC 2 BLK 24, LOT 3
Listing courtesy of CHARLES RUTENBERG REALTY INC. 866-580-6402
What's my Tampa - St Pete - Clearwater home worth?
...get instant property value now!
Mortgage Calculator
StellarMLS is the source of this information via Internet Data Exchange Program. All listing information is deemed reliable but not guaranteed and should be independently verified through personal inspection by appropriate professionals. Listings displayed on this website may be subject to prior sale or removal from sale. Availability of any listing should always be independently verified. Listing information is provided for consumer personal, non-commercial use, solely to identify potential properties for potential purchase. All other use is strictly prohibited and may violate relevant federal and state law. Data last updated on