1449 45th Avenue Ne, St Petersburg, FL 33703
- $1,820,000
- 5
- BD
- 3
- BA
- 3,298
- SqFt




















- List Price
- $1,820,000
- Status
- Active
- Days on Market
- 115
- MLS#
- TB8493813
- Property Style
- Single Family
- Year Built
- 1977
- Bedrooms
- 5
- Bathrooms
- 3
- Living Area
- 3,298
- Lot Size
- 15,381
- Acres
- 0.35
- Total Acreage
- 1/4 to less than 1/2
- Legal Subdivision Name
- Waterway Estates Sec 1
- MLS Area Major
- St Pete
Property Description
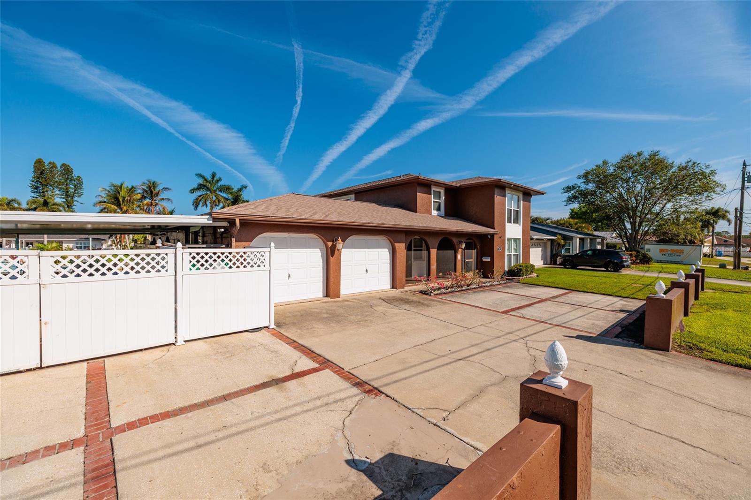
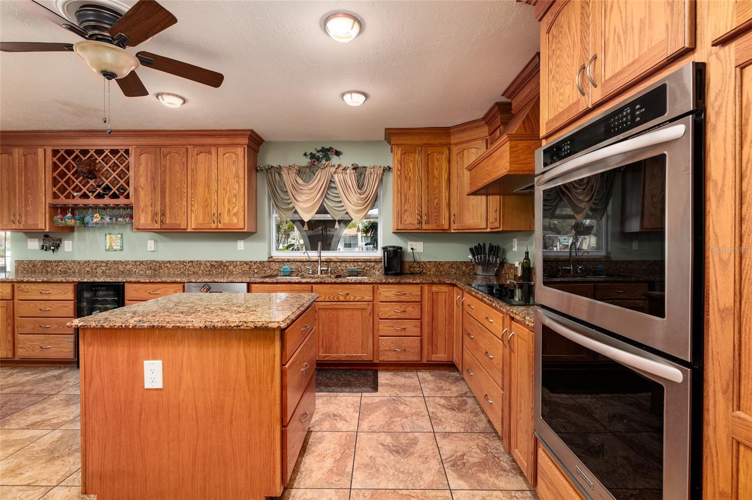
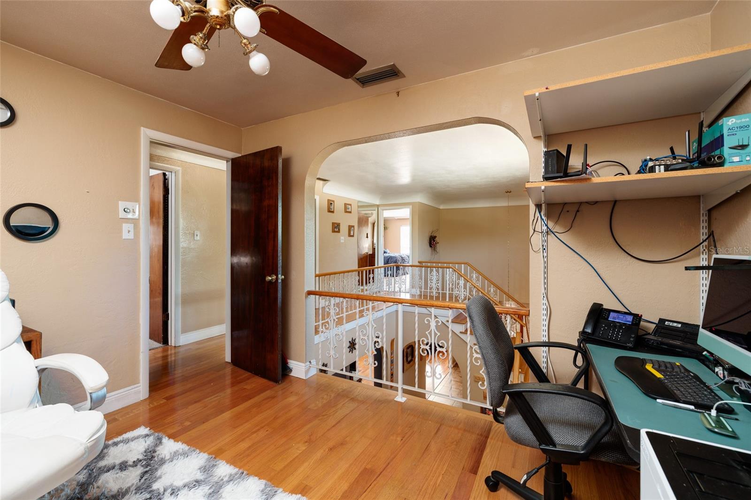
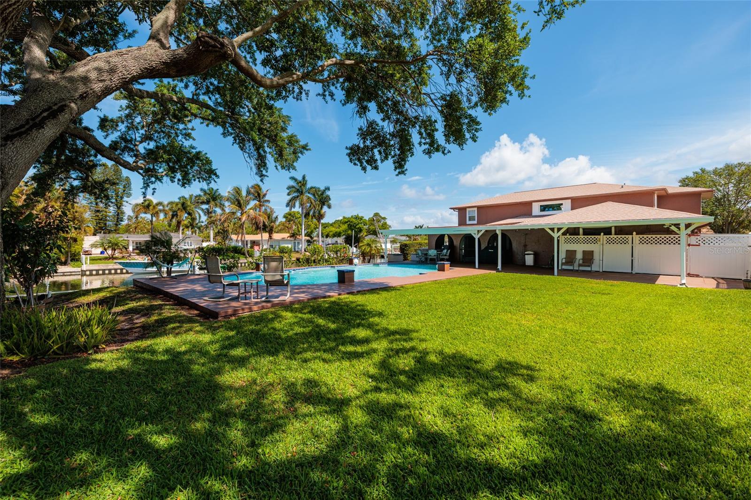
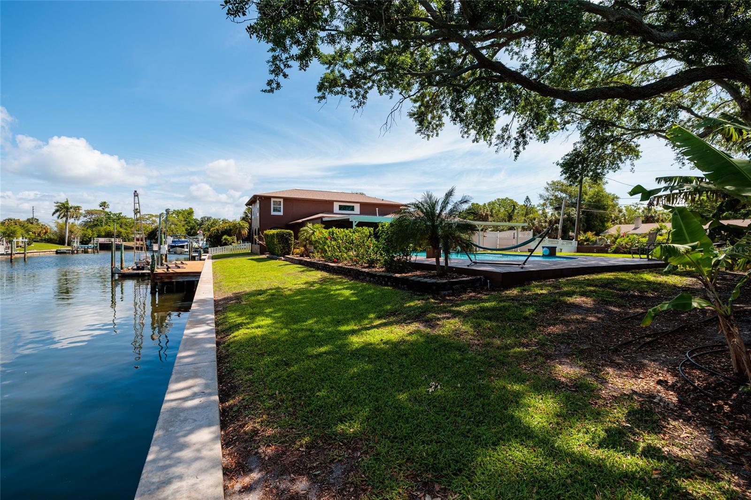
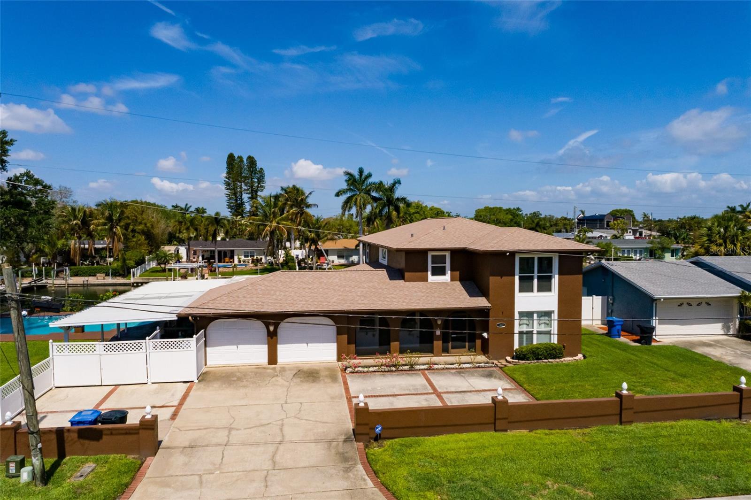
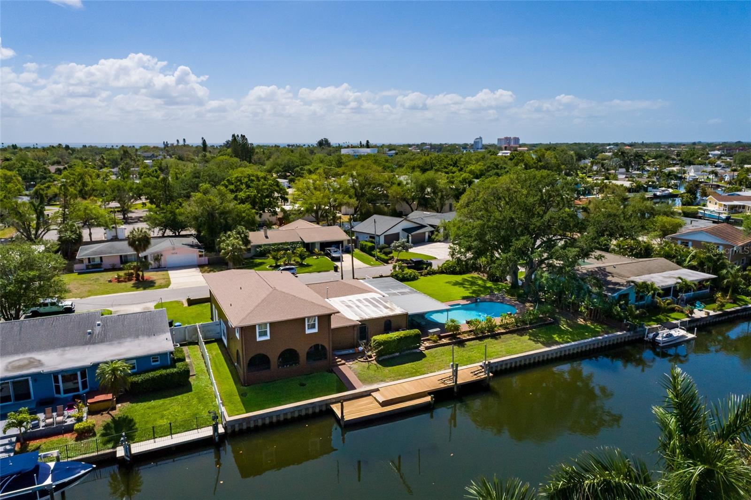
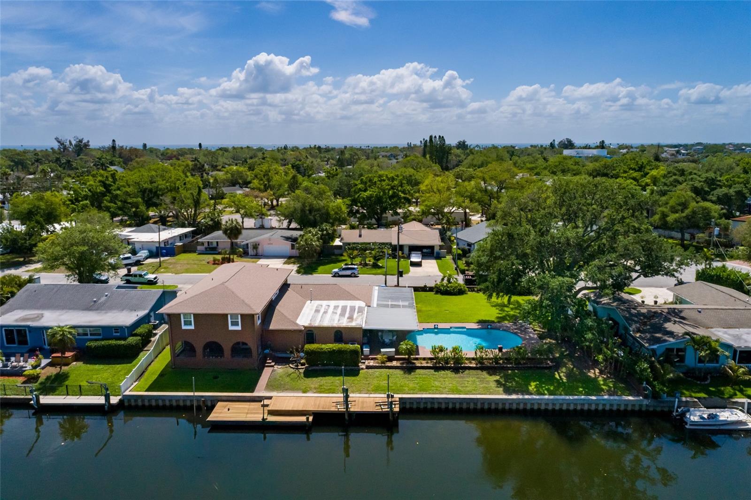
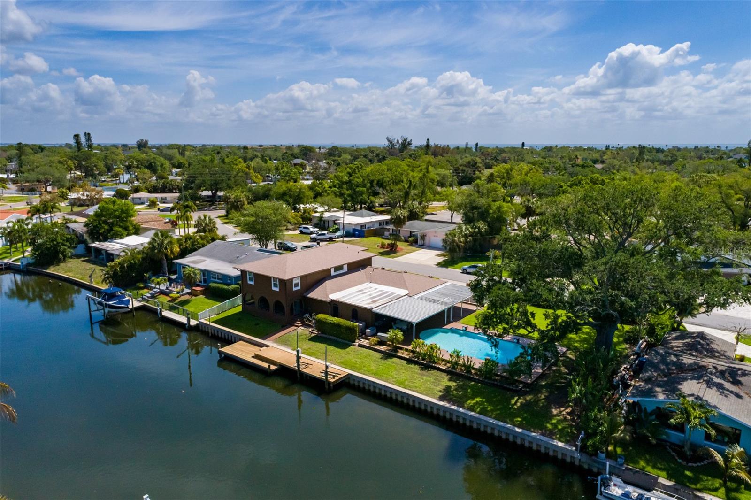
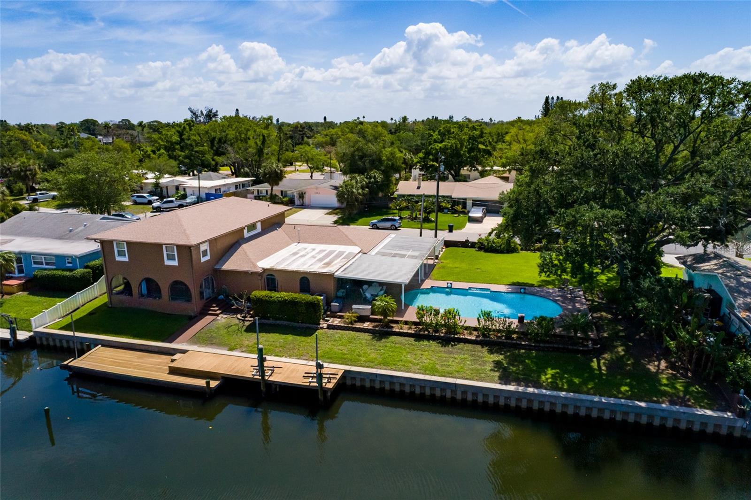
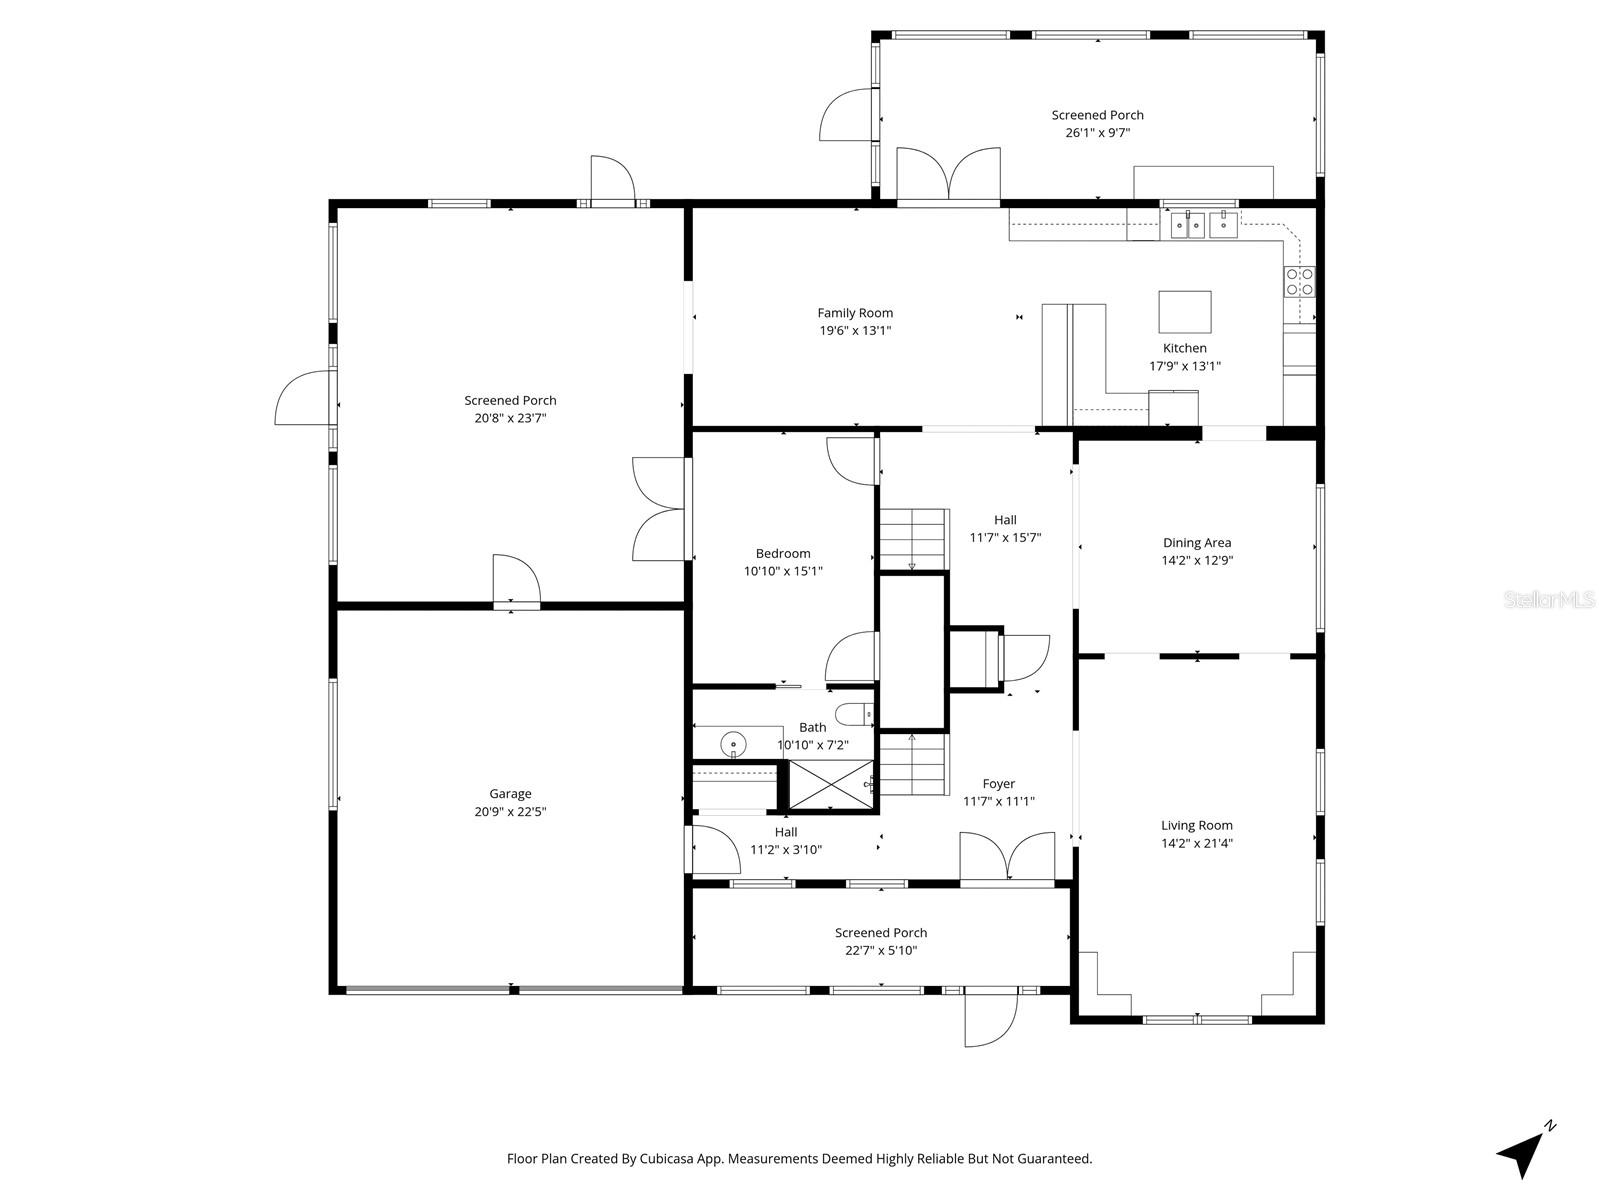
Welcome to your dream waterfront retreat in St. Petersburg. This expansive 5-bedroom, 3-bathroom two-story home offers 3,298 square feet of comfortable, versatile living space, perfectly positioned on a rare double lot totaling 0.35 acres (15,381 sq ft) along a picturesque canal. Designed for true Florida living, the property features an oversized pool—ideal for entertaining, unwinding, or enjoying your own private backyard oasis. The spacious kitchen is both functional and inviting, showcasing granite countertops, abundant prep space, and tranquil water views that make everyday living feel like a getaway. A new roof installed in 2025 adds peace of mind, while the home’s generous layout provides flexibility for families, guests, or a dedicated home office. The oversized lot offers exceptional privacy and endless possibilities—expand, garden, or simply enjoy the open space. Located just 10 minutes from downtown St. Petersburg, you’ll enjoy quick access to top dining, shopping, and entertainment, while remaining close to the area’s stunning Gulf beaches and the natural beauty of Fort De Soto Park. This is a rare opportunity to own a spacious waterfront property with modern updates, room to grow, and an unbeatable location.
/t.realgeeks.media/resize/460x/https://u.realgeeks.media/tampafllistings%252FAlex_Antonakos_Selling_Tampa_Real_Estate.png)
Additional Information
- Taxes
- $8837
- Minimum Lease
- No Minimum
- Community Features
- Street Lights, No Deed Restriction
- Property Description
- Two Story
- Interior Layout
- Ceiling Fans(s), Eat-in Kitchen, High Ceilings, Kitchen/Family Room Combo, PrimaryBedroom Upstairs, Stone Counters, Thermostat, Walk-In Closet(s)
- Interior Features
- Ceiling Fans(s), Eat-in Kitchen, High Ceilings, Kitchen/Family Room Combo, PrimaryBedroom Upstairs, Stone Counters, Thermostat, Walk-In Closet(s)
- Floor
- Carpet, Tile
- Appliances
- Dishwasher, Dryer, Microwave, Range, Refrigerator, Washer, Wine Refrigerator
- Utilities
- Cable Connected, Electricity Connected, Phone Available, Public, Sewer Connected, Sprinkler Recycled, Water Connected
- Heating
- Central
- Air Conditioning
- Central Air
- Exterior Construction
- Stucco
- Exterior Features
- French Doors, Sidewalk
- Roof
- Shingle
- Foundation
- Slab
- Pool
- Private
- Pool Type
- In Ground
- Garage Carport
- 2 Car Garage
- Garage Spaces
- 2
- Elementary School
- Shore Acres Elementary-Pn
- Middle School
- Meadowlawn Middle-Pn
- High School
- Northeast High-PN
- Water Extras
- Seawall - Concrete
- Water Frontage
- Canal - Saltwater
- Flood Zone Code
- AE
- Parcel ID
- 04-31-17-95148-005-0060
- Legal Description
- WATERWAY ESTATES SEC 1 BLK 5, LOTS 6 & 7
Listing courtesy of BROPHY REAL ESTATE. 727-463-9522
Mortgage Calculator
StellarMLS is the source of this information via Internet Data Exchange Program. All listing information is deemed reliable but not guaranteed and should be independently verified through personal inspection by appropriate professionals. Listings displayed on this website may be subject to prior sale or removal from sale. Availability of any listing should always be independently verified. Listing information is provided for consumer personal, non-commercial use, solely to identify potential properties for potential purchase. All other use is strictly prohibited and may violate relevant federal and state law. Data last updated on