18035 Birdwater Drive, Tampa, FL 33647
- $345,000
- 3
- BD
- 2
- BA
- 1,269
- SqFt




- List Price
- $345,000
- Status
- Active
- Days on Market
- 114
- Price Change
- ▼ $5,000 1778286415
- MLS#
- TB8492102
- Property Style
- Single Family
- Year Built
- 2001
- Bedrooms
- 3
- Bathrooms
- 2
- Living Area
- 1,269
- Lot Size
- 4,520
- Acres
- 0.10
- Total Acreage
- 0 to less than 1/4
- Legal Subdivision Name
- Cross Creek Prcl M Ph 1
- MLS Area Major
- Tampa / Tampa Palms
Property Description
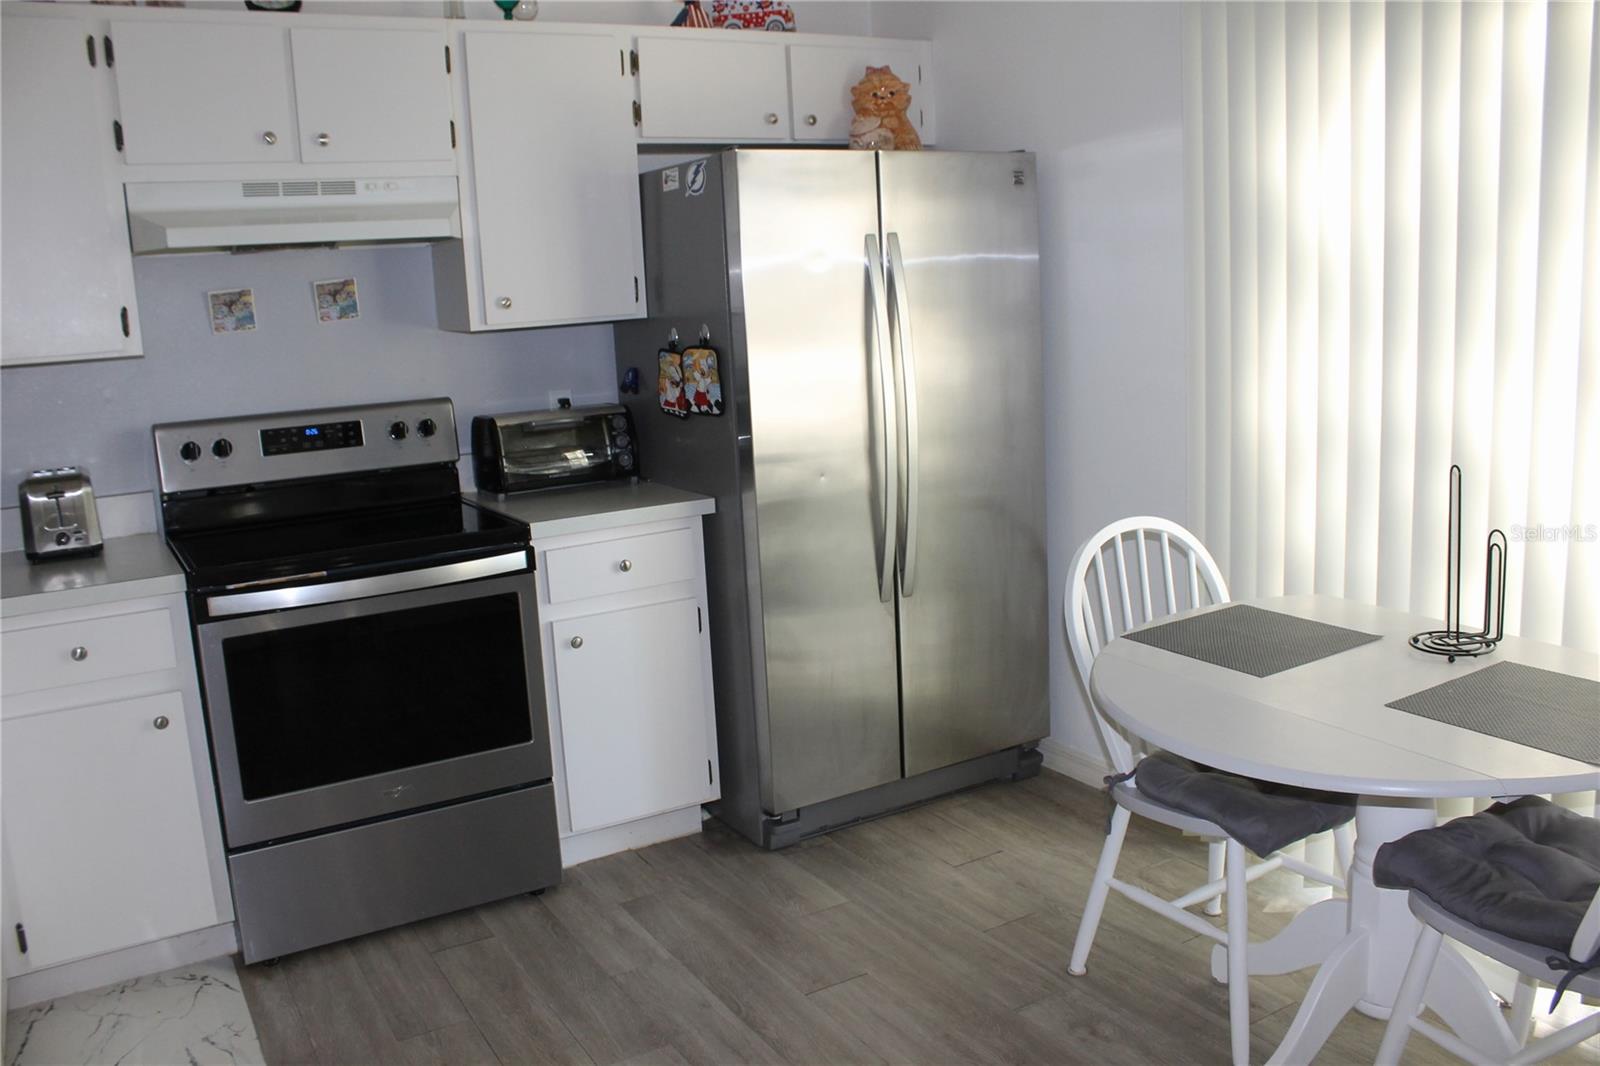
Welcome home to serene living with a peaceful water view. This beautifully maintained 3-bedroom, 2-bath residence offers calming water views through the back sliding doors, framed by lush green trees that create a private, tranquil backdrop. Owned by a single owner since it was built in 2001, this home has been lovingly cared for and thoughtfully updated over the years. Enjoy the ease of turn-key living with fresh paint, attractive flooring, and newer appliances throughout. The new HVAC system (2026) ensures modern comfort and efficiency, while the new roof (2023) adds long-term peace of mind. The home is in excellent condition and truly move-in ready. The property includes a 1-year home warranty with Cinch, offering added confidence for the next owner. Conveniently located near Tampa International Airport and the vibrant New Tampa area, this home offers easy access to shopping, dining, and major roadways—perfect for commuters and frequent travelers. Whether you’re sipping coffee while enjoying the water view or unwinding in the calm, green surroundings, this home delivers a peaceful retreat with the convenience of Tampa living.
/t.realgeeks.media/resize/460x/https://u.realgeeks.media/tampafllistings%252FAlex_Antonakos_Selling_Tampa_Real_Estate.png)
Additional Information
- Taxes
- $1881
- Minimum Lease
- No Minimum
- HOA Fee
- $312
- HOA Payment Schedule
- Annually
- Location
- Corner Lot, Cul-De-Sac, Landscaped, Sidewalk, Paved, Private
- Community Features
- Deed Restrictions, Playground, Sidewalks
- Property Description
- One Story
- Zoning
- PD
- Interior Layout
- Living Room/Dining Room Combo, Primary Bedroom Main Floor, Vaulted Ceiling(s), Walk-In Closet(s)
- Interior Features
- Living Room/Dining Room Combo, Primary Bedroom Main Floor, Vaulted Ceiling(s), Walk-In Closet(s)
- Floor
- Laminate, Linoleum
- Appliances
- Dishwasher, Disposal, Dryer, Microwave, Range, Refrigerator, Washer
- Utilities
- Cable Connected, Electricity Connected, Phone Available, Sewer Connected, Water Connected
- Heating
- Central
- Air Conditioning
- Central Air
- Exterior Construction
- Stucco
- Exterior Features
- Private Yard, Sliding Doors
- Roof
- Shingle
- Foundation
- Slab
- Pool
- No Pool
- Garage Carport
- 2 Car Garage
- Garage Spaces
- 2
- Garage Features
- Driveway, Off Street
- Middle School
- Benito-Hb
- High School
- Wharton-HB
- Water View
- Pond
- Water Access
- Pond
- Pets
- Allowed
- Pet Size
- Large (61-100 Lbs.)
- Flood Zone Code
- X
- Parcel ID
- U-09-27-20-5HN-000001-00034.0
- Legal Description
- CROSS CREEK PARCEL M PHASE 1 LOT 34 BLOCK 1
Listing courtesy of MARK SPAIN REAL ESTATE. 855-299-7653
Mortgage Calculator
StellarMLS is the source of this information via Internet Data Exchange Program. All listing information is deemed reliable but not guaranteed and should be independently verified through personal inspection by appropriate professionals. Listings displayed on this website may be subject to prior sale or removal from sale. Availability of any listing should always be independently verified. Listing information is provided for consumer personal, non-commercial use, solely to identify potential properties for potential purchase. All other use is strictly prohibited and may violate relevant federal and state law. Data last updated on