27012 Sea Breeze Way, Wesley Chapel, FL 33544
- $529,000
- 4
- BD
- 3
- BA
- 3,307
- SqFt














- List Price
- $529,000
- Status
- Active
- Days on Market
- 122
- Price Change
- ▼ $10,000 1779564901
- MLS#
- TB8491386
- Property Style
- Single Family
- Year Built
- 2002
- Bedrooms
- 4
- Bathrooms
- 3
- Living Area
- 3,307
- Lot Size
- 8,592
- Acres
- 0.20
- Total Acreage
- 0 to less than 1/4
- Legal Subdivision Name
- Northwood Unit 5
- MLS Area Major
- Zephyrhills/Wesley Chapel
Property Description
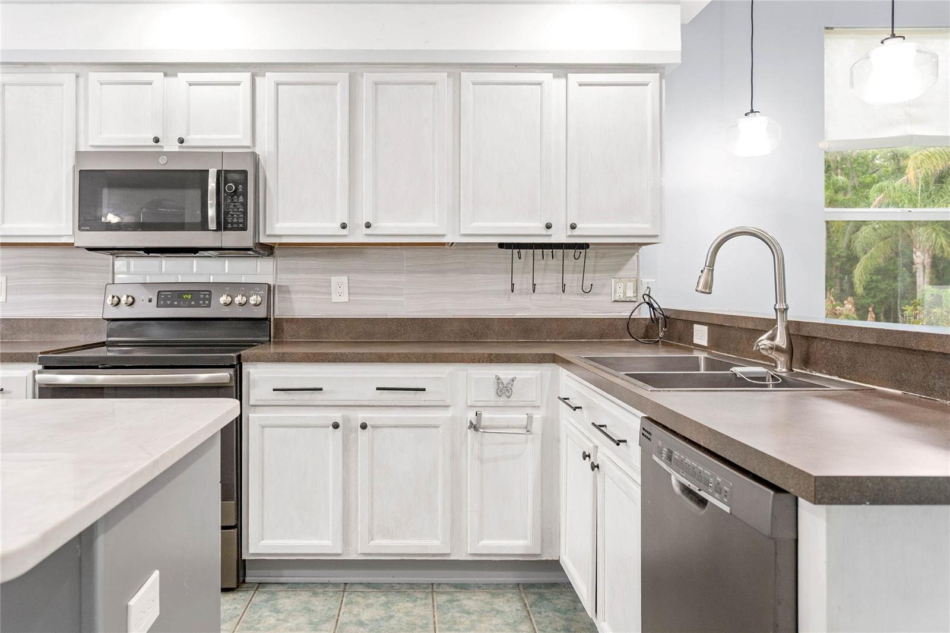
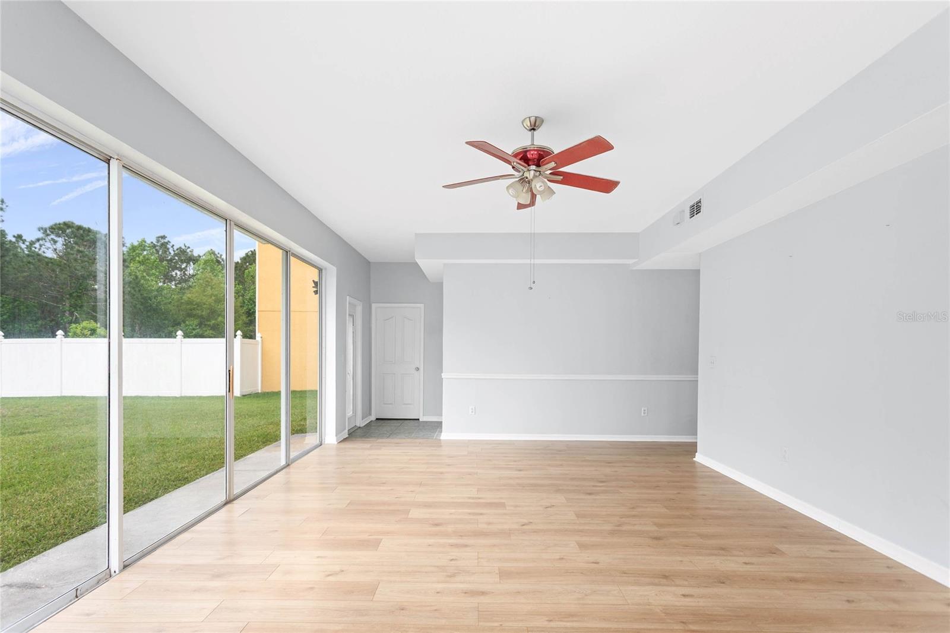
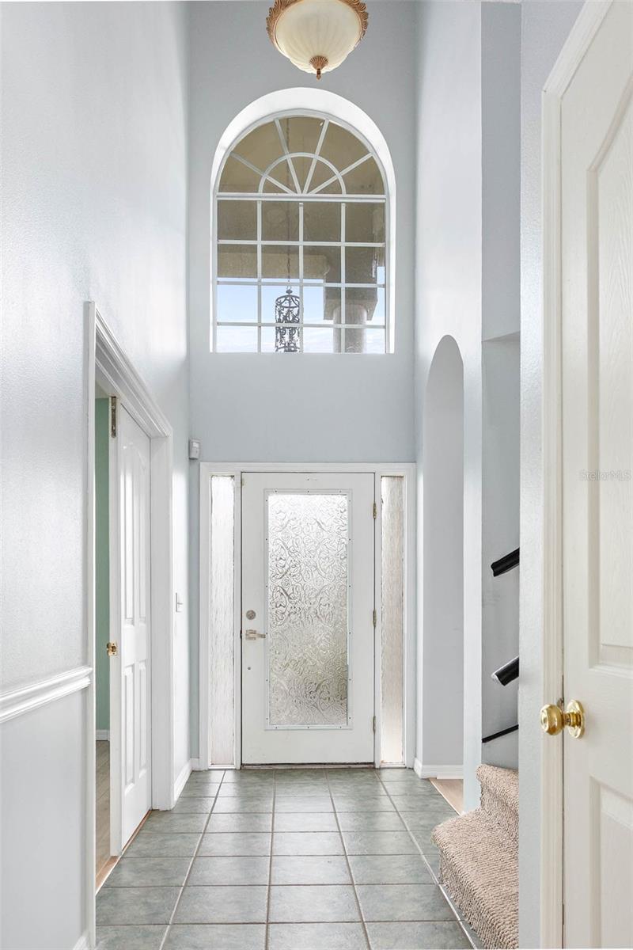
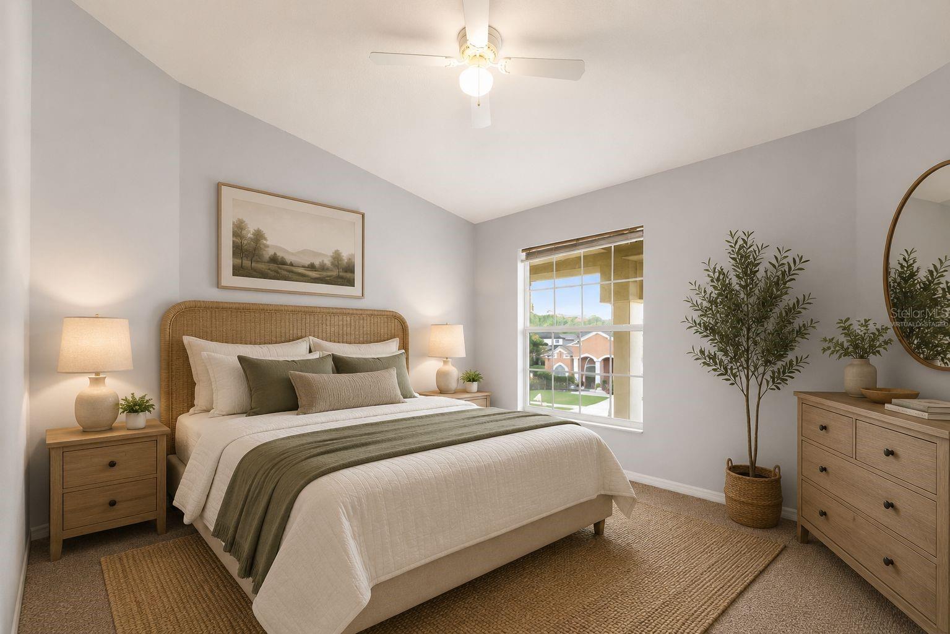
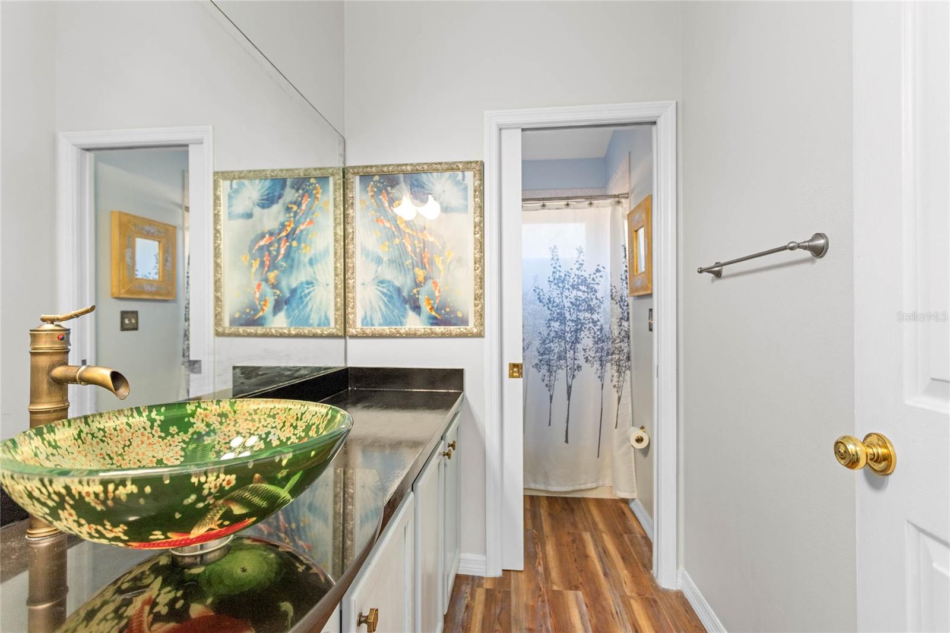
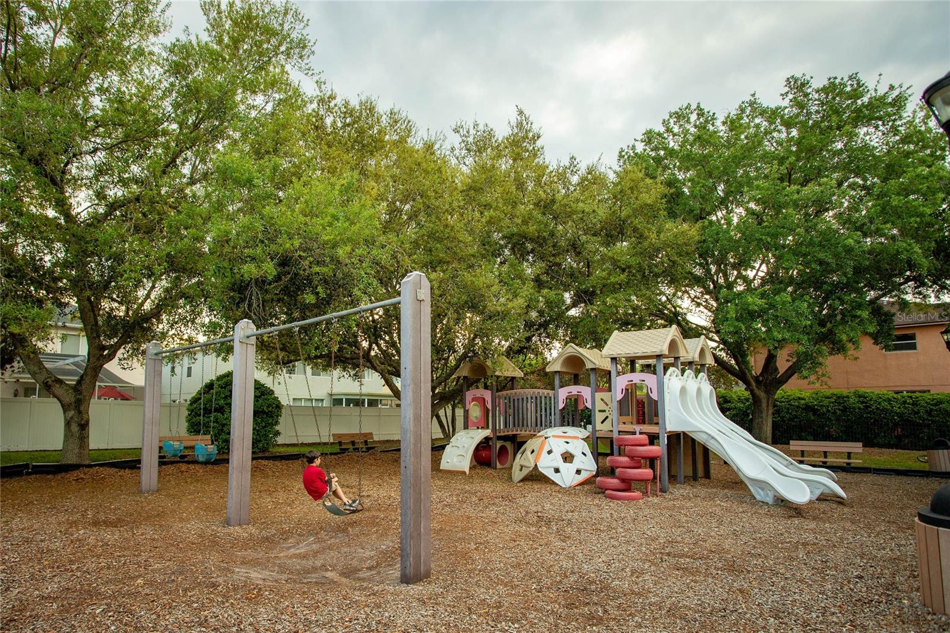
One or more photo(s) has been virtually staged. Welcome to your new home located in the desirable Northwood Community! This home offers multiple updates and functional living space.The first floor features an updated kitchen with recessed lighting and a family room with wall-to-wall glass sliders overlooking a conservation area. The first-floor bathroom has been renovated with a walk-in shower, hot and cold bidet, adjustable overhead lighting, and a Bluetooth-connected exhaust system. A media room provides additional flexible space for entertainment or office use.Upstairs, the primary bathroom has been updated with an oversized double shower, rain shower head, and a wall-to-wall granite bench.Recent updates include roof replacement (2023), exterior paint (2023), interior paint (2024), and laminate flooring (2025).Community features include low HOA and CDD fees. Convenient location with access to I-75, hospitals, shopping, and dining.
/t.realgeeks.media/resize/460x/https://u.realgeeks.media/tampafllistings%252FAlex_Antonakos_Selling_Tampa_Real_Estate.png)
Additional Information
- Taxes
- $10766
- Taxes
- $1,351
- Minimum Lease
- No Minimum
- Community Features
- No Deed Restriction
- Property Description
- Two Story
- Zoning
- MPUD
- Interior Layout
- Ceiling Fans(s), High Ceilings, Pest Guard System, PrimaryBedroom Upstairs, Thermostat
- Interior Features
- Ceiling Fans(s), High Ceilings, Pest Guard System, PrimaryBedroom Upstairs, Thermostat
- Floor
- Carpet, Laminate, Tile
- Appliances
- Dishwasher, Microwave, Refrigerator
- Utilities
- Cable Available, Electricity Connected, Public, Sewer Connected, Sprinkler Recycled, Underground Utilities, Water Connected
- Heating
- Central
- Air Conditioning
- Central Air
- Exterior Construction
- Block, Stucco, Frame
- Exterior Features
- Sliding Doors
- Roof
- Shingle
- Foundation
- Slab
- Pool
- No Pool
- Garage Carport
- 2 Car Garage
- Garage Spaces
- 2
- Elementary School
- Denham Oaks Elementary-Po
- Middle School
- John Long Middle-Po
- High School
- Wiregrass Ranch High-PO
- Flood Zone Code
- X
- Parcel ID
- 36-26-19-0130-00H00-0260
- Legal Description
- NORTHWOOD UNIT 5 PB 38 PGS 145-147 LOT 26 BLOCK H
Listing courtesy of RE FLORIDA HOMES. 954-589-7099
Mortgage Calculator
StellarMLS is the source of this information via Internet Data Exchange Program. All listing information is deemed reliable but not guaranteed and should be independently verified through personal inspection by appropriate professionals. Listings displayed on this website may be subject to prior sale or removal from sale. Availability of any listing should always be independently verified. Listing information is provided for consumer personal, non-commercial use, solely to identify potential properties for potential purchase. All other use is strictly prohibited and may violate relevant federal and state law. Data last updated on