3401 E Sligh Avenue, Tampa, FL 33610
- $895,000
- 6
- BD
- 5
- BA
- 3,261
- SqFt











- List Price
- $895,000
- Status
- Active
- Days on Market
- 116
- MLS#
- TB8491322
- Property Style
- Single Family
- Architectural Style
- Contemporary
- Year Built
- 2000
- Bedrooms
- 6
- Bathrooms
- 5
- Living Area
- 3,261
- Lot Size
- 7,686
- Acres
- 0.18
- Total Acreage
- 0 to less than 1/4
- Legal Subdivision Name
- River Grove Estates
- MLS Area Major
- Tampa / East Lake
Property Description
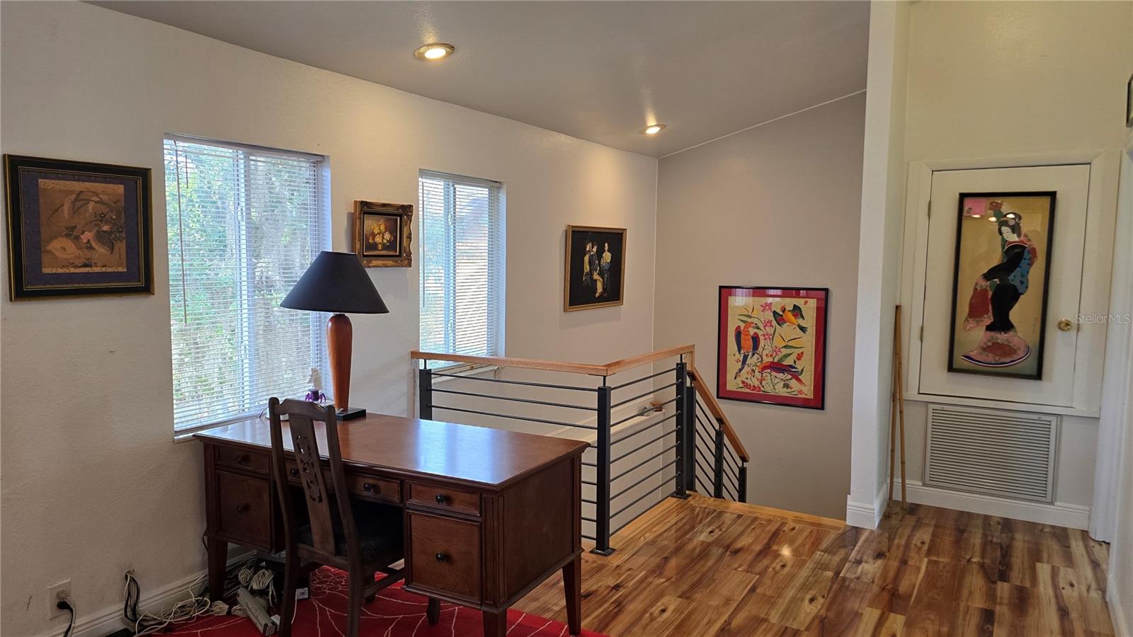
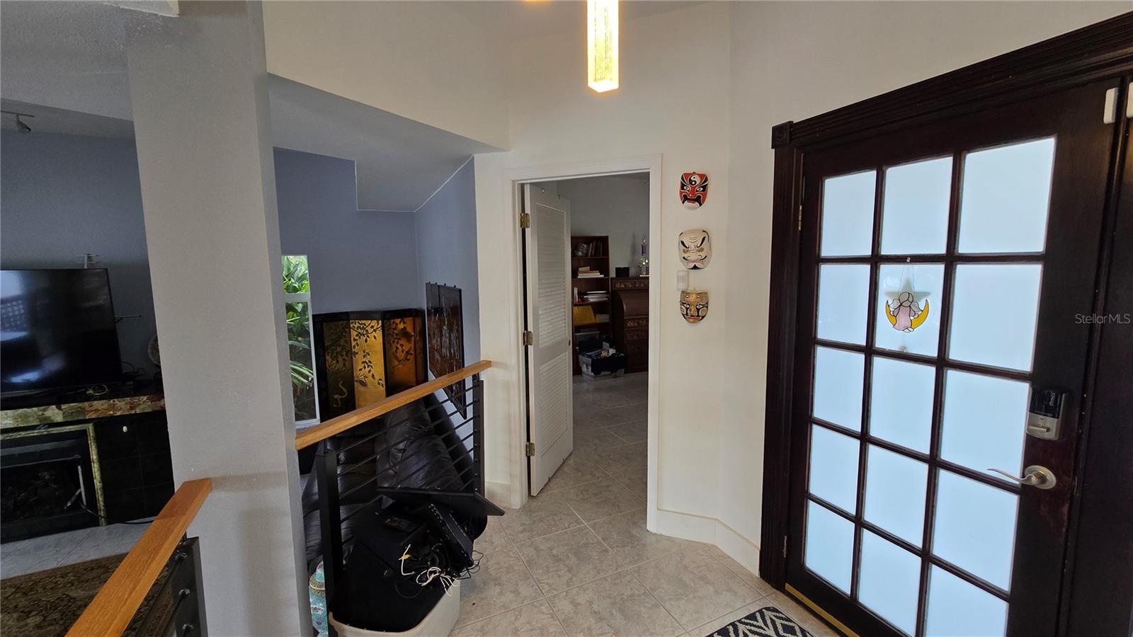
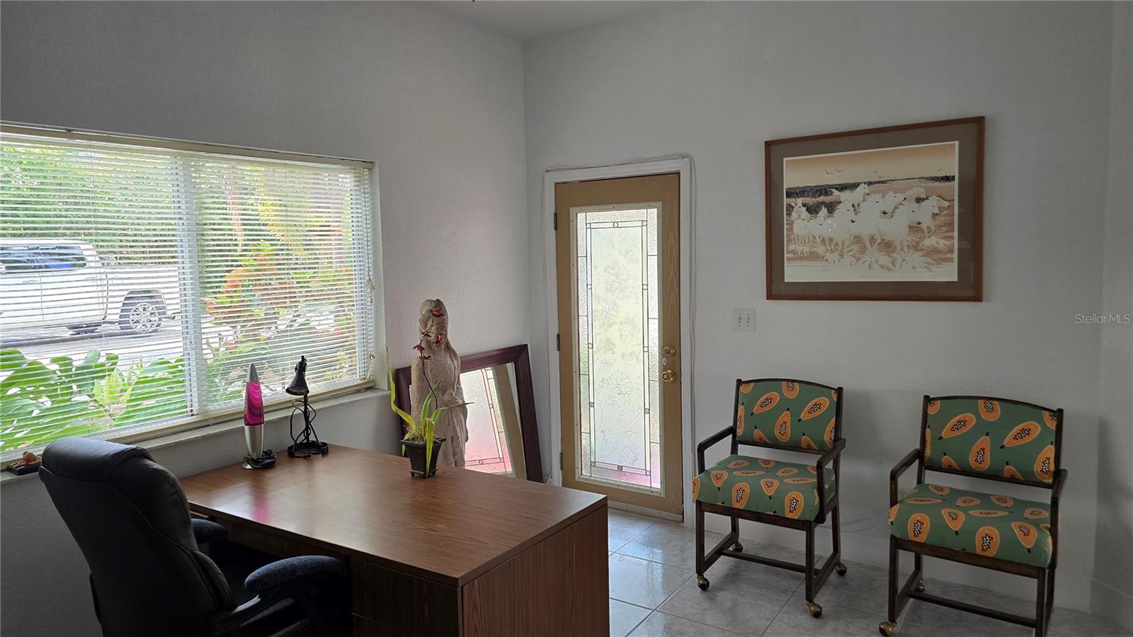
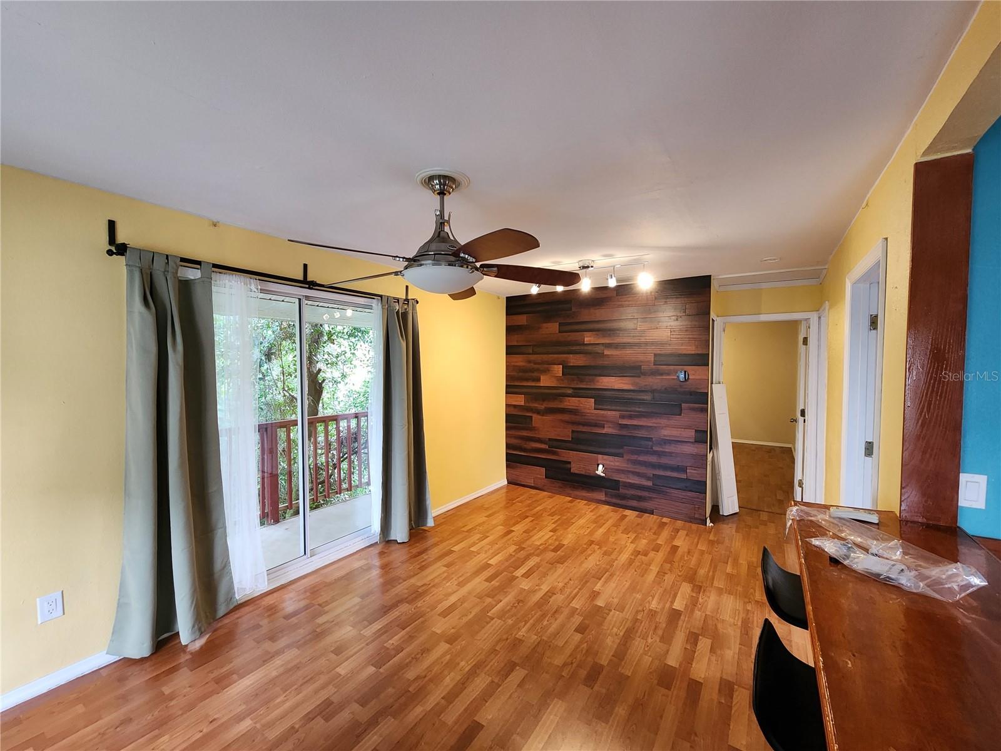
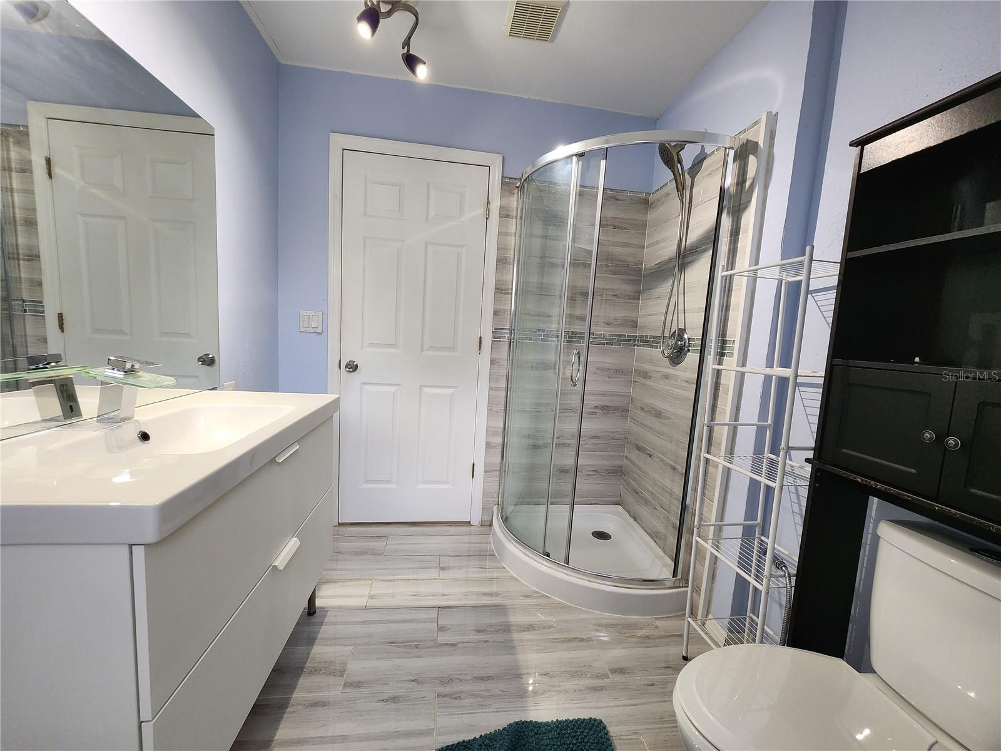
Start your days to beautiful dreamy, peaceful sunrises. This custom riverfront home offers unparalleled privacy and tranquility, nestle at the end of a double dead-end street across from a natural preserve and set back and invisible from the road. The main living area feature soaring 14-foot ceilings in the great room, while the second floor boasts dramatic cathedral ceilings with insulation on both ceilings and walls for enhanced comfort and efficiency. Upper bedrooms are oversize, spacious and enjoy en-suite full bathrooms, and the first-floor office/ bedroom includes its own separate entrance and full downstairs bathroom, ideal for guests, multi-generational living, or a home office. Every floor opens to full balconies, creating seamless indoor- outdoor living. Above the detached three-car garage sits a leased two bedroom, one-bath apartment, adding flexible income potential. This home also presents an excellent short-term rental opportunity.
/t.realgeeks.media/resize/460x/https://u.realgeeks.media/tampafllistings%252FAlex_Antonakos_Selling_Tampa_Real_Estate.png)
Additional Information
- Taxes
- $2502
- Minimum Lease
- No Minimum
- Location
- City Limits, Private, Sloped, Street Dead-End, Paved
- Community Features
- No Deed Restriction
- Property Description
- Two Story
- Zoning
- RS-60
- Interior Layout
- Cathedral Ceiling(s), Ceiling Fans(s), Eat-in Kitchen, High Ceilings, Living Room/Dining Room Combo, Open Floorplan, PrimaryBedroom Upstairs, Solid Surface Counters, Solid Wood Cabinets, Thermostat, Vaulted Ceiling(s), Walk-In Closet(s)
- Interior Features
- Cathedral Ceiling(s), Ceiling Fans(s), Eat-in Kitchen, High Ceilings, Living Room/Dining Room Combo, Open Floorplan, PrimaryBedroom Upstairs, Solid Surface Counters, Solid Wood Cabinets, Thermostat, Vaulted Ceiling(s), Walk-In Closet(s)
- Floor
- Ceramic Tile, Laminate
- Appliances
- Built-In Oven, Convection Oven, Cooktop, Dishwasher, Dryer, Electric Water Heater, Exhaust Fan, Microwave, Range, Range Hood, Refrigerator, Washer
- Utilities
- Cable Connected, Electricity Connected
- Heating
- Central, Electric, Exhaust Fan, Heat Pump
- Air Conditioning
- Central Air
- Fireplace Description
- Family Room, Insert
- Exterior Construction
- Block, Stucco, Vinyl Siding
- Exterior Features
- Balcony, Rain Gutters, Sliding Doors
- Roof
- Shingle
- Foundation
- Slab
- Pool
- No Pool
- Garage Carport
- 3 Car Garage
- Garage Spaces
- 3
- Garage Dimensions
- 30x20
- Fences
- Chain Link
- Flood Zone Code
- X
- Parcel ID
- A-32-28-19-47M-000006-A0000.1
- Legal Description
- RIVER GROVE ESTATES PART OF LOT A BLOCK 6 DESC AS FROM W'MOST COR RUN S 27 DEG 42 MIN 47 SEC E 97.35 FT FOR POB THN N 66 DEG 24 MIN 24 SEC E 120 FT MOL TO RIVER AND PT T BEG AGAIN AT POB RUN S 27 DEG 42 MIN 47 SEC E 97.35 FT THN N 42 DEG E 128 FT MOL TO RIVER THN NWLY ALONG RIVER 45 FT MOL TO PT T TRACT 1
Listing courtesy of FLORIDA REALTY INVESTMENTS. 407-207-2220
Mortgage Calculator
StellarMLS is the source of this information via Internet Data Exchange Program. All listing information is deemed reliable but not guaranteed and should be independently verified through personal inspection by appropriate professionals. Listings displayed on this website may be subject to prior sale or removal from sale. Availability of any listing should always be independently verified. Listing information is provided for consumer personal, non-commercial use, solely to identify potential properties for potential purchase. All other use is strictly prohibited and may violate relevant federal and state law. Data last updated on