3301 Bayshore Boulevard Unit 2207B, Tampa, FL 33629
- $2,175,000
- 4
- BD
- 5
- BA
- 4,169
- SqFt







- List Price
- $2,175,000
- Status
- Active
- Days on Market
- 119
- Price Change
- ▼ $25,000 1782174860
- MLS#
- TB8490748
- Property Style
- Condo
- Year Built
- 1984
- Bedrooms
- 4
- Bathrooms
- 5
- Baths Half
- 1
- Living Area
- 4,169
- Lot Size
- 4
- Building Name
- Monte Carlo Towers
- Legal Subdivision Name
- Monte Carlo Towers A Condomini
- MLS Area Major
- Tampa / Palma Ceia
Property Description
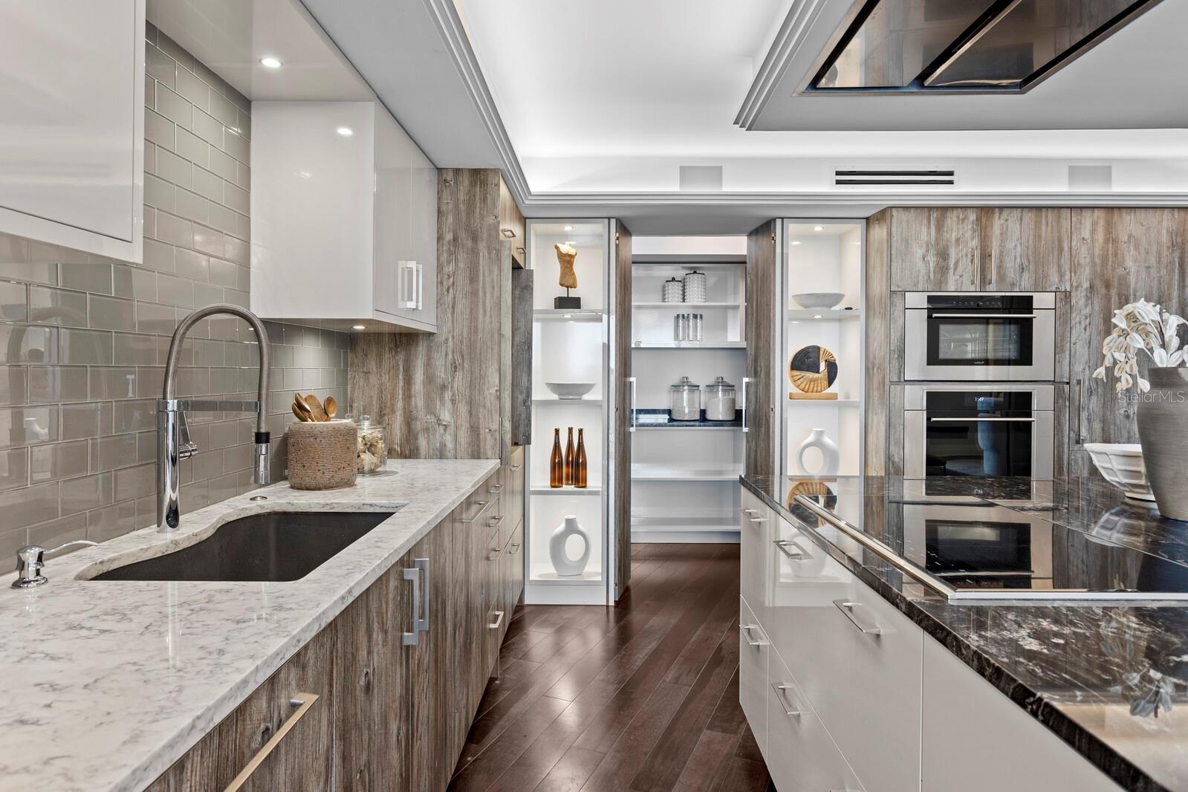
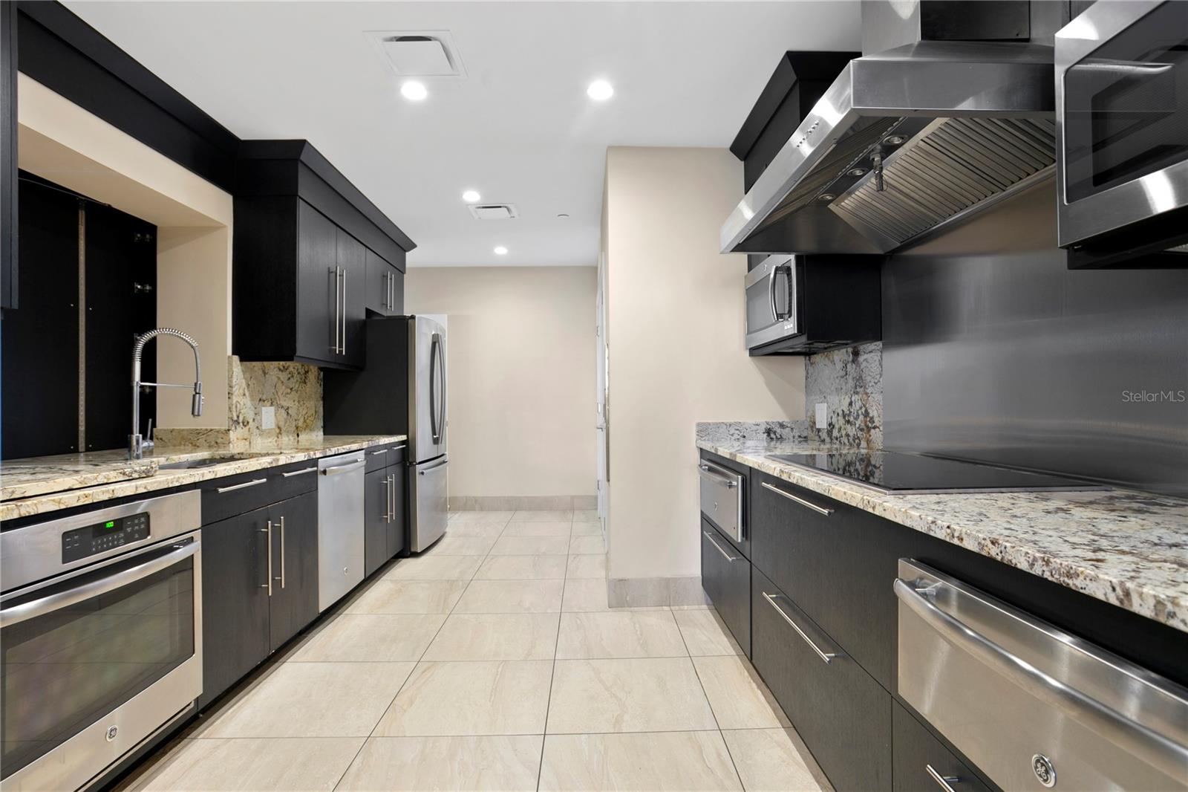
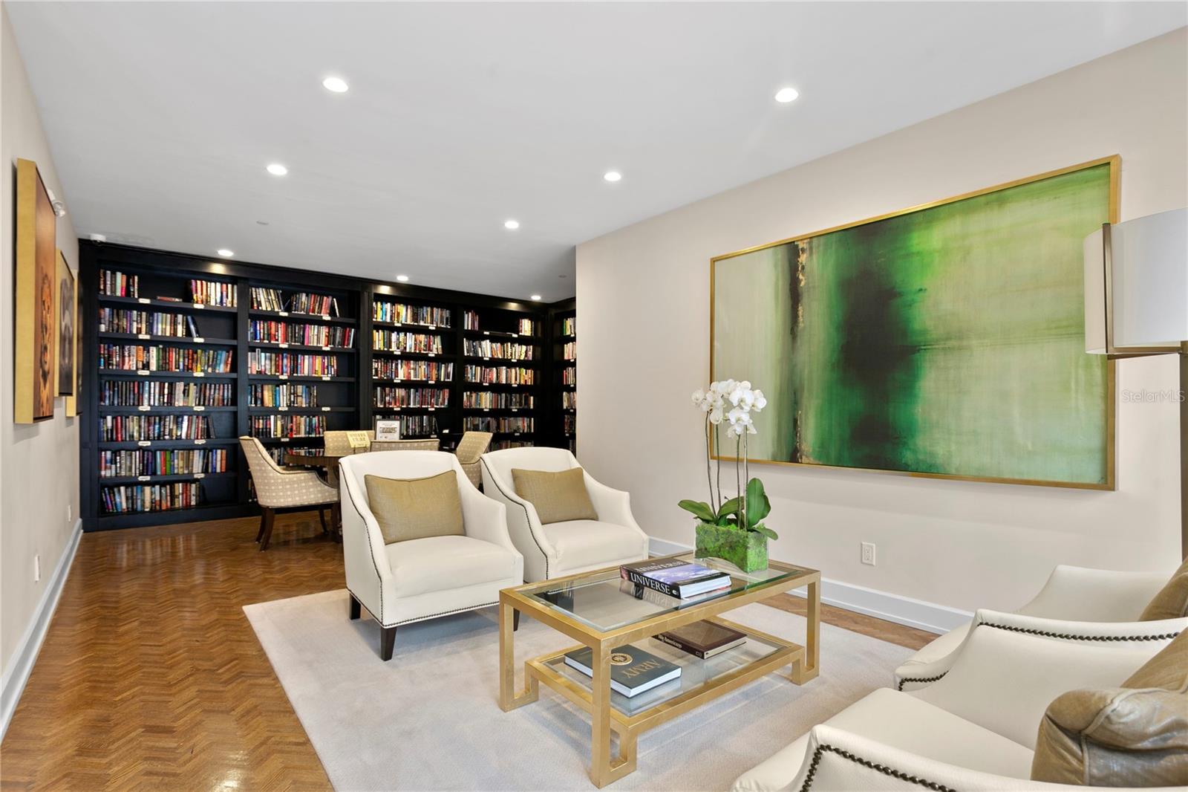
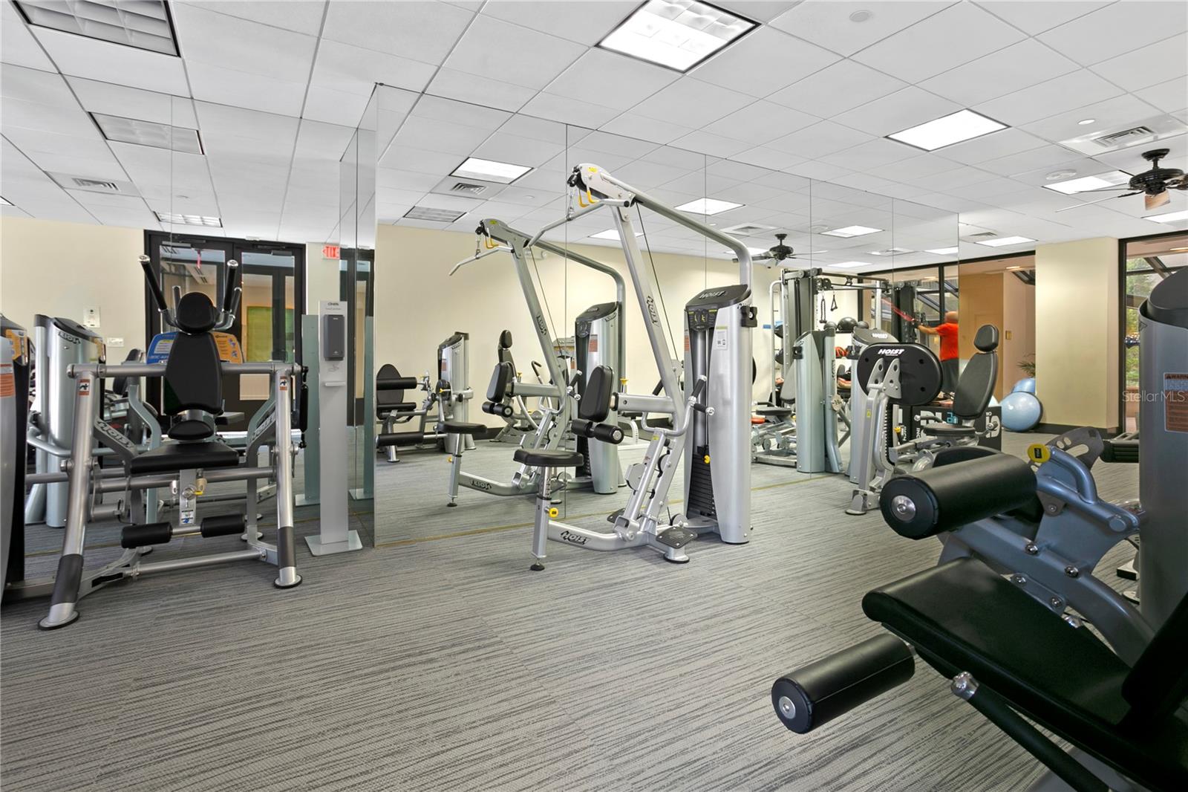
Welcome to the pinnacle of luxury living on the iconic Bayshore Boulevard! Balcony Unit designed by renowned interior designer Tommy Lamb, this extraordinary sky-high residence spans over 4,100 SF on the 22nd floor, offering unobstructed, panoramic views of Tampa Bay, Hillsborough Bay, and Downtown Tampa. This fully customized 4 bedroom, 4.5 bath home seamlessly combines two units into one breathtaking masterpiece where no detail has been overlooked. Step off your private elevator into the beautiful foyer and experience rich wood floors with porcelain tile inlay, setting the tone for the exceptional craftsmanship throughout. The expansive living space features floor-to-ceiling windows, a custom wet bar, and sweeping views—perfect for entertaining. The chef’s kitchen is a showstopper, featuring Italian cabinetry, a 96-bottle wine display, walk-in pantry with prep sink, and premium Wolf and Sub-Zero appliances. A hidden butler’s pantry, two wet bars, and a formal dining room with seating for 12 create the perfect setting for effortless entertaining. The luxurious primary suite includes a private balcony, spa-inspired bath, and a massive custom closet with water view. All guest suites offer en-suite baths and stunning vistas. Additional features include smart home automation, custom lighting, electronic roller shades, vanity mirror TV, and bespoke closets throughout. Enjoy the convenience of 3 dedicated parking spaces, a private storage unit, and a climate-controlled storage cage. Monte Carlo Towers offers resort style amenities: a 24,000 SF marble lobby, 24-hour concierge, two guest suites, heated pool, grilling area, social room with commercial kitchen, library, fitness center with saunas, and tennis/pickleball courts. Located in a top-rated school district and just minutes to Downtown, Hyde Park, SOHO, Riverwalk, and Tampa International/St. Pete Clearwater Airports, easy access to major highways, including I-275, I-4, and the Selmon Expressway with the nation’s longest continuous sidewalk right outside your door. Experience elevated living at its best—schedule your private tour today!
/t.realgeeks.media/resize/460x/https://u.realgeeks.media/tampafllistings%252FAlex_Antonakos_Selling_Tampa_Real_Estate.png)
Additional Information
- Taxes
- $31996
- Minimum Lease
- 1-2 Years
- Hoa Fee
- $3,400
- HOA Payment Schedule
- Monthly
- Maintenance Includes
- Cable TV, Common Area Taxes, Pool, Escrow Reserves Fund, Insurance, Internet, Maintenance Structure, Maintenance Grounds, Management, Recreational Facilities, Security, Sewer, Trash, Water
- Location
- City Limits, Landscaped, Sidewalk, Paved
- Community Features
- Buyer Approval Required, Community Mailbox, Deed Restrictions, Fitness Center, Gated Community - Guard, Pool, Sidewalks, Tennis Court(s), Wheelchair Access, Street Lights
- Property Description
- One Story
- Zoning
- RM-50
- Interior Layout
- Accessibility Features, Built-in Features, Coffered Ceiling(s), Eat-in Kitchen, Elevator, Solid Surface Counters, Solid Wood Cabinets, Stone Counters, Tray Ceiling(s), Walk-In Closet(s), Wet Bar, Window Treatments
- Interior Features
- Accessibility Features, Built-in Features, Coffered Ceiling(s), Eat-in Kitchen, Elevator, Solid Surface Counters, Solid Wood Cabinets, Stone Counters, Tray Ceiling(s), Walk-In Closet(s), Wet Bar, Window Treatments
- Floor
- Carpet, Tile, Wood
- Appliances
- Bar Fridge, Built-In Oven, Convection Oven, Cooktop, Dishwasher, Disposal, Dryer, Electric Water Heater, Freezer, Ice Maker, Microwave, Range Hood, Refrigerator, Washer
- Utilities
- BB/HS Internet Available, Cable Available, Electricity Available, Public, Sewer Connected, Water Connected
- Heating
- Central
- Air Conditioning
- Central Air
- Exterior Construction
- Block, Concrete, Stucco
- Exterior Features
- Balcony, Fire Pit, Lighting, Sidewalk, Sliding Doors, Storage, Tennis Court(s)
- Roof
- Built-Up
- Foundation
- Stilt/On Piling
- Pool
- Community, Private
- Pool Type
- Gunite, Heated
- Garage Carport
- 3 Car Garage
- Garage Spaces
- 3
- Garage Features
- Assigned, Guest, Basement
- Elementary School
- Roosevelt-Hb
- Middle School
- Coleman-Hb
- High School
- Plant-HB
- Water Name
- Hillsborough Bay And Tampa Bay
- Water View
- Bay/Harbor - Full
- Pets
- Allowed
- Max Pet Weight
- 25
- Pet Size
- Small (16-35 Lbs.)
- Flood Zone Code
- X
- Parcel ID
- A-34-29-18-3V8-000000-2207B.0
- Legal Description
- MONTE CARLO TOWERS A CONDOMINIUM UNITS NO 2207-B AND 2208-B
Listing courtesy of REST EASY REALTY POWERED BY SELLSTATE. 813-546-5846
Mortgage Calculator
StellarMLS is the source of this information via Internet Data Exchange Program. All listing information is deemed reliable but not guaranteed and should be independently verified through personal inspection by appropriate professionals. Listings displayed on this website may be subject to prior sale or removal from sale. Availability of any listing should always be independently verified. Listing information is provided for consumer personal, non-commercial use, solely to identify potential properties for potential purchase. All other use is strictly prohibited and may violate relevant federal and state law. Data last updated on