1526 W Arch Street, Tampa, FL 33607
- $829,990
- 3
- BD
- 3
- BA
- 2,109
- SqFt




- List Price
- $829,990
- Status
- Active
- Days on Market
- 123
- Price Change
- ▼ $30,000 1782261887
- MLS#
- TB8490617
- Property Style
- Single Family
- Architectural Style
- Traditional
- New Construction
- Yes
- Year Built
- 2025
- Bedrooms
- 3
- Bathrooms
- 3
- Baths Half
- 1
- Living Area
- 2,109
- Lot Size
- 4,750
- Acres
- 0.13
- Total Acreage
- 0 to less than 1/4
- Legal Subdivision Name
- North Hyde Park
- MLS Area Major
- Tampa
Property Description
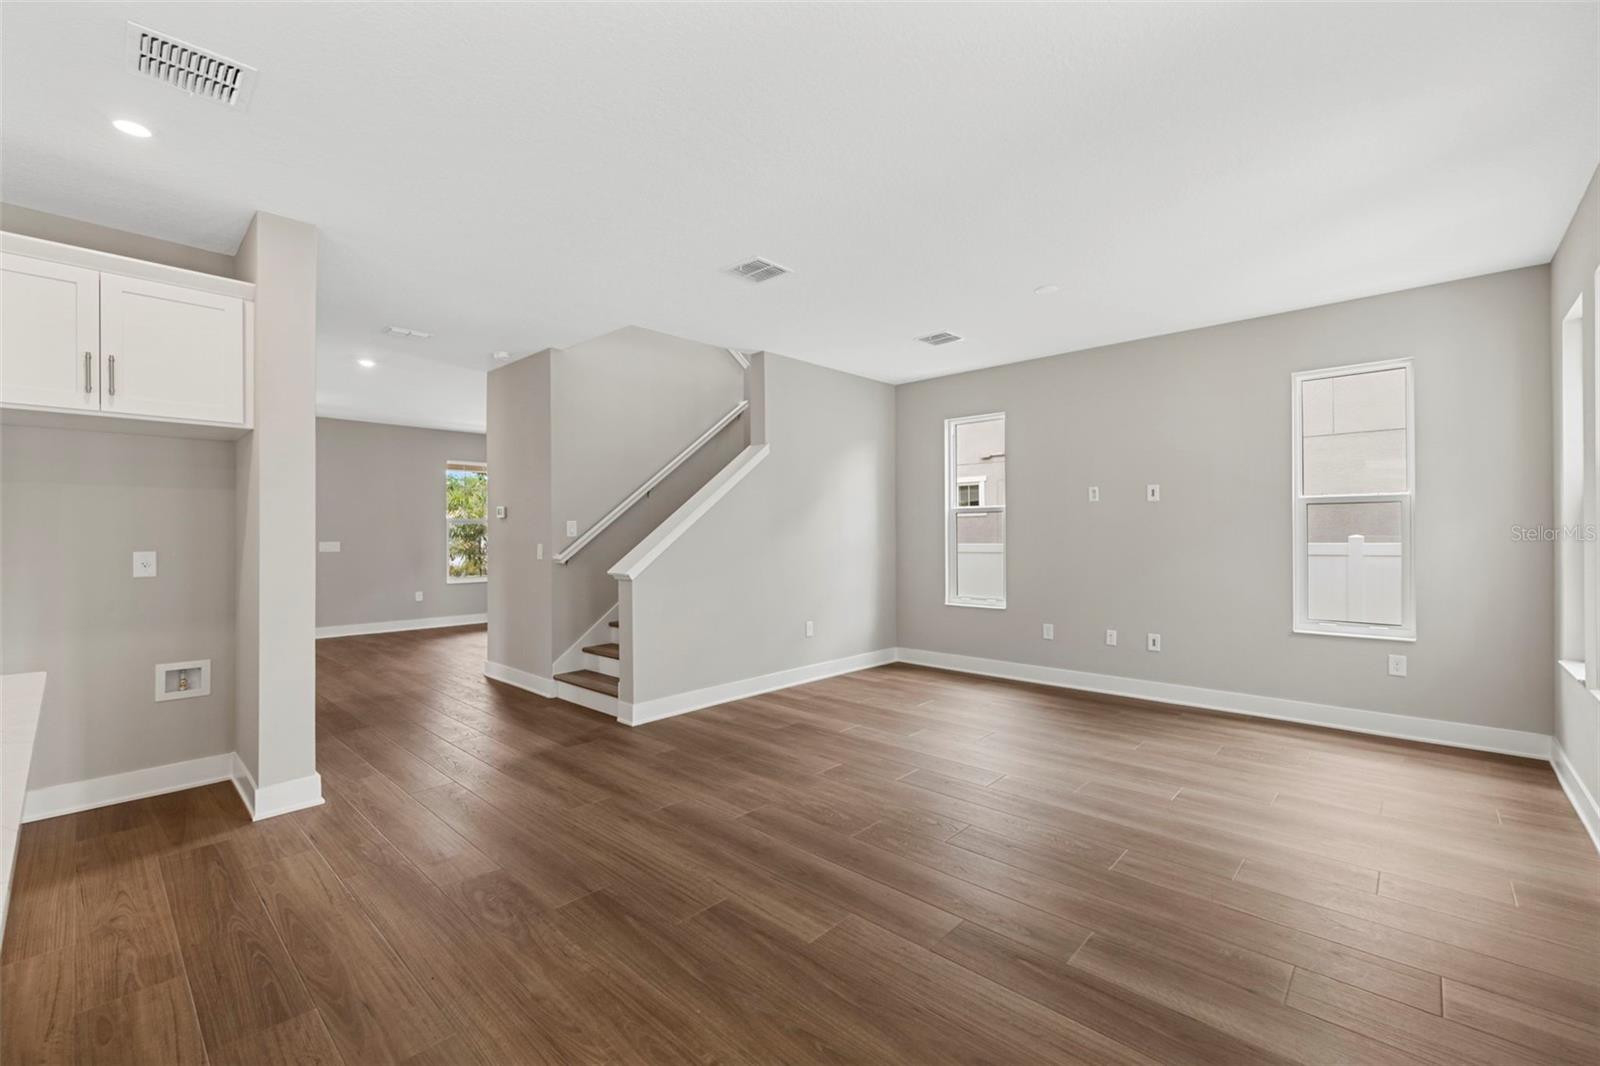
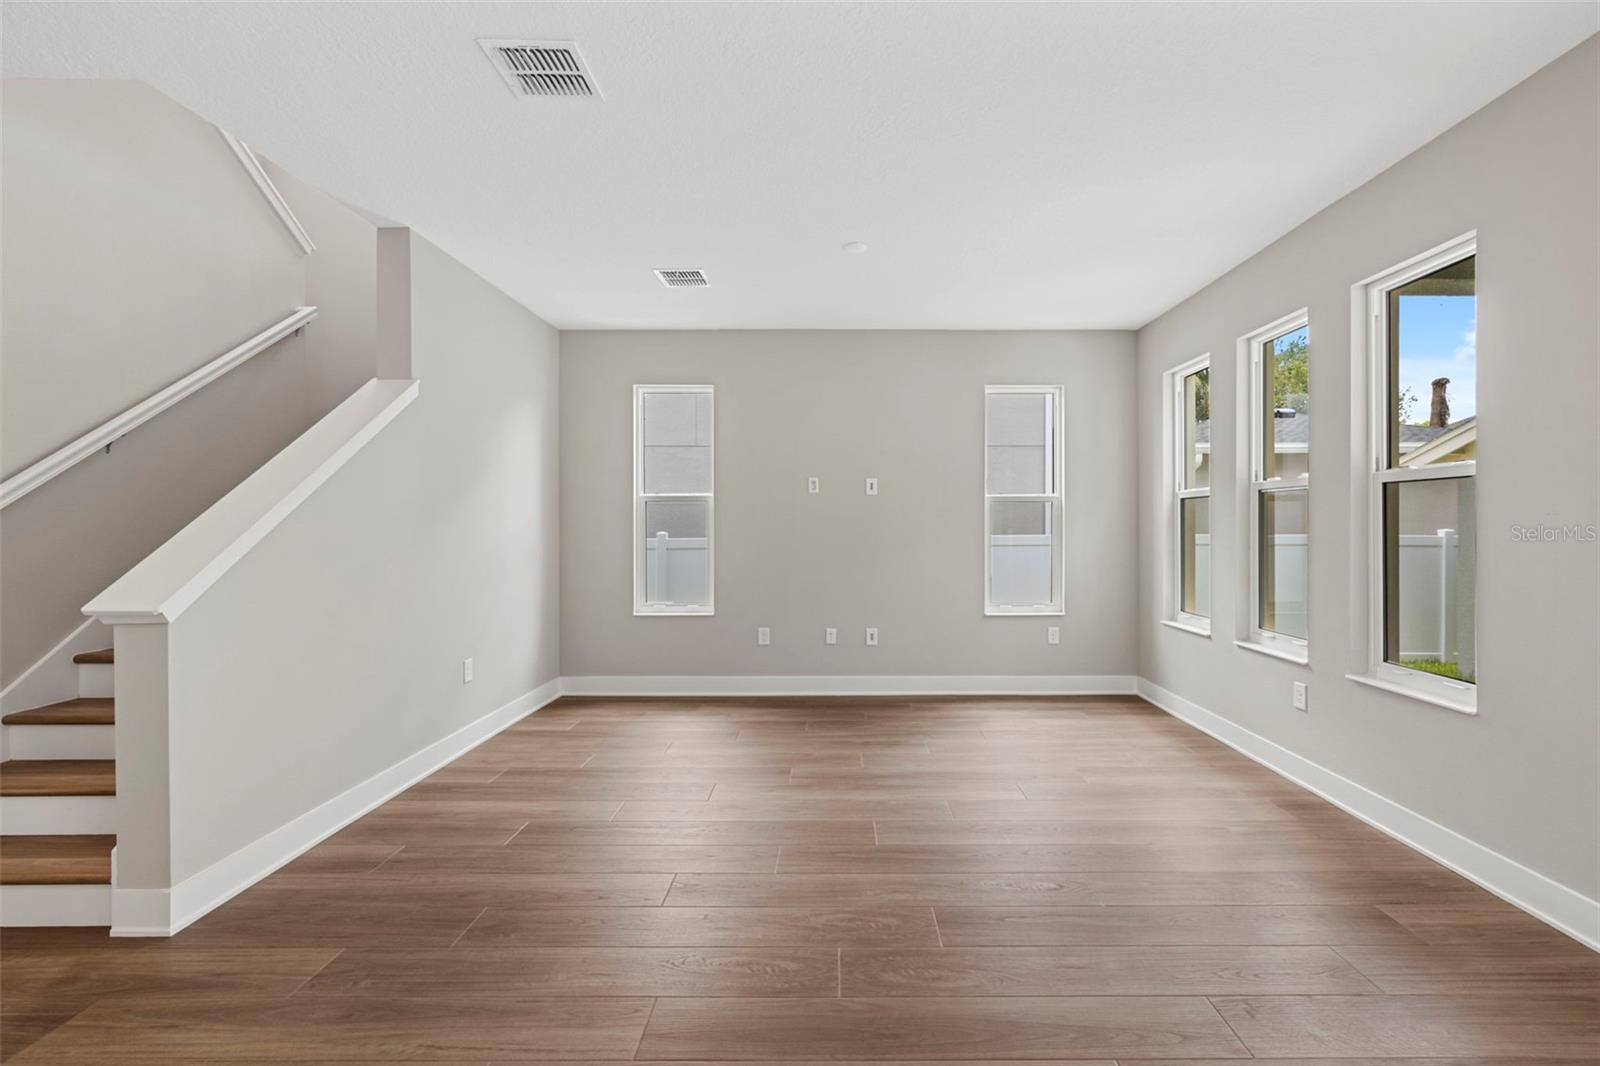
IMPACT WINDOWS THROUGHOUT - BUILDER INCENTIVES AVAILABLE - New Construction in North Hyde Park – Luxury Living Without the HOA! Welcome to North Hyde Park, one of Tampa’s fastest-growing and most desirable urban neighborhoods! This brand-new home offers the perfect mix of luxury, location, and value, giving you the sought-after South Tampa lifestyle without the HOA fees. Situated just minutes from Midtown and minutes from Raymond James Stadium, International Plaza, and Bay Street, you’ll have Tampa’s best dining, shopping, and entertainment at your fingertips. With immediate access to I-275 and Downtown Tampa, commuting is effortless, while the upcoming Rome Collective – North Hyde Park (Summer 2026) promises even more exciting restaurants, cafes, and retail just around the corner. This luxurious home offers 3 bedrooms and 2.5 bathrooms within a well-thought-out layout designed for modern comfort and convenience. Step inside to find an inviting open-concept living space illuminated by natural light from expansive windows. The gourmet kitchen is a chef’s delight, featuring quartz countertops, stainless steel appliances, and custom cabinetry. The adjacent Great room is perfect for entertaining guests and delighting in intimate dinners in the adjoining dining room. The first floor also includes a spacious den or flex space and a half bath. Upstairs, you'll find the luxurious primary suite, a serene escape complete with a spa-like en-suite bathroom featuring dual vanities and a large walk-in shower. Three additional bedrooms provide plenty of room for family members or a home office, and the tastefully appointed bathroom is designed for comfort and convenience. Located in the highly coveted Plant High School District, this home provides access to one of Tampa’s top-rated schools, adding even more value to this incredible location. Whether you're cheering on the Bucs, enjoying a night out in Midtown, or exploring the vibrant city scene, this home puts you at the center of it all. Don’t miss this rare opportunity—schedule your private tour today!
/t.realgeeks.media/resize/460x/https://u.realgeeks.media/tampafllistings%252FAlex_Antonakos_Selling_Tampa_Real_Estate.png)
Additional Information
- Taxes
- $6462
- Minimum Lease
- No Minimum
- Location
- Sidewalk
- Community Features
- No Deed Restriction
- Property Description
- Two Story
- Zoning
- RS-50
- Interior Layout
- Built-in Features, Eat-in Kitchen, In Wall Pest System, Kitchen/Family Room Combo, Thermostat, Tray Ceiling(s), Walk-In Closet(s)
- Interior Features
- Built-in Features, Eat-in Kitchen, In Wall Pest System, Kitchen/Family Room Combo, Thermostat, Tray Ceiling(s), Walk-In Closet(s)
- Floor
- Carpet, Ceramic Tile
- Appliances
- Dishwasher, Disposal, Electric Water Heater, Microwave, Range
- Utilities
- BB/HS Internet Available, Cable Available, Electricity Connected
- Heating
- Central
- Air Conditioning
- Central Air
- Exterior Construction
- Block, Stucco, Frame
- Exterior Features
- Lighting, Rain Gutters, Sidewalk
- Roof
- Shingle
- Foundation
- Slab
- Pool
- No Pool
- Garage Carport
- 2 Car Garage
- Garage Spaces
- 2
- Garage Features
- Garage Door Opener
- Elementary School
- Tampa Bay Boluevard-Hb
- Middle School
- Stewart-Hb
- High School
- Plant-HB
- Pets
- Allowed
- Flood Zone Code
- X
- Parcel ID
- A-14-29-18-4PO-000006-00007.0
- Legal Description
- LOT 7, BLOCK 6, "MAP OF PHILLIP COLLINS2ND ADDITION TO WEST TAMPA" ACCORDING TO THE MAP OR PLAT THEREOF AS RECORDED IN PLAT BOOK 1, PAGE 66, OF THE PUBLIC RECORDS OF HILLSBOROUGH COUNTY, FLORIDA
Listing courtesy of DOMAIN REALTY LLC. 813-580-8113
Mortgage Calculator
StellarMLS is the source of this information via Internet Data Exchange Program. All listing information is deemed reliable but not guaranteed and should be independently verified through personal inspection by appropriate professionals. Listings displayed on this website may be subject to prior sale or removal from sale. Availability of any listing should always be independently verified. Listing information is provided for consumer personal, non-commercial use, solely to identify potential properties for potential purchase. All other use is strictly prohibited and may violate relevant federal and state law. Data last updated on