17905 Arbor Greene Drive, Tampa, FL 33647
- $810,000
- 4
- BD
- 3
- BA
- 3,342
- SqFt




- List Price
- $810,000
- Status
- Active
- Days on Market
- 104
- Price Change
- ▼ $15,000 1784524695
- MLS#
- TB8490112
- Property Style
- Single Family
- Architectural Style
- Contemporary
- Year Built
- 1998
- Bedrooms
- 4
- Bathrooms
- 3
- Living Area
- 3,342
- Lot Size
- 26,997
- Acres
- 0.80
- Total Acreage
- 1/2 to less than 1
- Legal Subdivision Name
- Arbor Greene
- Complex/Comm Name
- Enclave
- MLS Area Major
- Tampa / Tampa Palms
Property Description
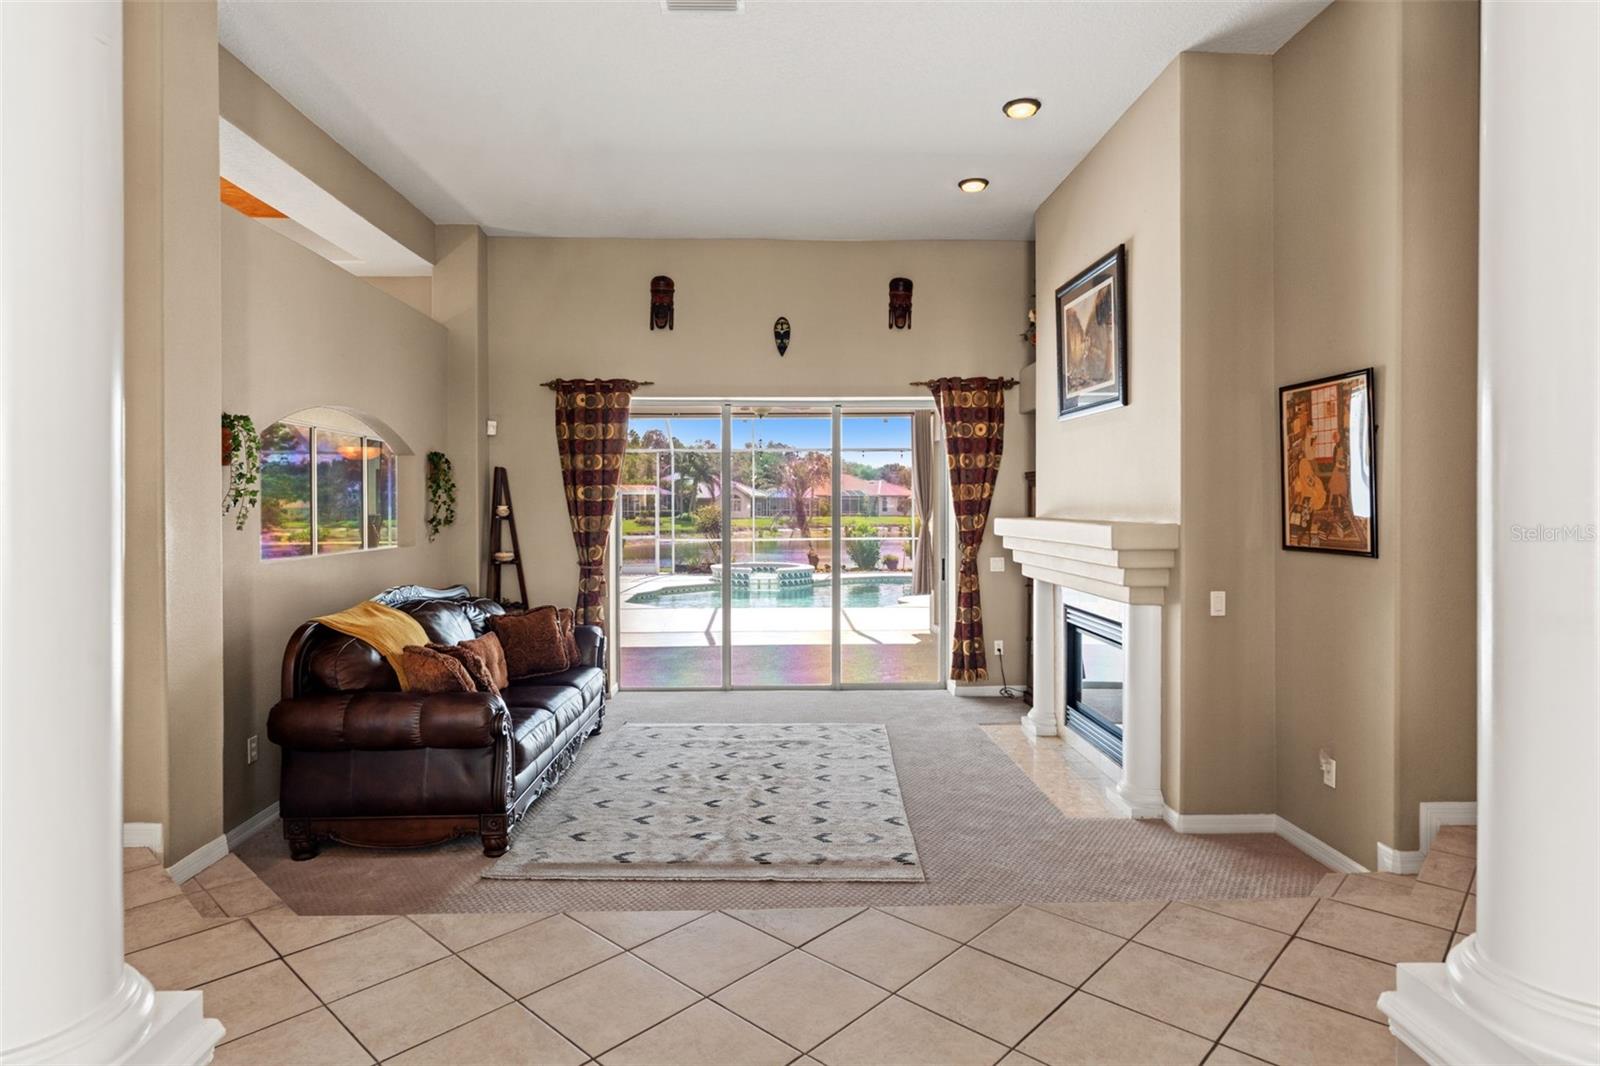
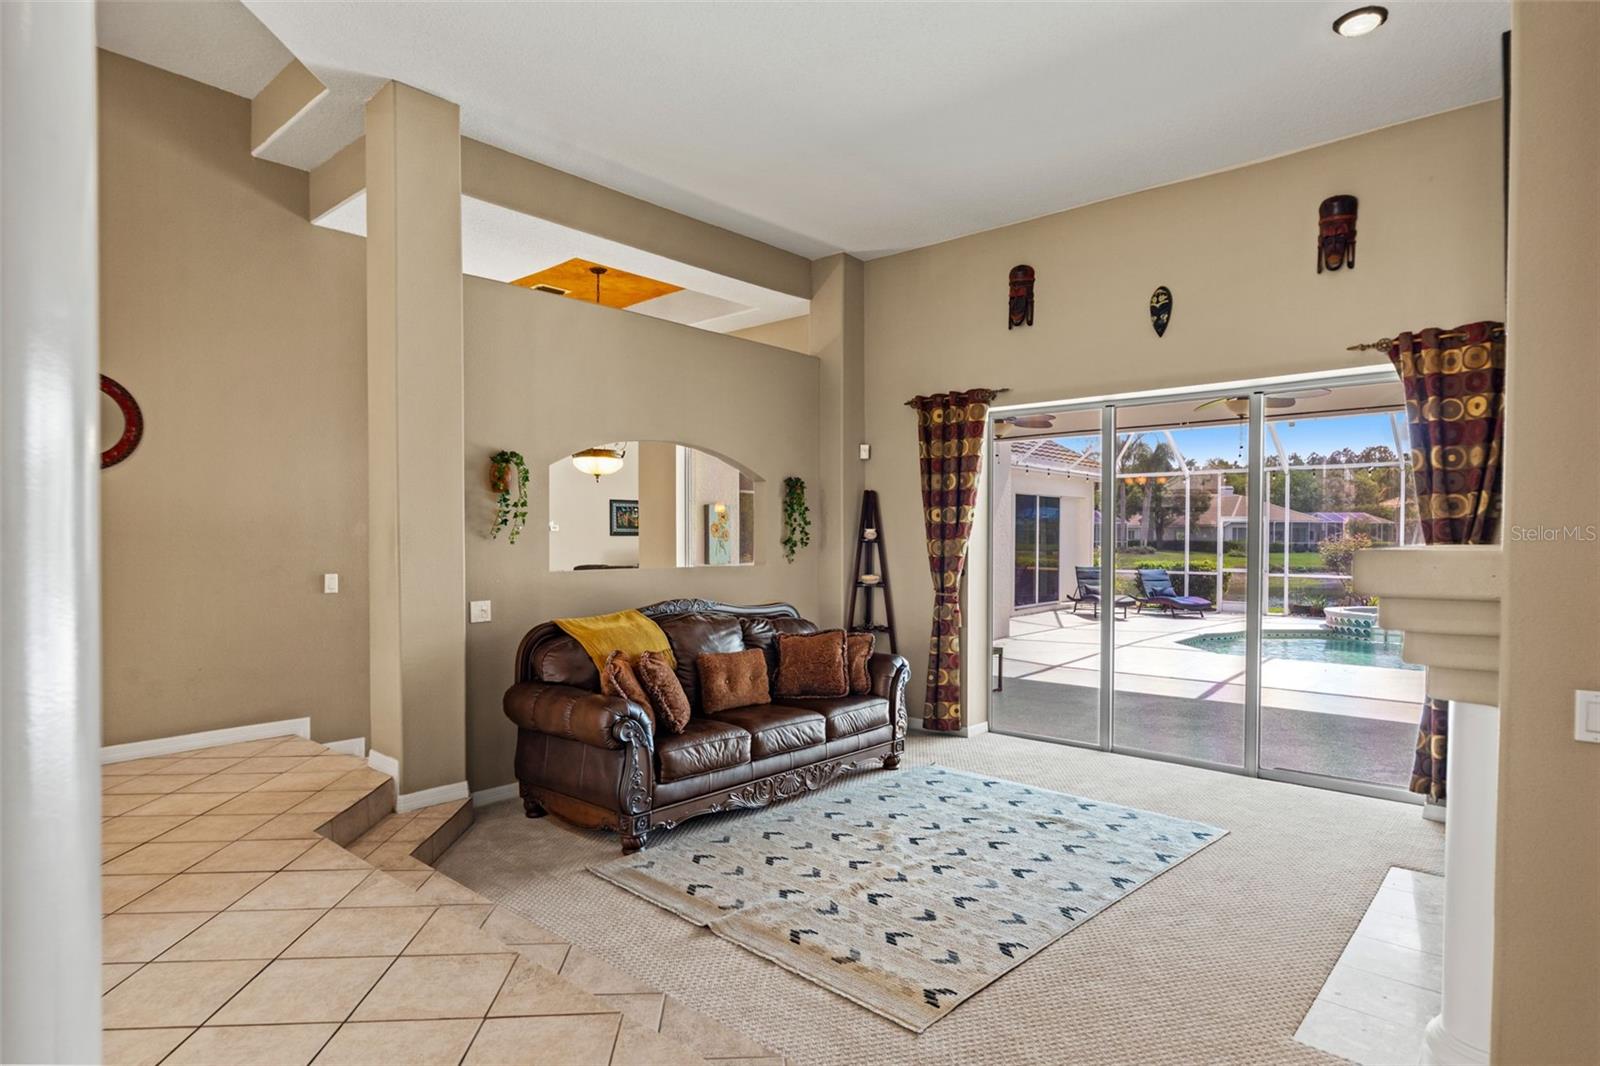
Welcome to this one of a kind Hannah Bartoletta-Rosemont floor plan custom built pool home. Offering 4 bedrooms, 3 baths, and a 3-car garage, perfectly situated on a spacious .80 acre homesite this is a rare find indeed! This exceptional property is positioned on a rare two-sided conservation homesite, overlooking a tranquil pond in the rear and wooded conservation along the side, delivering both privacy and a picturesque natural backdrop. From the moment you enter, the home showcases impressive custom column accents and architectural details throughout, including tray ceilings, crown molding, and thoughtfully designed spaces that create a timeless and elegant feel. The desirable three-way split floor plan includes a private in-law suite and flows seamlessly into the home’s expansive living areas. Inside, the formal living room features a gas fireplace accented by custom built-in display shelving and triple pocket sliders that fully open to the lanai, seamlessly blending indoor and outdoor living. A spacious den or office is highlighted by an arched window, while the formal dining room includes a granite dry bar with built-in cabinetry and glass shelving. The kitchen is thoughtfully designed and features a distinctive octagonal tray ceiling, Brookhaven cabinets, 42-inch cabinetry, granite countertops, a breakfast bar, and a closet pantry with a pocket door. It is equipped with stainless steel appliances, including a double wall oven, countertop range, dishwasher, refrigerator, and a microwave vented to the outside, along with an undermount double sink and water softener. All of this overlooks the spacious family room and outdoor living space, creating a seamless and functional layout. Recent updates include a NEW ROOF in 2020, adding peace of mind and long-term value. Step outside to enjoy the expansive lanai, heated spa, and saltwater pool, all set against the serene backdrop of pond and conservation views, creating the perfect setting for both relaxing and entertaining.Located in the highly sought-after community of Arbor Greene, residents enjoy resort-style amenities including a clubhouse, fitness center, multiple pools, tennis courts, playgrounds, and beautifully maintained parks. Conveniently located near the University of South Florida, Advent Health Tampa, Moffitt Cancer Center, and just minutes from The Shops at Wiregrass for shopping, dining, and entertainment.
/t.realgeeks.media/resize/460x/https://u.realgeeks.media/tampafllistings%252FAlex_Antonakos_Selling_Tampa_Real_Estate.png)
Additional Information
- Taxes
- $12534
- Taxes
- $3,268
- Minimum Lease
- 1-2 Years
- Maintenance Includes
- Guard - 24 Hour, Pool, Recreational Facilities
- Location
- Conservation Area, City Limits, Oversized Lot, Sidewalk, Paved
- Community Features
- Association Recreation - Owned, Deed Restrictions, Fitness Center, Playground, Pool, Tennis Court(s), Street Lights
- Property Description
- One Story
- Zoning
- PD-A
- Interior Layout
- Ceiling Fans(s), Crown Molding, Eat-in Kitchen, High Ceilings, Kitchen/Family Room Combo, Open Floorplan, Primary Bedroom Main Floor, Stone Counters, Walk-In Closet(s)
- Interior Features
- Ceiling Fans(s), Crown Molding, Eat-in Kitchen, High Ceilings, Kitchen/Family Room Combo, Open Floorplan, Primary Bedroom Main Floor, Stone Counters, Walk-In Closet(s)
- Floor
- Bamboo, Carpet, Ceramic Tile, Hardwood, Wood
- Appliances
- Built-In Oven, Cooktop, Dishwasher, Disposal, Dryer, Microwave, Refrigerator, Washer, Water Softener
- Utilities
- BB/HS Internet Available, Cable Connected, Electricity Connected, Fiber Optics, Natural Gas Connected, Phone Available, Sewer Connected, Underground Utilities, Water Connected
- Heating
- Central
- Air Conditioning
- Central Air
- Fireplace Description
- Gas, Living Room
- Exterior Construction
- Block, Stucco
- Exterior Features
- Sliding Doors
- Roof
- Tile
- Foundation
- Slab
- Pool
- Community, Private
- Pool Type
- In Ground, Screen Enclosure
- Garage Carport
- 3 Car Garage
- Garage Spaces
- 3
- Garage Features
- Driveway, Garage Door Opener
- Elementary School
- Hunter's Green-Hb
- Middle School
- Benito-Hb
- High School
- Wharton-HB
- Water View
- Pond
- Pets
- Allowed
- Flood Zone Code
- X
- Parcel ID
- A-16-27-20-22I-000018-00041.0
- Legal Description
- ARBOR GREENE PHASE 1 LOT 41 BLOCK 18
Listing courtesy of FLORIDA EXECUTIVE REALTY. 813-972-3430
Mortgage Calculator
StellarMLS is the source of this information via Internet Data Exchange Program. All listing information is deemed reliable but not guaranteed and should be independently verified through personal inspection by appropriate professionals. Listings displayed on this website may be subject to prior sale or removal from sale. Availability of any listing should always be independently verified. Listing information is provided for consumer personal, non-commercial use, solely to identify potential properties for potential purchase. All other use is strictly prohibited and may violate relevant federal and state law. Data last updated on