400 Central Avenue Unit 2008, St Petersburg, FL 33701
- $1,229,000
- 2
- BD
- 3
- BA
- 1,348
- SqFt












- List Price
- $1,229,000
- Status
- Active
- Days on Market
- 220
- Price Change
- ▼ $111,000 1782975639
- MLS#
- TB8488183
- Property Style
- Condo
- Architectural Style
- Contemporary
- Year Built
- 2023
- Bedrooms
- 2
- Bathrooms
- 3
- Baths Half
- 1
- Living Area
- 1,348
- Lot Size
- 98,259
- Acres
- 2.30
- Total Acreage
- 2 to less than 5
- Building Name
- Residences 400 Central 2008
- Monthly Condo Fee
- 911
- Legal Subdivision Name
- 400 Central
- MLS Area Major
- St Pete
Property Description
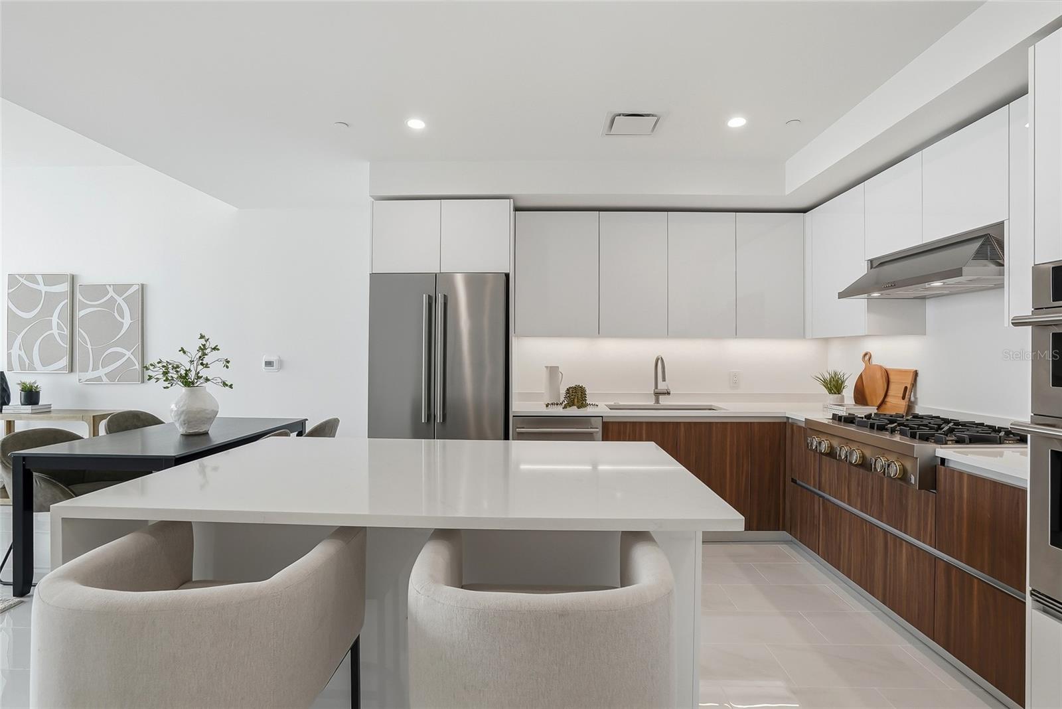
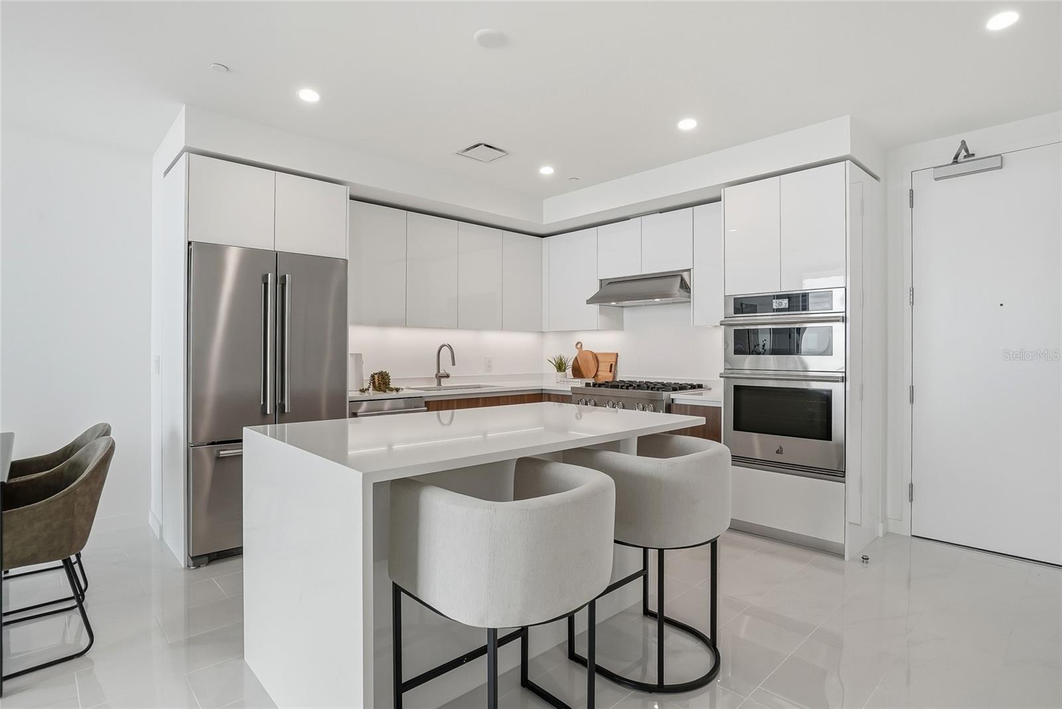
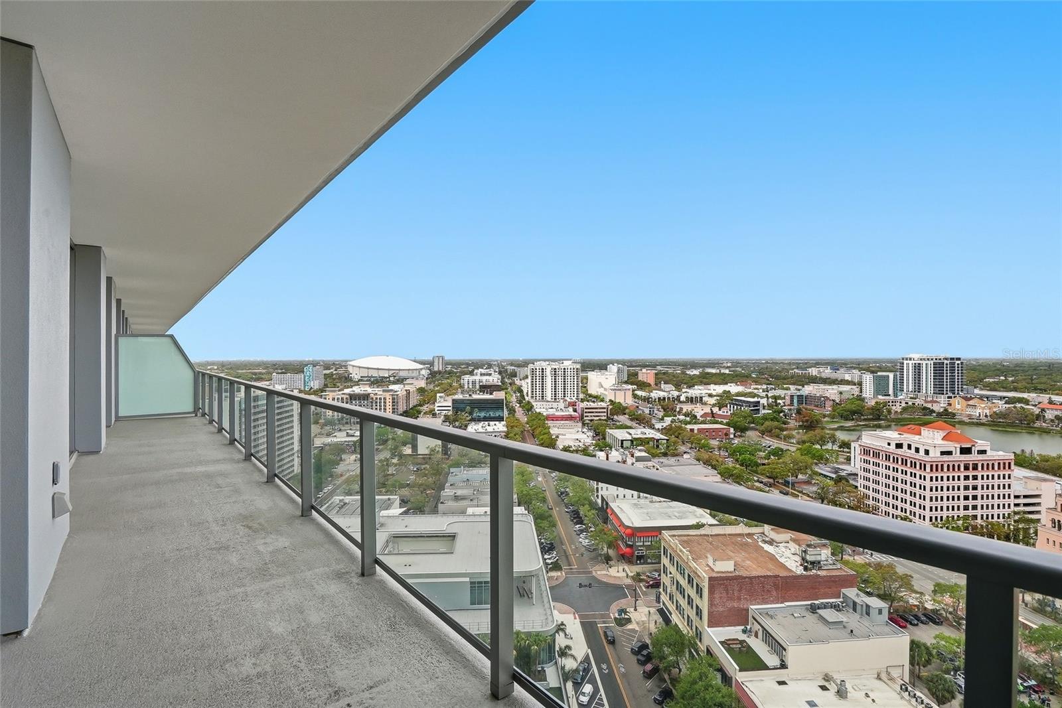
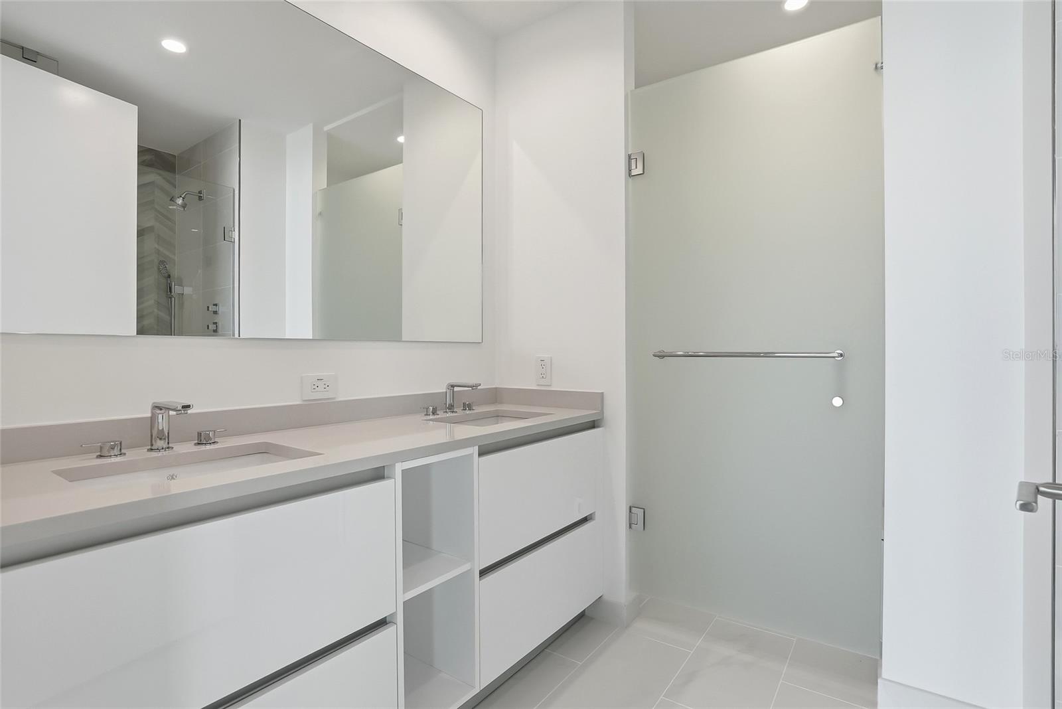
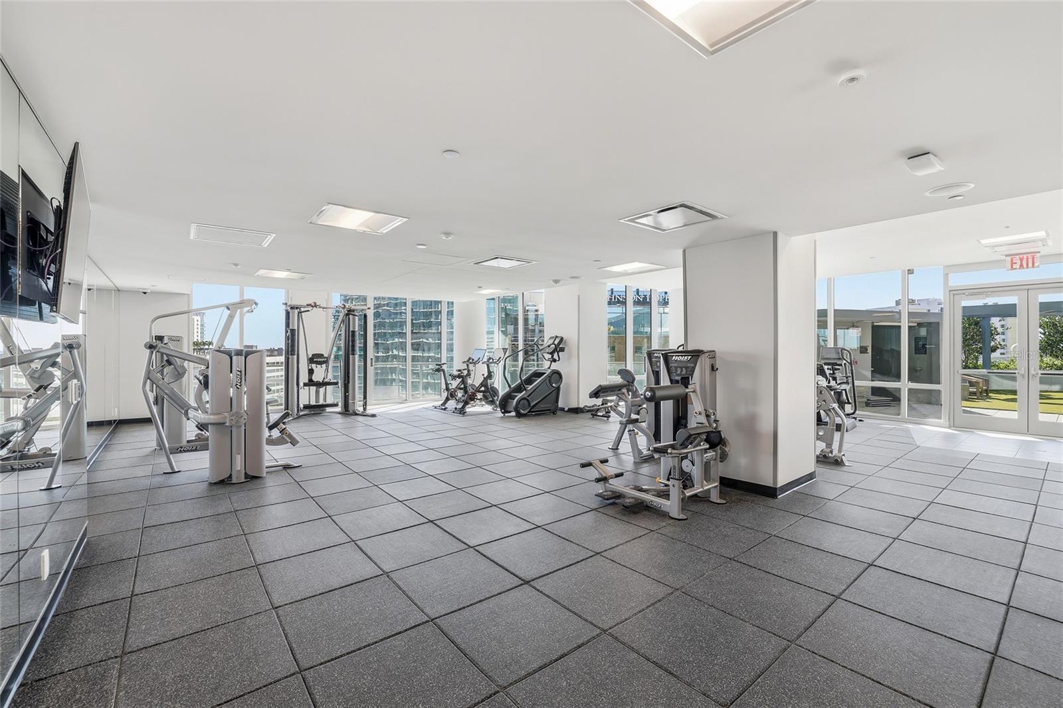
Welcome to Residence 2008 at 400 Central, a 2-bedroom, 2.5-bath condominium offering elevated living in the heart of Downtown St. Petersburg. Thoughtfully designed with 10-foot ceilings and floor-to-ceiling windows, this residence feels bright, open, and beautifully connected to the city skyline beyond. From the private balcony, enjoy sweeping views overlooking Williams Park, Mirror Lake, and stretching all the way to Downtown Tampa and St Pete Beach in the distance. The open-concept layout is designed for both comfortable everyday living and effortless entertaining, with spacious living areas, beautifully appointed finishes, gas cooking range, and a seamless blend of style and function. Both bedrooms offer the comfort of en-suite baths, while the additional powder bath adds convenience for guests. Residents of 400 Central enjoy a truly elevated lifestyle with a spectacular 7th-floor amenity deck. From resort-style spaces to thoughtfully curated social and fitness amenities, every detail is designed to enhance daily life. At the top, the stunning 46th-floor Sky Lounge and Observatory offers unobstructed 360-degree views, creating an unforgettable backdrop for both sunrise and sunset above the city and waterfront. Perfectly positioned in the center of Downtown St. Petersburg, 400 Central places you just moments from acclaimed dining, shopping, museums, waterfront parks, and the vibrant energy of city living.
/t.realgeeks.media/resize/460x/https://u.realgeeks.media/tampafllistings%252FAlex_Antonakos_Selling_Tampa_Real_Estate.png)
Additional Information
- Minimum Lease
- 6 Months
- HOA Payment Schedule
- Monthly
- Maintenance Includes
- Guard - 24 Hour, Common Area Taxes, Pool, Escrow Reserves Fund, Gas, Maintenance Structure, Maintenance Grounds, Management, Recreational Facilities, Security, Sewer, Trash, Water
- Condo Fees
- $911
- Condo Fees Term
- Monthly
- Community Features
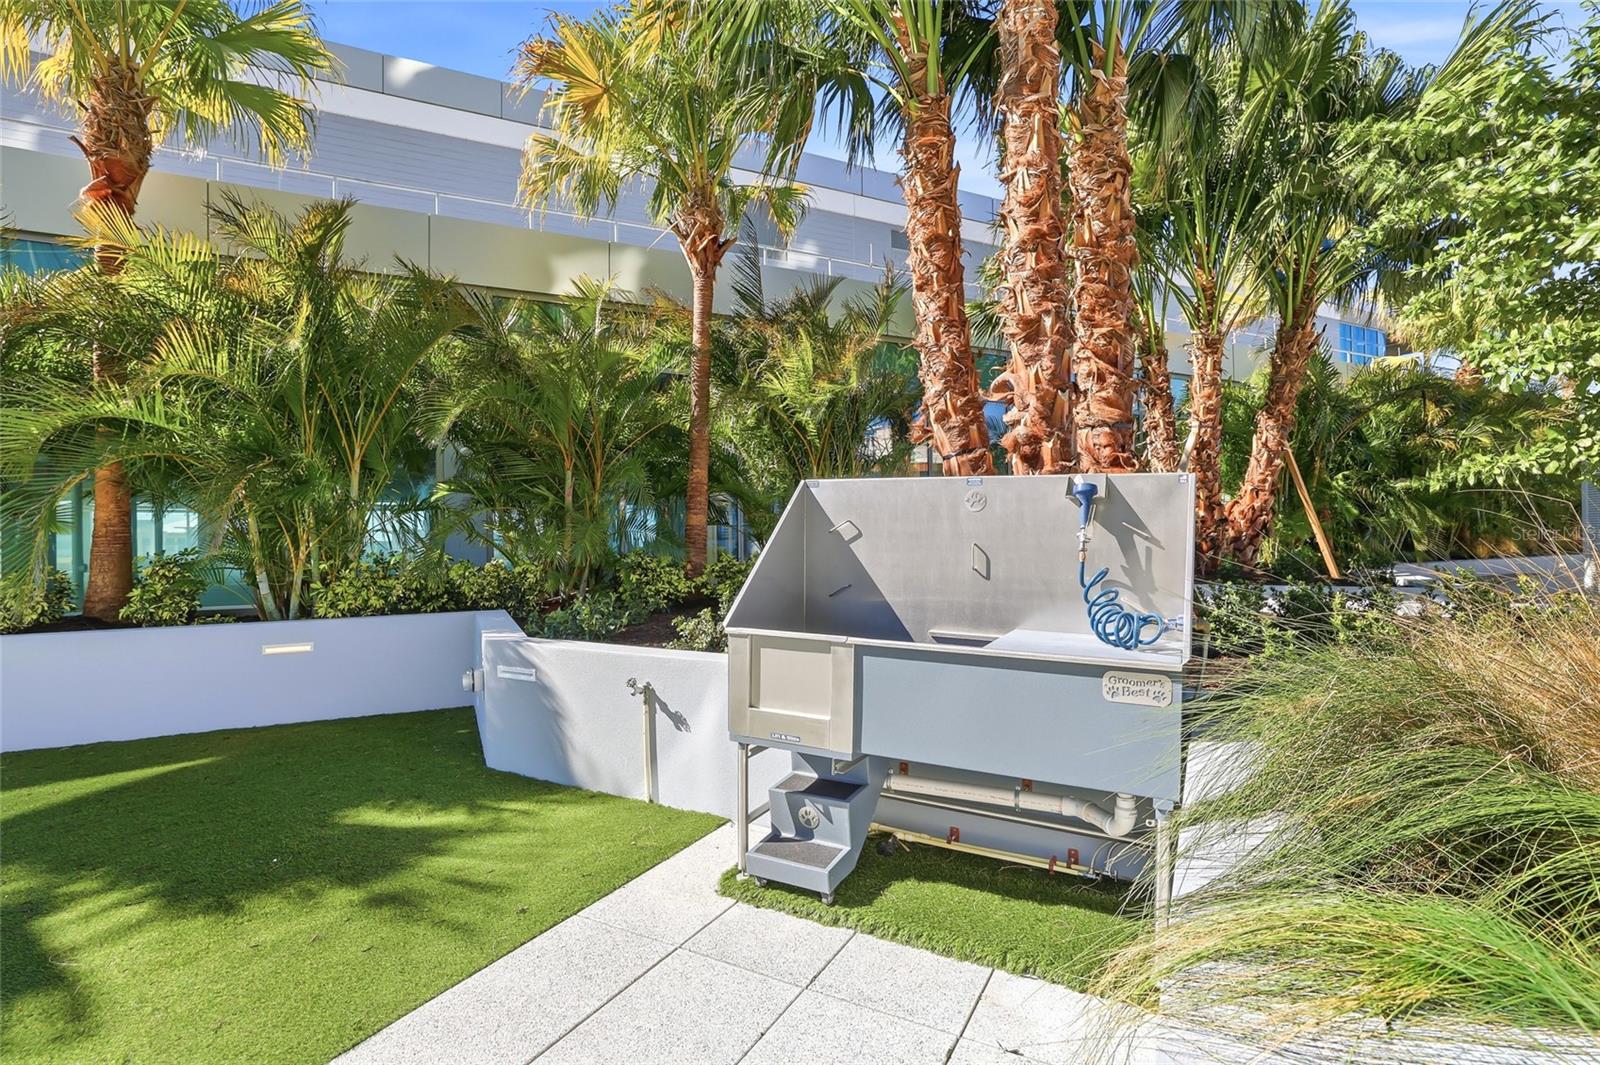
- Dog Park, Fitness Center, Pool, No Deed Restriction, Security
- Property Description
- One Story
- Zoning
- DC-C
- Interior Layout
- Eat-in Kitchen, Kitchen/Family Room Combo, Living Room/Dining Room Combo, Open Floorplan, Primary Bedroom Main Floor, Solid Surface Counters, Split Bedroom, Stone Counters, Thermostat, Walk-In Closet(s)
- Interior Features
- Eat-in Kitchen, Kitchen/Family Room Combo, Living Room/Dining Room Combo, Open Floorplan, Primary Bedroom Main Floor, Solid Surface Counters, Split Bedroom, Stone Counters, Thermostat, Walk-In Closet(s)
- Floor
- Carpet, Tile
- Appliances
- Built-In Oven, Dishwasher, Disposal, Dryer, Exhaust Fan, Freezer, Ice Maker, Microwave, Range, Range Hood, Refrigerator, Washer
- Utilities
- Cable Connected, Electricity Connected, Natural Gas Connected, Water Connected
- Heating
- Central
- Air Conditioning
- Central Air
- Exterior Construction
- Block, Concrete, Metal Frame, Stucco
- Exterior Features
- Balcony, Dog Run, Lighting, Other, Outdoor Grill, Outdoor Kitchen, Storage
- Roof
- Membrane
- Foundation
- Slab
- Pool
- Community
- Pool Type
- In Ground, Heated, Lighting, Outside Bath Access
- Garage Carport
- 2 Car Garage
- Garage Spaces
- 2
- Garage Features
- Assigned, Covered, Basement, Valet
- Elementary School
- Campbell Park Elementary-Pn
- Middle School
- John Hopkins Middle-Pn
- High School
- St. Petersburg High-PN
- Water Name
- Mirror Lake, Gulf Of Mexico
- Water View
- Gulf/Ocean - Partial, Lake
- Pets
- Allowed
- Max Pet Weight
- 100
- Flood Zone Code
- X
- Parcel ID
- UNIT-2008
- Legal Description
- Lot 1, Block 1 of the Abram C. Pheil Sub
Listing courtesy of IVY UNITED. 917-699-9629
What's my Tampa - St Pete - Clearwater home worth?
...get instant property value now!
Mortgage Calculator
StellarMLS is the source of this information via Internet Data Exchange Program. All listing information is deemed reliable but not guaranteed and should be independently verified through personal inspection by appropriate professionals. Listings displayed on this website may be subject to prior sale or removal from sale. Availability of any listing should always be independently verified. Listing information is provided for consumer personal, non-commercial use, solely to identify potential properties for potential purchase. All other use is strictly prohibited and may violate relevant federal and state law. Data last updated on