429 Lorraine Leland Street, Dunedin, FL 34698
- $262,500
- 2
- BD
- 3
- BA
- 1,012
- SqFt




- List Price
- $262,500
- Status
- Active
- Days on Market
- 131
- Price Change
- ▼ $1,500 1784247293
- MLS#
- TB8487461
- Property Style
- Townhouse
- Year Built
- 2018
- Bedrooms
- 2
- Bathrooms
- 3
- Baths Half
- 1
- Living Area
- 1,012
- Lot Size
- 1,812
- Acres
- 0.04
- Total Acreage
- 0 to less than 1/4
- Building Name
- N/A
- Legal Subdivision Name
- Ecovillage Dunedin
- MLS Area Major
- Dunedin
Property Description
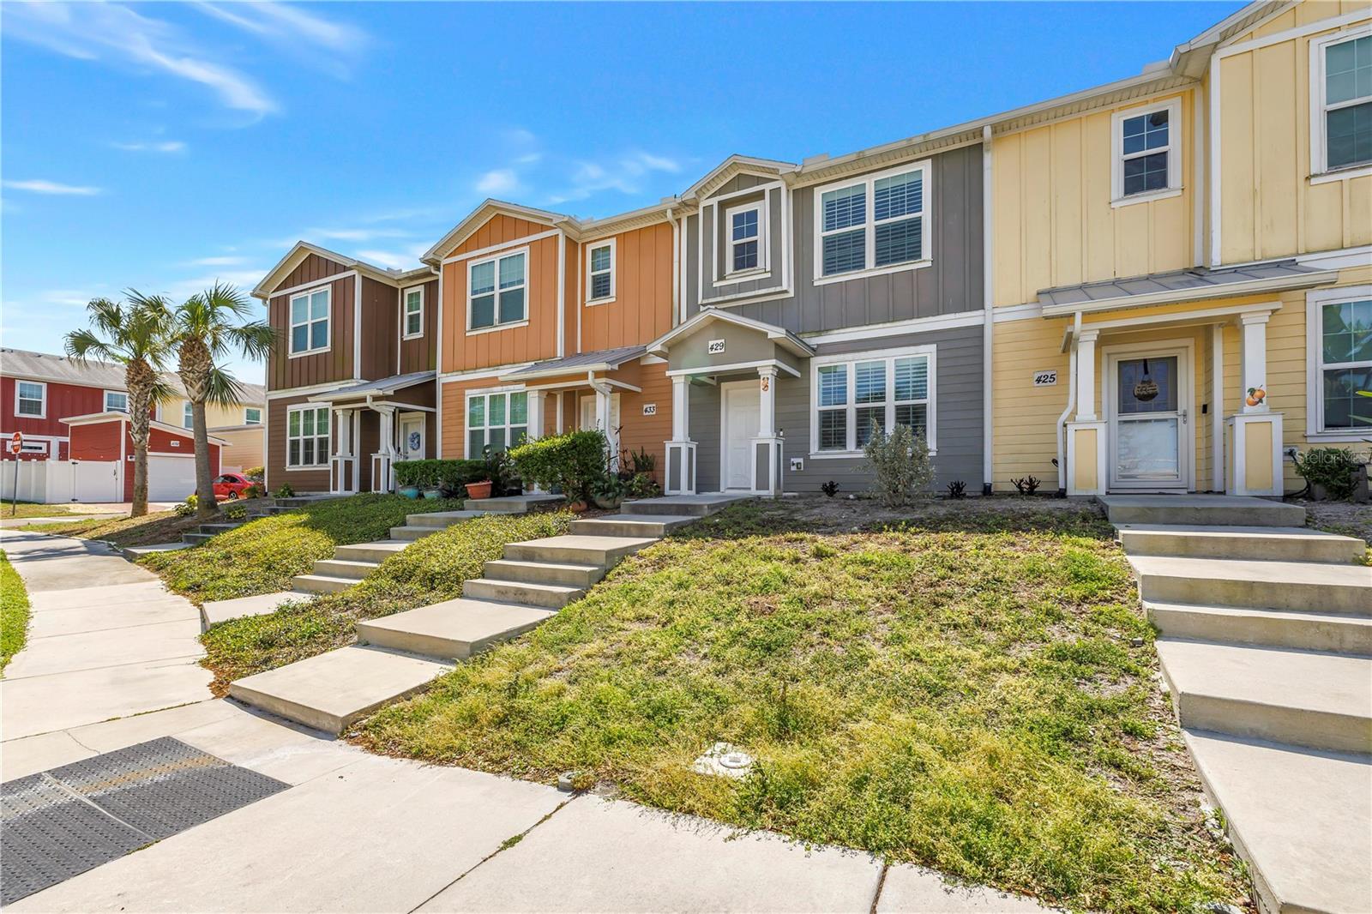
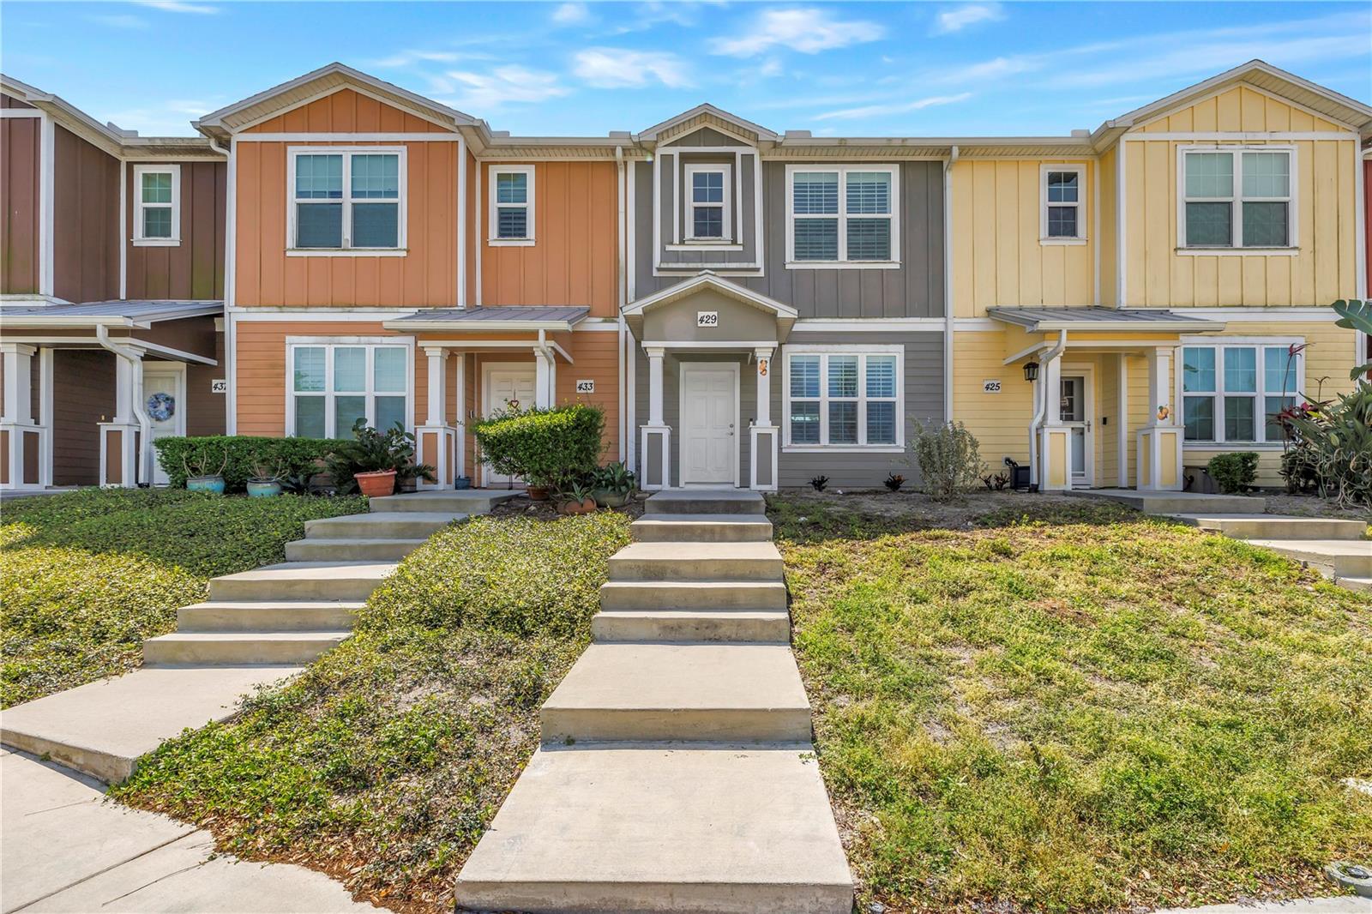
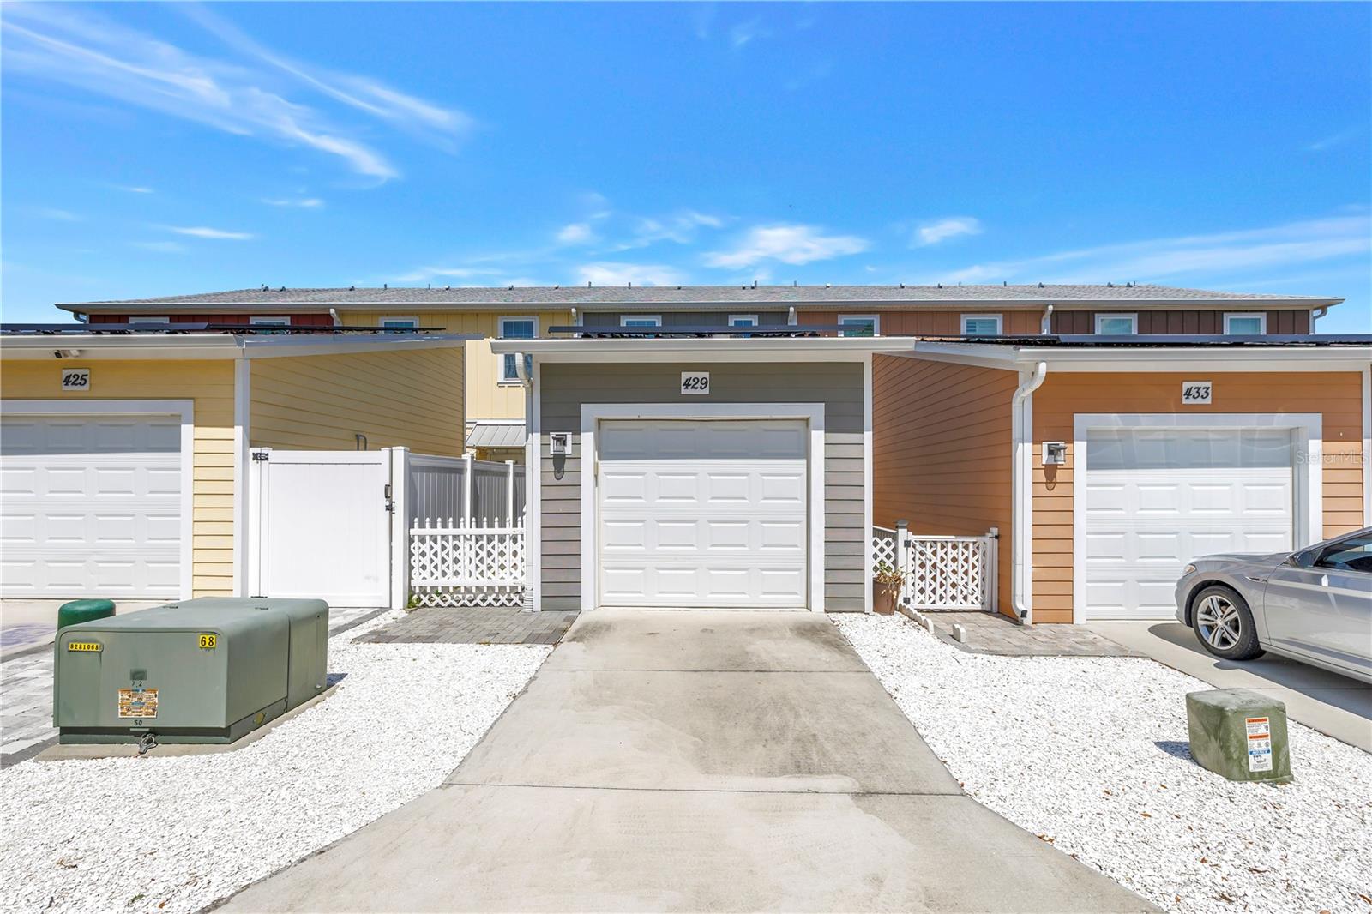
The meticulous update on this unit was completed three years ago. This 1012 sq ft townhouse is designed with a modern, open-concept layout that maximizes the use of the first floor living space. The seamless living and dining room combination finished with luxury vinyl flooring, creating an inviting space for entertaining. The adjacent kitchen with new appliances is a standout feature, boasting elegant quartz countertops, solid wood cabinetry, and high-quality finishes that provide both style and functionality. On the second floor, you’ll find two well-appointed bedrooms, including a primary suite with a spacious walk-in closet and updated primary bathroom. The home is also a leader in sustainability, equipped with solar panels and a solar hot water heater to ensure high energy efficiency and lower utility costs. Practical touches like ceiling fans throughout and hurricane shutters for storm protection complete this eco-friendly townhouse. All Furnishings are negoitable.
/t.realgeeks.media/resize/460x/https://u.realgeeks.media/tampafllistings%252FAlex_Antonakos_Selling_Tampa_Real_Estate.png)
Additional Information
- Taxes
- $2857
- Hoa Fee
- $500
- HOA Payment Schedule
- Monthly
- Maintenance Includes
- Insurance, Maintenance Structure, Maintenance Grounds, Management, Pest Control, Sewer, Trash, Water
- Community Features
- Buyer Approval Required, Golf Carts OK, Sidewalks, Street Lights, No Deed Restriction
- Property Description
- Two Story
- Interior Layout
- Cathedral Ceiling(s), Ceiling Fans(s), Kitchen/Family Room Combo, Open Floorplan, PrimaryBedroom Upstairs, Solid Surface Counters, Thermostat, Walk-In Closet(s), Window Treatments
- Interior Features
- Cathedral Ceiling(s), Ceiling Fans(s), Kitchen/Family Room Combo, Open Floorplan, PrimaryBedroom Upstairs, Solid Surface Counters, Thermostat, Walk-In Closet(s), Window Treatments
- Floor
- Carpet, Ceramic Tile, Luxury Vinyl
- Appliances
- Dishwasher, Disposal, Dryer, Electric Water Heater, Microwave, Range, Refrigerator
- Utilities
- BB/HS Internet Available, Electricity Connected, Phone Available, Sewer Connected, Water Connected
- Heating
- Central
- Air Conditioning
- Central Air
- Exterior Construction
- Block
- Exterior Features
- Courtyard, Private Entrance, Sidewalk
- Roof
- Metal, Shingle
- Foundation
- Slab
- Pool
- No Pool
- Garage Carport
- 1 Car Garage
- Garage Spaces
- 1
- Pets
- Allowed
- Flood Zone Code
- X500
- Parcel ID
- 27-28-15-24275-000-0180
- Legal Description
- ECOVILLAGE DUNEDIN LOT 18
Listing courtesy of STOFEL & ASSOCIATES REALTY. 727-350-0373
Mortgage Calculator
StellarMLS is the source of this information via Internet Data Exchange Program. All listing information is deemed reliable but not guaranteed and should be independently verified through personal inspection by appropriate professionals. Listings displayed on this website may be subject to prior sale or removal from sale. Availability of any listing should always be independently verified. Listing information is provided for consumer personal, non-commercial use, solely to identify potential properties for potential purchase. All other use is strictly prohibited and may violate relevant federal and state law. Data last updated on