1237 Savona Drive Ne, St Petersburg, FL 33702
- $518,900
- 4
- BD
- 3
- BA
- 2,310
- SqFt




- List Price
- $518,900
- Status
- Active
- Days on Market
- 123
- Price Change
- ▼ $1,000 1784761215
- MLS#
- TB8486823
- Property Style
- Townhouse
- Year Built
- 2021
- Bedrooms
- 4
- Bathrooms
- 3
- Living Area
- 2,310
- Lot Size
- 3,206
- Acres
- 0.07
- Total Acreage
- 0 to less than 1/4
- Building Name
- Riviera Place
- Legal Subdivision Name
- Riviera Twnhms
- MLS Area Major
- St Pete
Property Description
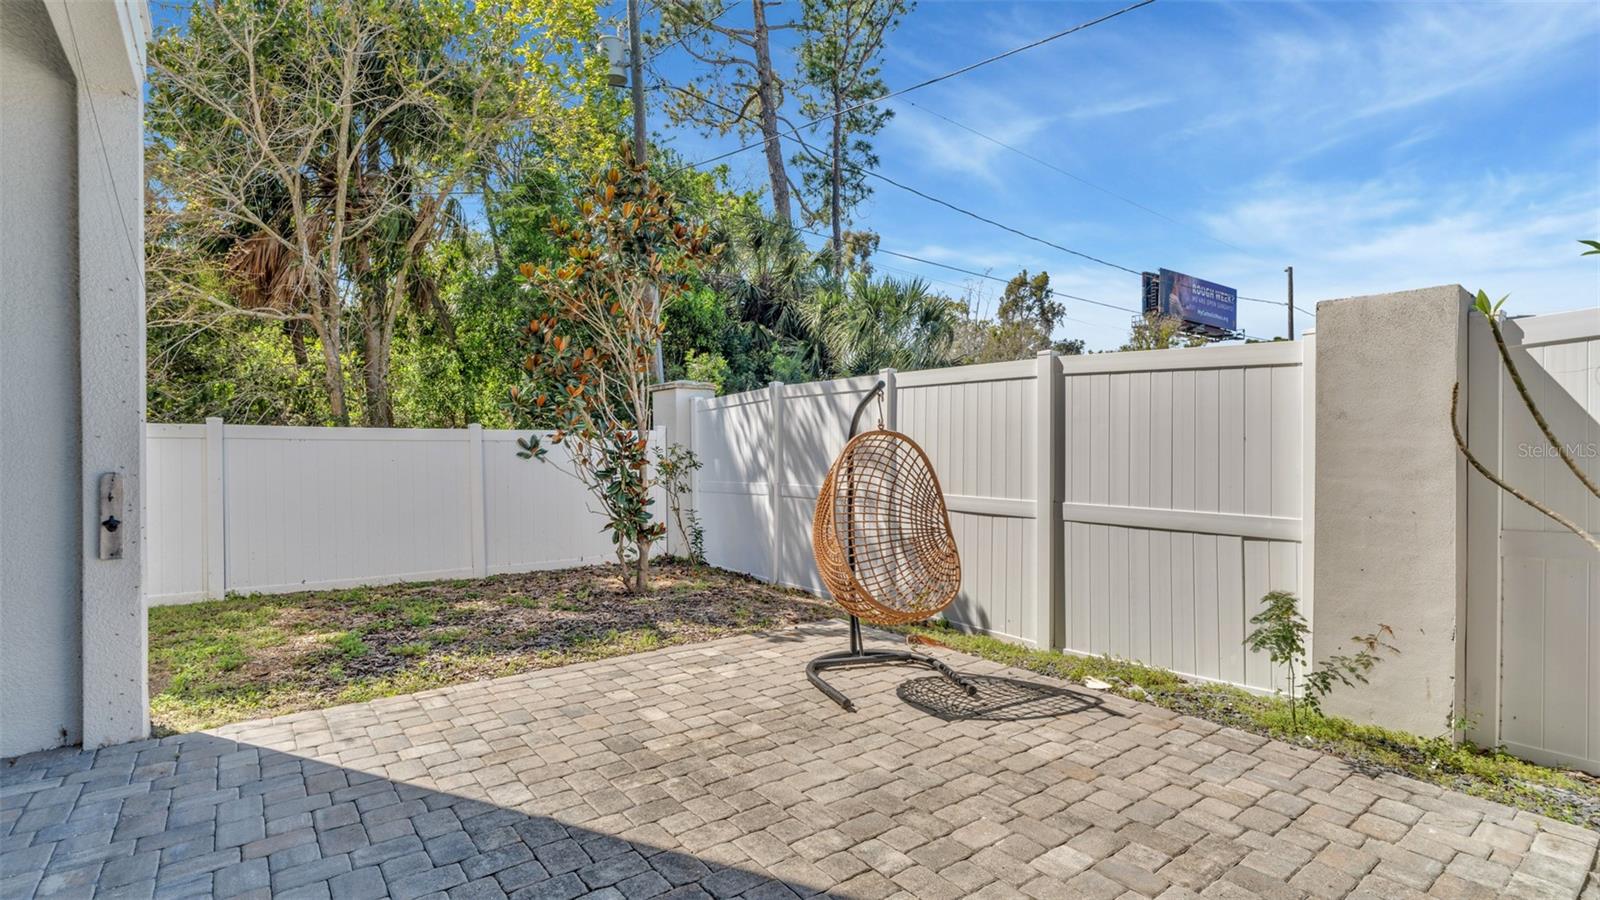
Welcome to Riviera Place Townhomes, where elevated design meets an unbeatable Tampa–St. Petersburg lifestyle. This exceptional 4 bedroom, 3 full bath luxury townhome is ideally positioned just moments from the bay, Gulf beaches, The Getaway, and scenic waterfront bike paths offering effortless access to the very best of both cities. From the moment you enter, the home impresses with thoughtful architecture and refined upgrades throughout. The oversized tandem garage is a true standout, offering the flexibility to accommodate a boat and two cars or up to four cars. Complete with a mounted basketball hoop and oversized ceiling fan, this space is as functional as it is unique. Outdoor living is equally compelling, with a fully fenced backyard and extended brick paver patio an uncommon feature within the community perfect for entertaining or enjoying private, relaxed Florida living. Inside, modern sophistication is evident at every turn. The home is enhanced with LED recessed lighting,WiFi enabled keyless entry, hurricane impact windows and sliders, and ceiling fans throughout, delivering both comfort and peace of mind. The gourmet kitchen is designed to impress, featuring upgraded quartz countertops, an expansive island, designer pull-down faucet, pop-up outlets, a built-in workspace, and a spacious walk-in pantry with custom barn doors, all complemented by premium stainless steel appliances. The second level offers an inviting, light-filled living space that opens to a private paver balcony, along with a bedroom and full bath ideal for guests or a home office. The top floor is anchored by a luxurious primary suite, complete with an extended walk-in closet, oversized walk-in shower, dual vanities, and elevated finishes. An additional bedroom and full bathroom complete this well-designed layout. Additional upgrades include upgraded flooring throughout (no carpet), custom blinds, and rare triple parking spaces, making this residence one of the most upgraded homes in the community. Riviera Place offers a private gated entrance, resort-style pool and clubhouse, scenic pond, guest parking, and dog park. Ideally located less than 15 minutes to Downtown Tampa and Downtown St. Petersburg, with convenient access to MacDill Air Force Base, Tampa International Airport, I 275, and the Crosstown Expressway. This is a rare opportunity to own a refined, move-in-ready residence that seamlessly blends luxury, functionality, and location.
/t.realgeeks.media/resize/460x/https://u.realgeeks.media/tampafllistings%252FAlex_Antonakos_Selling_Tampa_Real_Estate.png)
Additional Information
- Taxes
- $8465
- Minimum Lease
- 6 Months
- Hoa Fee
- $432
- HOA Payment Schedule
- Monthly
- Maintenance Includes
- Pool, Maintenance Structure, Maintenance Grounds
- Community Features
- Clubhouse, Dog Park, Gated Community - No Guard, Pool, No Deed Restriction
- Property Description
- Three+ Story
- Interior Layout
- Ceiling Fans(s), High Ceilings, PrimaryBedroom Upstairs, Solid Wood Cabinets, Stone Counters
- Interior Features
- Ceiling Fans(s), High Ceilings, PrimaryBedroom Upstairs, Solid Wood Cabinets, Stone Counters
- Floor
- Laminate
- Appliances
- Dishwasher, Dryer, Microwave, Range, Refrigerator, Washer
- Utilities
- Cable Connected, Electricity Connected, Public, Sewer Connected
- Heating
- Central
- Air Conditioning
- Central Air
- Exterior Construction
- Block
- Exterior Features
- Balcony, Private Mailbox, Sliding Doors
- Roof
- Shingle
- Foundation
- Slab
- Pool
- Community
- Garage Carport
- 3 Car Garage
- Garage Spaces
- 3
- Pets
- Allowed
- Pet Size
- Medium (36-60 Lbs.)
- Flood Zone Code
- AE
- Parcel ID
- 17-30-17-75980-000-0100
- Legal Description
- RIVIERA TOWNHOMES LOT 10
Listing courtesy of HOME PRIME REALTY LLC. 8134974441
Mortgage Calculator
StellarMLS is the source of this information via Internet Data Exchange Program. All listing information is deemed reliable but not guaranteed and should be independently verified through personal inspection by appropriate professionals. Listings displayed on this website may be subject to prior sale or removal from sale. Availability of any listing should always be independently verified. Listing information is provided for consumer personal, non-commercial use, solely to identify potential properties for potential purchase. All other use is strictly prohibited and may violate relevant federal and state law. Data last updated on