1287 Colt Creek Place, Wesley Chapel, FL 33543
- $339,900
- 3
- BD
- 3
- BA
- 1,758
- SqFt







- List Price
- $339,900
- Status
- Active
- Days on Market
- 135
- Price Change
- ▼ $100 1783489763
- MLS#
- TB8486438
- Property Style
- Townhouse
- Year Built
- 2023
- Bedrooms
- 3
- Bathrooms
- 3
- Baths Half
- 1
- Living Area
- 1,758
- Lot Size
- 3,506
- Acres
- 0.08
- Total Acreage
- 0 to less than 1/4
- Building Name
- 1287
- Legal Subdivision Name
- Union Park Ph 7f1 & 7f2
- Complex/Comm Name
- Union Park Townhomes
- MLS Area Major
- Zephyrhills/Wesley Chapel
Property Description
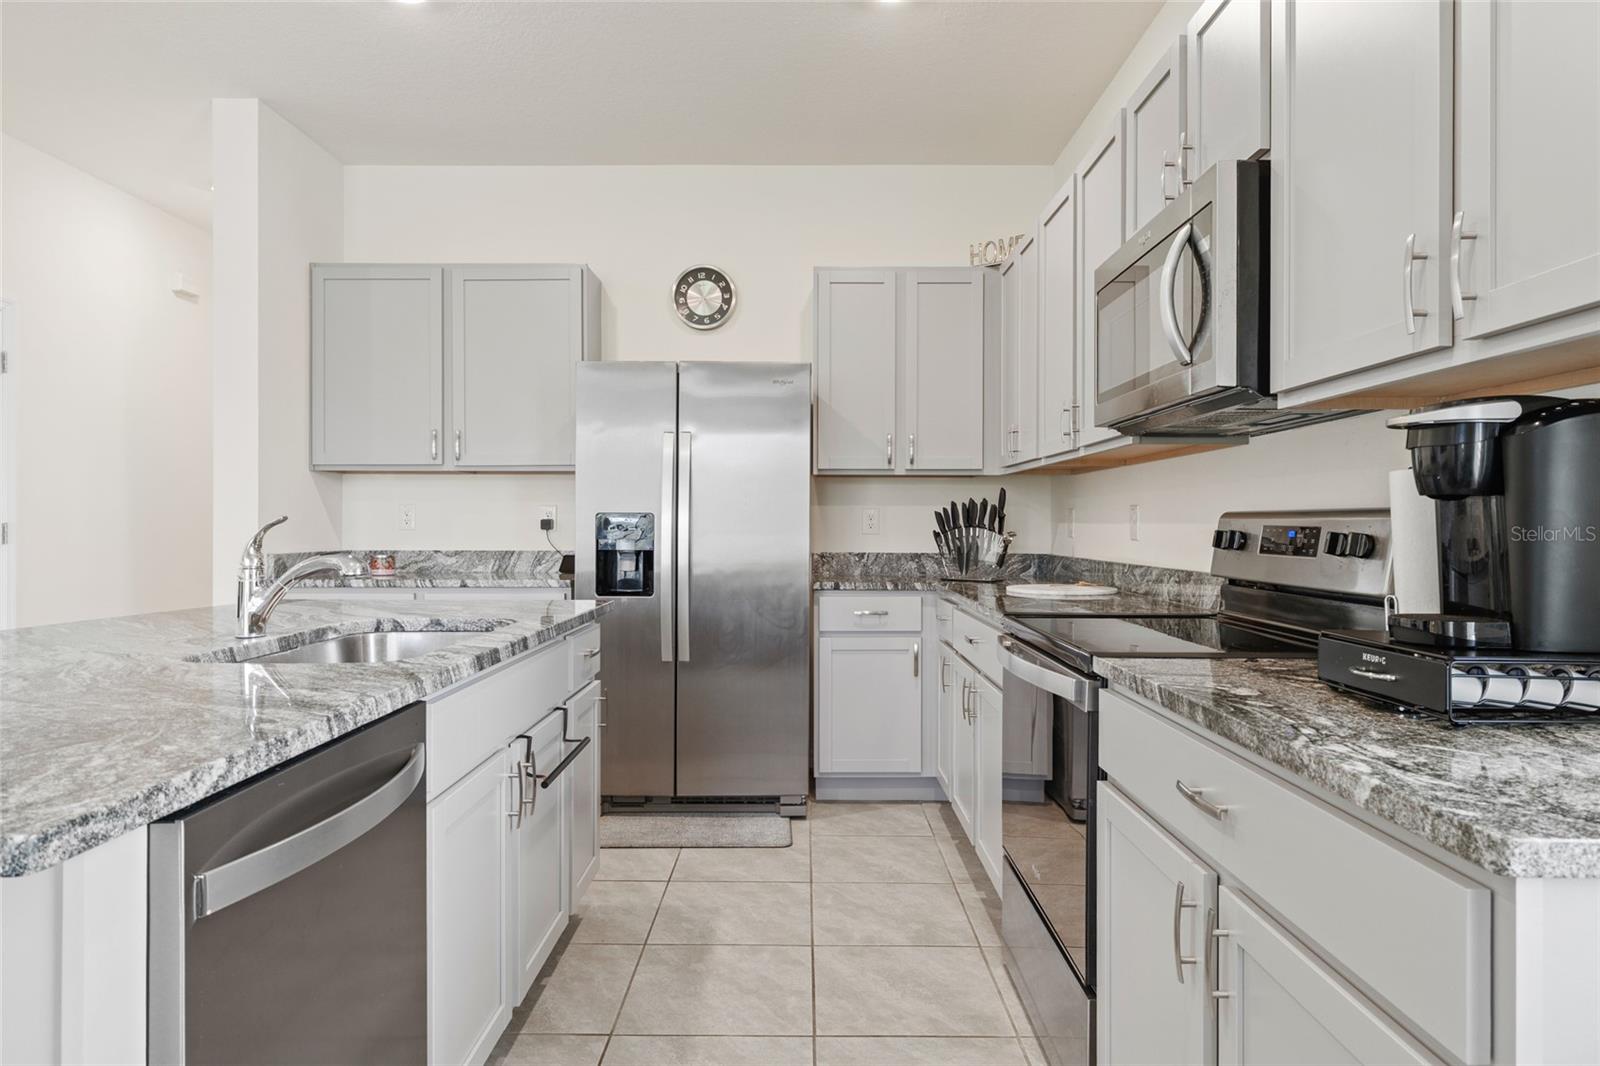
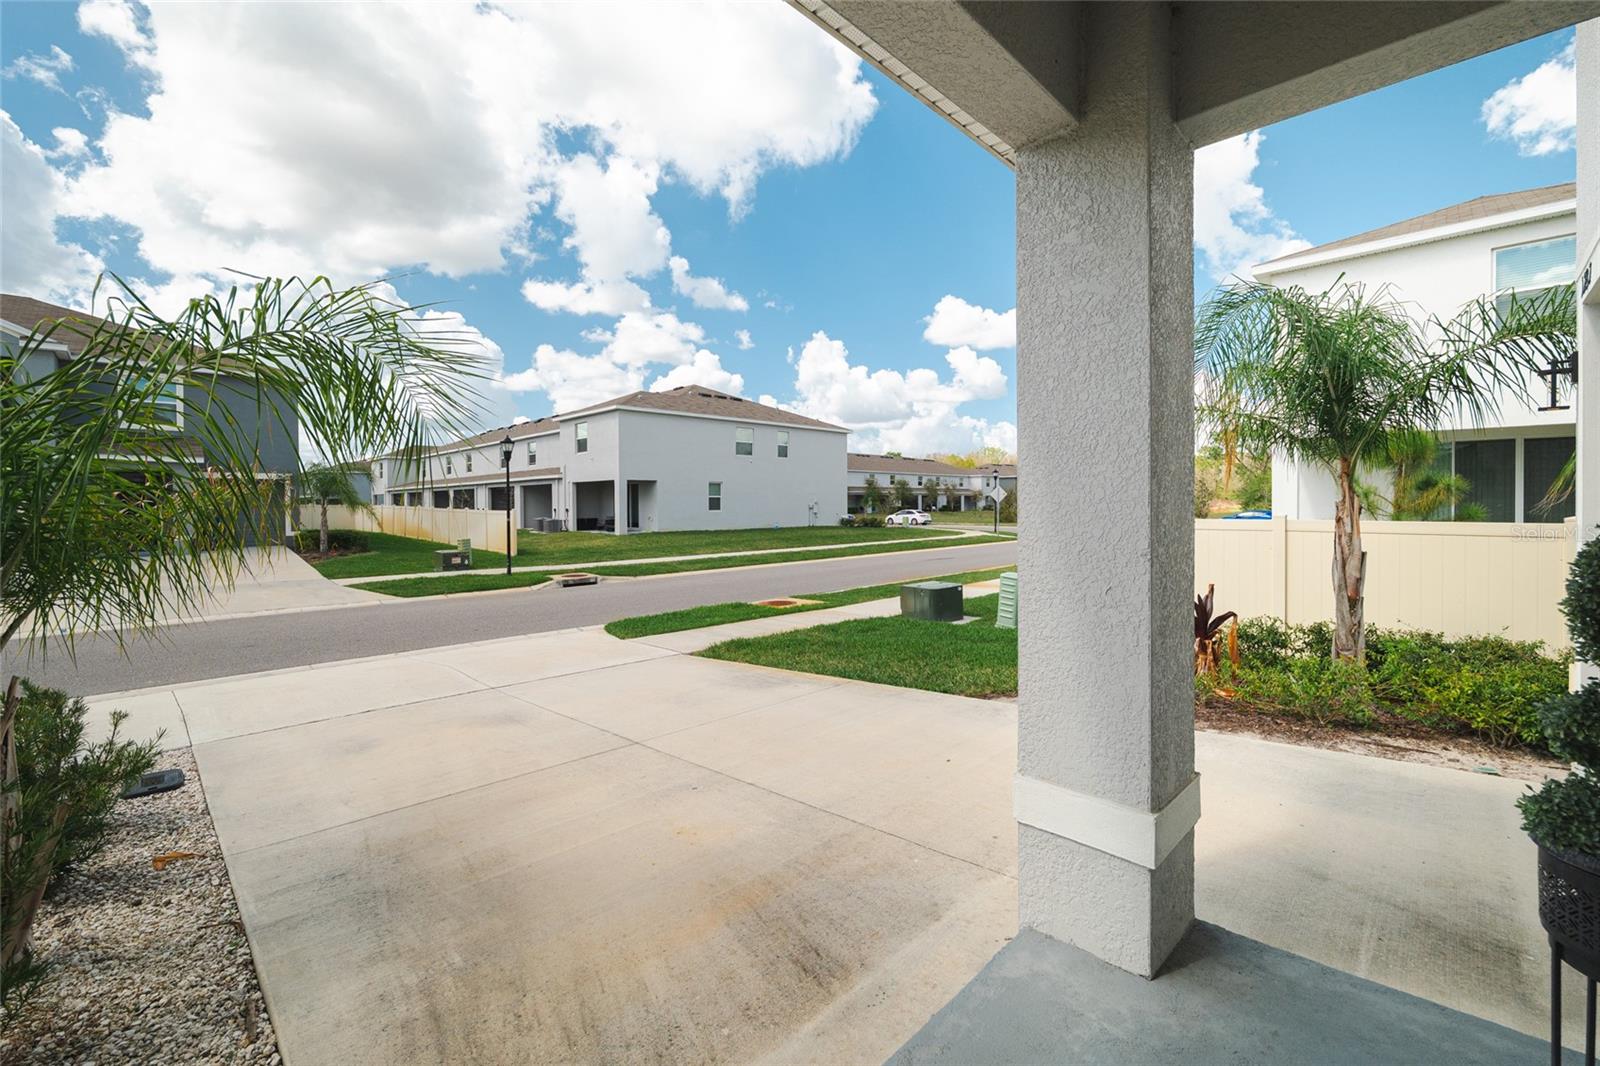
COME AND SEE THIS BEAUTIFUL and modern upgraded concrete block 3-bedrooms 2.5 bathrooms townhouse with a loft and a one car garage townhome located in the Union Park community in Wesley Chapel. Located in highly rated school zone, walking distance to Union Park Charter Academy. The property offers an open floor plan, smart home features, a one-car garage, and access to resort-style amenities, making it attractive for first-time buyers, families, or investors seeking rental income. The master bedroom includes an en- suite with double vanity and 2 walk in closets, one of which has upgraded custom shelving and drawer system. On the second floor you will also have 2 additional bedrooms, an additional bathroom, bonus room/loft and the laundry. Spectrum cable, high speed internet, exterior maintenance is included with the HOA. Amenities in Union Park include basketball courts, lap pool, resort style swimming pool, gym, trails, splash pad, dog park, and playground. Conveniently located near Wiregrass Mall, Tampa Premium Outlets, AdventHealth Wesley Chapel hospital, SR-56 and I-75 for commuting to Tampa.
/t.realgeeks.media/resize/460x/https://u.realgeeks.media/tampafllistings%252FAlex_Antonakos_Selling_Tampa_Real_Estate.png)
Additional Information
- Taxes
- $6297
- Taxes
- $1,426
- Minimum Lease
- 1-2 Years
- Hoa Fee
- $65
- HOA Payment Schedule
- Monthly
- Maintenance Includes
- Cable TV, Pool, Internet, Maintenance Structure
- Other Fees Amount
- 265
- Other Fees Term
- Quarterly
- Community Features
- Clubhouse, Dog Park, Fitness Center, Street Lights, No Deed Restriction
- Property Description
- Two Story, Attached
- Zoning
- MPUD
- Interior Layout
- Ceiling Fans(s), Kitchen/Family Room Combo, Living Room/Dining Room Combo, Open Floorplan, Thermostat, Walk-In Closet(s), Window Treatments
- Interior Features
- Ceiling Fans(s), Kitchen/Family Room Combo, Living Room/Dining Room Combo, Open Floorplan, Thermostat, Walk-In Closet(s), Window Treatments
- Floor
- Carpet, Ceramic Tile
- Appliances
- Dishwasher, Disposal, Dryer, Microwave, Range, Refrigerator
- Utilities
- BB/HS Internet Available, Cable Available, Cable Connected, Electricity Available, Electricity Connected, Fiber Optics, Public, Sewer Connected, Sprinkler Recycled
- Heating
- Electric, Heat Pump
- Air Conditioning
- Central Air
- Exterior Construction
- Block, Concrete, Stucco
- Exterior Features
- Garden, Sidewalk, Sliding Doors
- Roof
- Shingle
- Foundation
- Slab
- Pool
- No Pool
- Garage Carport
- 1 Car Garage
- Garage Spaces
- 1
- Garage Features
- Driveway, Garage Door Opener, Ground Level, Guest
- Elementary School
- Double Branch Elementary
- Middle School
- John Long Middle-Po
- High School
- Wiregrass Ranch High-PO
- Water View
- Lake
- Pets
- Allowed
- Flood Zone Code
- X
- Parcel ID
- 36-26-20-0250-01800-0050
- Legal Description
- UNION PARK PHASES 7F1 & 7F2 PB 88 PG 073 BLOCK 18 LOT 5
Listing courtesy of LPT REALTY, LLC. 877-366-2213
Mortgage Calculator
StellarMLS is the source of this information via Internet Data Exchange Program. All listing information is deemed reliable but not guaranteed and should be independently verified through personal inspection by appropriate professionals. Listings displayed on this website may be subject to prior sale or removal from sale. Availability of any listing should always be independently verified. Listing information is provided for consumer personal, non-commercial use, solely to identify potential properties for potential purchase. All other use is strictly prohibited and may violate relevant federal and state law. Data last updated on