355 Red Cedar Court Ne, St Petersburg, FL 33703
- $825,000
- 3
- BD
- 3
- BA
- 2,146
- SqFt








- List Price
- $825,000
- Status
- Active
- Days on Market
- 124
- Price Change
- ▼ $25,000 1784147039
- MLS#
- TB8486271
- Property Style
- Townhouse
- Architectural Style
- Patio Home
- Year Built
- 1992
- Bedrooms
- 3
- Bathrooms
- 3
- Baths Half
- 1
- Living Area
- 2,146
- Lot Size
- 4,591
- Acres
- 0.11
- Total Acreage
- 0 to less than 1/4
- Building Name
- 355
- Legal Subdivision Name
- Placido Bayou
- MLS Area Major
- St Pete
Property Description
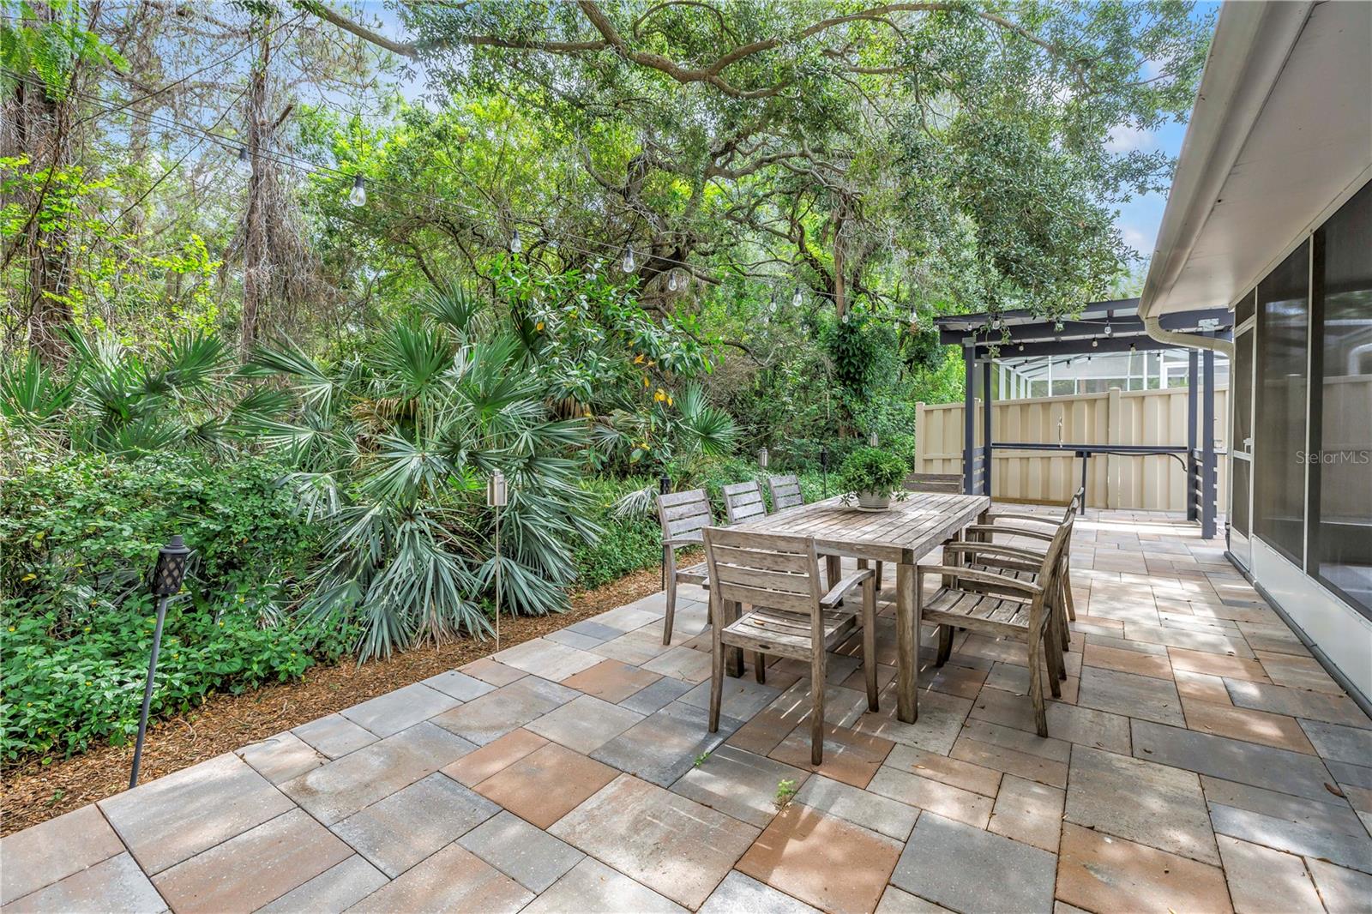
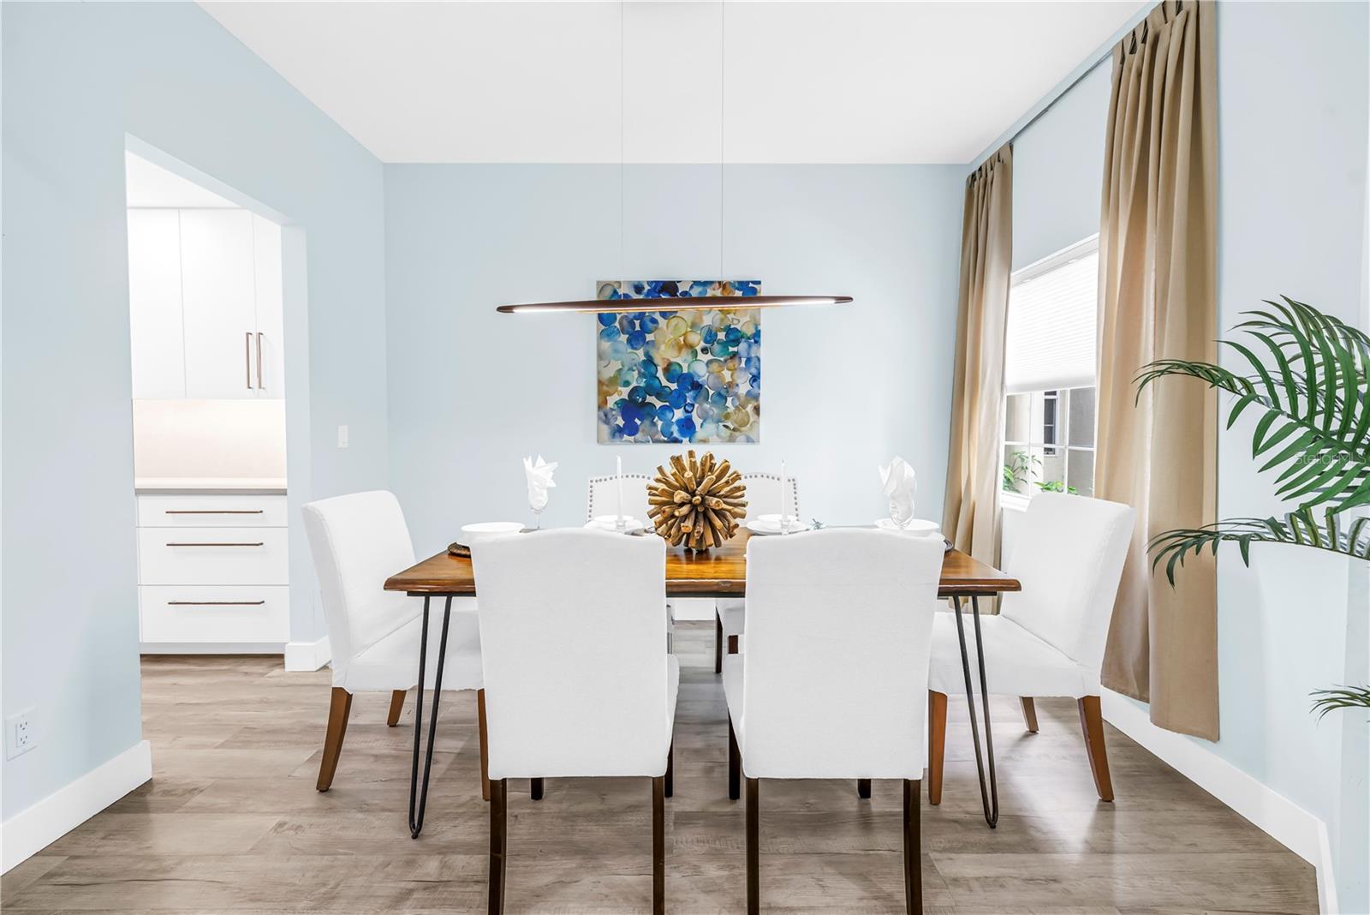
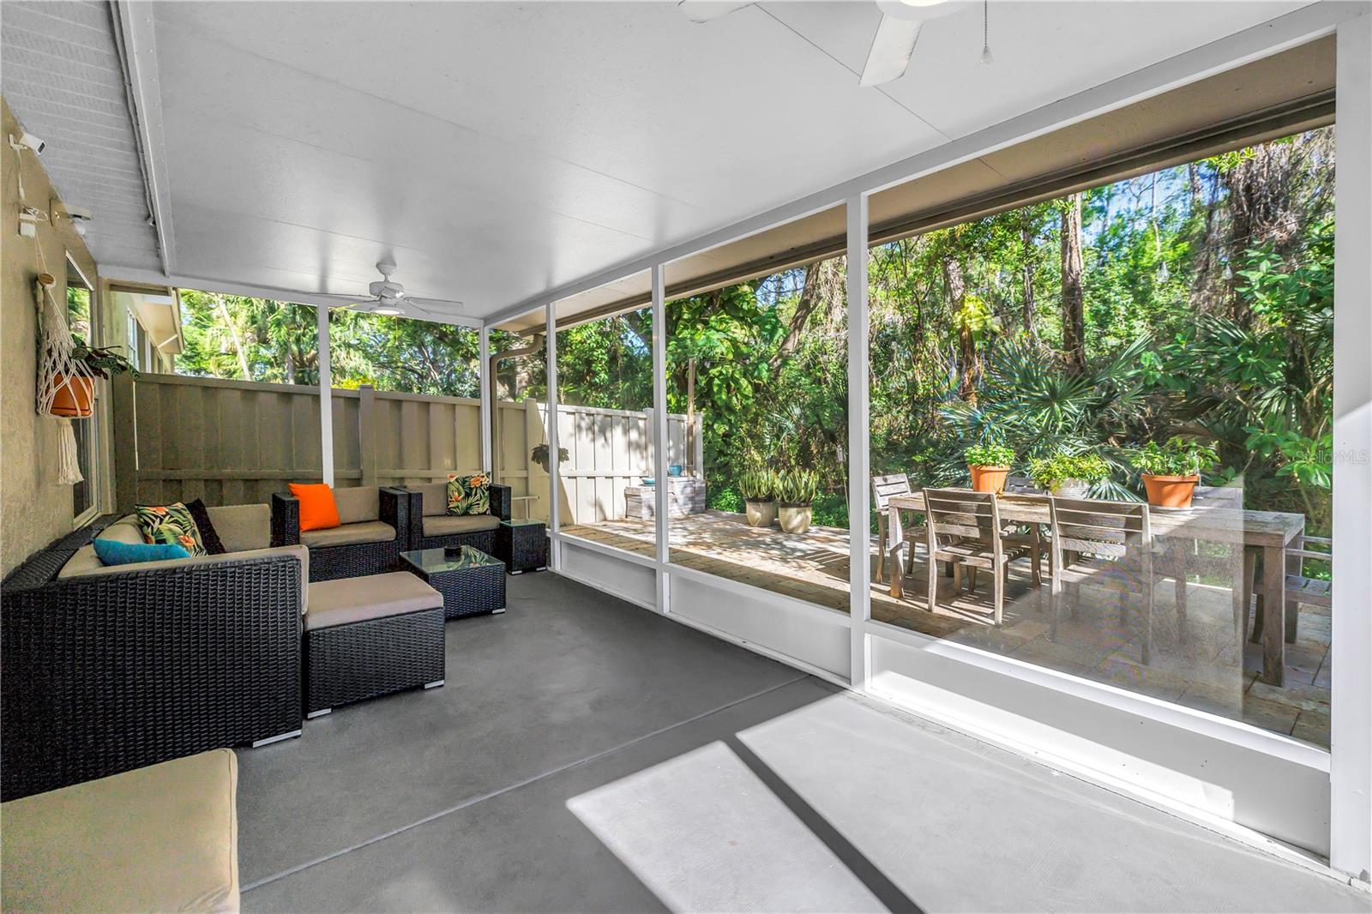
THE APOGEE OF MODERN MINIMALISM IN GUARD-GATED PLACIDO BAYOU | LARGEST TOWNHOME LAYOUT Proudly presenting the largest townhome floorplan in highly desirable Placido Bayou. Spanning 2,146 square feet, this stunning 3-bedroom, 2.5-bathroom residence was completely reimagined in 2022 with a relentless commitment to quality, offering a masterclass in clean-lined, modern design. Enjoy a premium, "lock-and-leave" coastal lifestyle defined by structural precision and minimalist luxury. Architectural Precision: Step into a gallery-like interior featuring soaring vaulted ceilings and modern smooth-finish walls—a rare, high-end upgrade that provides the ultimate crisp canvas for fine art. The home is bathed in natural light, accented by designer fixtures, structural lines, and custom 2022 window treatments. A Chef’s Masterpiece: The heart of the home is a 2022 custom-remodeled kitchen designed for the culinary enthusiast. It features a professional, flush-profile suite of high-end Bosch 800 Series appliances (Induction Cooktop, Oven, Microwave, Dishwasher, and Refrigerator) complemented by a premium Summit beverage and wine refrigerator. This space delivers flawless function and minimalist beauty. Spa-Inspired Retreats: The 2022 bathroom renovations rival a five-star boutique hotel, featuring sleek Duravit wall-mounted toilets, a freestanding soaking tub, and a zero-entry rain shower. Practicality is just as premium, with a 2022 LG ThinQ washer/dryer suite and a Wyze security system for peace of mind. Outdoor Oasis & Critical Upgrades: Experience the Florida lifestyle on your private, newly paved backyard patio featuring a dedicated grill station—perfect for alfresco dining under the stars. For the ultimate in comfort, the home boasts an Ultra-Quiet Amana AC unit (2024). An oversized 2-car garage completes this rare offering. Experience the rare intersection of generous square footage, fine finishes, and high modern design. Schedule your private tour of this Placido Bayou masterpiece today.
/t.realgeeks.media/resize/460x/https://u.realgeeks.media/tampafllistings%252FAlex_Antonakos_Selling_Tampa_Real_Estate.png)
Additional Information
- Taxes
- $9888
- Minimum Lease
- 1-2 Years
- Hoa Fee
- $683
- HOA Payment Schedule
- Monthly
- Maintenance Includes
- Guard - 24 Hour, Cable TV, Pool, Internet, Maintenance Structure, Maintenance Grounds, Security
- Location
- Cul-De-Sac, Street Dead-End
- Community Features
- Association Recreation - Owned, Community Mailbox, Deed Restrictions, Gated Community - Guard, Irrigation-Reclaimed Water, Pool
- Property Description
- Two Story
- Interior Layout
- Ceiling Fans(s), Dry Bar, High Ceilings, Open Floorplan, Primary Bedroom Main Floor, Vaulted Ceiling(s), Walk-In Closet(s), Window Treatments
- Interior Features
- Ceiling Fans(s), Dry Bar, High Ceilings, Open Floorplan, Primary Bedroom Main Floor, Vaulted Ceiling(s), Walk-In Closet(s), Window Treatments
- Floor
- Luxury Vinyl
- Appliances
- Bar Fridge, Built-In Oven, Convection Oven, Cooktop, Dishwasher, Disposal, Dryer, Freezer, Gas Water Heater, Microwave, Range Hood, Refrigerator, Washer, Water Softener, Wine Refrigerator
- Utilities
- BB/HS Internet Available, Cable Available, Electricity Connected, Water Connected
- Heating
- Central
- Air Conditioning
- Central Air
- Exterior Construction
- Block, Frame
- Exterior Features
- Balcony, French Doors
- Roof
- Tile
- Foundation
- Slab
- Pool
- Community
- Garage Carport
- 2 Car Garage
- Garage Spaces
- 2
- Elementary School
- North Shore Elementary-Pn
- Middle School
- Meadowlawn Middle-Pn
- High School
- Northeast High-PN
- Fences
- Fenced, Vinyl
- Pets
- Allowed
- Flood Zone Code
- AE
- Parcel ID
- 05-31-17-71918-003-0140
- Legal Description
- PLACIDO BAYOU UNIT 7 BLK 3, PT OF LOTS 14 & 15 DESC BEG NW COR OF LOT 18 TH N88D35'49"E 76.36FT TH S81D46'58"E 100.2FT FOR POB TH S81D46'58"E 35FT TH S08D38'52"W 95.14FT TH S26D25'41"W 48.03FT TH CUR LT RAD 135FT ARC 13.96FT CB N74D20'06"W 13.95FT TH CUR LT RAD 135FT ARC 6.49 FT CB N78D40'30"W 6.49FT TH N08D38'52"E 138.6FT TO POB
Listing courtesy of RE/MAX ACTION FIRST OF FLORIDA. kenny@remaxactionfirst.com
Mortgage Calculator
StellarMLS is the source of this information via Internet Data Exchange Program. All listing information is deemed reliable but not guaranteed and should be independently verified through personal inspection by appropriate professionals. Listings displayed on this website may be subject to prior sale or removal from sale. Availability of any listing should always be independently verified. Listing information is provided for consumer personal, non-commercial use, solely to identify potential properties for potential purchase. All other use is strictly prohibited and may violate relevant federal and state law. Data last updated on