27640 Breakers Drive, Wesley Chapel, FL 33544
- $480,000
- 4
- BD
- 3
- BA
- 2,272
- SqFt




- List Price
- $480,000
- Status
- Active
- Days on Market
- 137
- Price Change
- ▲ $5,000 1780704825
- MLS#
- TB8485801
- Property Style
- Single Family
- Year Built
- 2000
- Bedrooms
- 4
- Bathrooms
- 3
- Baths Half
- 1
- Living Area
- 2,272
- Lot Size
- 5,737
- Acres
- 0.13
- Total Acreage
- 0 to less than 1/4
- Legal Subdivision Name
- Northwood
- MLS Area Major
- Zephyrhills/Wesley Chapel
Property Description
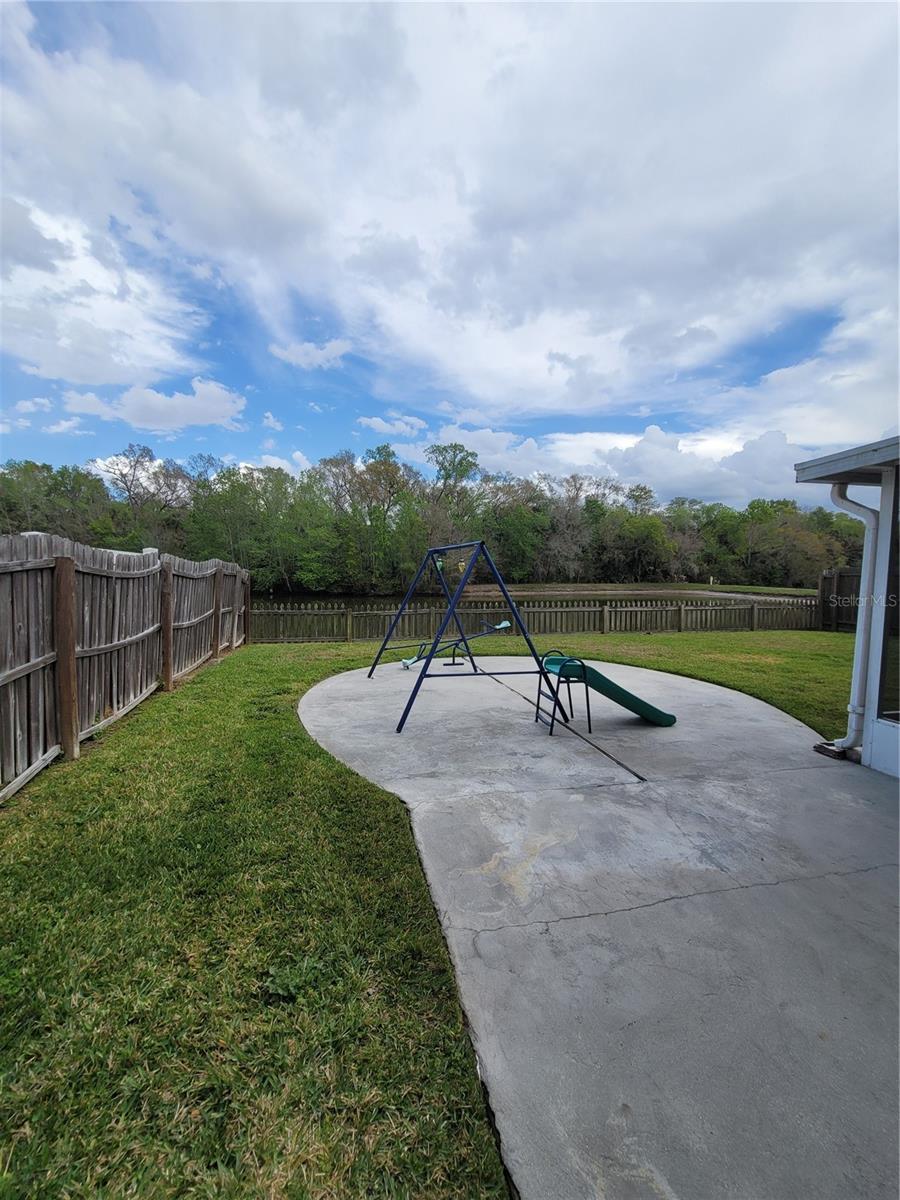
GREAT LOCATION!! CLOSE TO I-75, I-275 AND MUCH MORE!! BEAUTIFUL HOME IN THE NORTWOOD SUBDIVISION, MUST SEE Stunning Pond & Conservation View Home in Wesley Chapel Just off County Line Rd. Welcome to this beautifully maintained 4-bedroom, 2.5-bathroom home with a 2-car garage, perfectly situated in the Northwood community of Wesley Chapel. Backing up to peaceful conservation & a serene pond, this home offers breathtaking views, privacy, and a tranquil natural setting. From the moment you arrive, the lush landscaping, and inviting wide entryway with natural stone accents create a warm and impressive first impression. Step inside to discover a bright and open living, dining area featuring luxury laminate flooring, soaring ceilings, a striking wraparound staircase with hardwood steps that adds architectural elegance. The home flows seamlessly into the spacious open kitchen, complete with Brand New Cabinets, beautiful Quartz Counter Tops installed in June 2026, stainless steel appliances, abundant counter space, a breakfast bar, perfect for casual meals, entertaining. The sun-filled dinette, breakfast nook, surrounded by windows, provide beautiful views of the pond, conservation area, creating a peaceful place to start your day. The kitchen opens to the family room with sliding glass doors leading to the extended screened lanai, creating a perfect indoor-outdoor living experience. Step outside, relax on the covered tiled lanai, where you can enjoy the calming pond views while watching birds, ducks, fish, turtles in this private natural setting. The spacious backyard offers the ideal space for entertaining or simply enjoying the Florida lifestyle. Upstairs, you’ll find 3 generously sized bedrooms, a remodeled guest bathroom, along with the spacious owner’s suite tucked privately down the hall. The luxurious primary bathroom, fully remodeled in 2022, features dual vanities, relaxing garden tub, an oversized shower, a large walk-in closet, creating a perfect retreat to unwind after a long day. Recent Updates Include: - Brand New Kitchen Cabinets, Quartz Counter Tops June 2026 - Air conditioning handler 2023 - Water heater 2023 - Primary bathroom fully remodeled 2022 - Second upstairs bathroom remodeled 2022 - Garage door tuned, with new spring, rollers, and hinges 2024 - Roof installed 2016 Additional Features: - Laminated flooring throughout the home with hardwood staircase - Extended screened lanai with tiled flooring - Commercial-grade surveillance system covering the entire property (approx. $3,500 value) - Kitchen exhaust vented to the exterior for improved indoor air quality - Front yard landscaped with river rock ground cover for beauty, weed control, and reduced water usage Residents enjoy access to excellent community amenities, including a clubhouse with activities, community pool, playground, tennis courts, and volleyball courts. Conveniently located near premier shopping, dining, and entertainment, including Tampa Premium Outlets, The Shops at Wiregrass, The Grove, KRATE at The Grove, restaurants, movie theaters, Pop-Stroke mini golf, and dueling piano venues. The home is also minutes from USF, I-75, I-275 and approximately 35 minutes from Tampa International Airport, with easy access to Tampa’s major sports and entertainment venues. This home truly offers the perfect blend of comfort, privacy, and location. Don’t miss the opportunity to make it yours—schedule your private showing today!
/t.realgeeks.media/resize/460x/https://u.realgeeks.media/tampafllistings%252FAlex_Antonakos_Selling_Tampa_Real_Estate.png)
Additional Information
- Taxes
- $7888
- Taxes
- $1,352
- Minimum Lease
- 1-2 Years
- HOA Fee
- $160
- HOA Payment Schedule
- Annually
- Community Features
- Clubhouse, Park, Playground, Pool, Tennis Court(s), No Deed Restriction
- Property Description
- Two Story
- Zoning
- PUD
- Interior Layout
- Ceiling Fans(s)
- Interior Features
- Ceiling Fans(s)
- Floor
- Laminate, Tile
- Appliances
- Dishwasher, Dryer, Microwave, Range, Refrigerator, Washer
- Utilities
- Public
- Heating
- Central
- Air Conditioning
- Central Air
- Exterior Construction
- Block
- Exterior Features
- Private Yard, Rain Gutters, Sliding Doors
- Roof
- Shingle
- Foundation
- Slab
- Pool
- Community
- Garage Carport
- 2 Car Garage
- Garage Spaces
- 2
- Pets
- Allowed
- Max Pet Weight
- 35
- Pet Size
- Small (16-35 Lbs.)
- Flood Zone Code
- X
- Parcel ID
- 36-26-19-0100-00A00-0490
- Legal Description
- NORTHWOOD UNIT 4A-2 PB 35 PGS 14 5-148 LOT 49 BLK A OR 8187 PG 19 12
Listing courtesy of HOME SEARCH REALTY. 813-610-7648
Mortgage Calculator
StellarMLS is the source of this information via Internet Data Exchange Program. All listing information is deemed reliable but not guaranteed and should be independently verified through personal inspection by appropriate professionals. Listings displayed on this website may be subject to prior sale or removal from sale. Availability of any listing should always be independently verified. Listing information is provided for consumer personal, non-commercial use, solely to identify potential properties for potential purchase. All other use is strictly prohibited and may violate relevant federal and state law. Data last updated on