7771 Notched Pine Bend, Wesley Chapel, FL 33545
- $998,000
- 5
- BD
- 4
- BA
- 3,531
- SqFt













- List Price
- $998,000
- Status
- Active
- Days on Market
- 135
- Price Change
- ▼ $31,000 1775101941
- MLS#
- TB8485776
- Property Style
- Single Family
- Architectural Style
- Contemporary
- Year Built
- 2024
- Bedrooms
- 5
- Bathrooms
- 4
- Living Area
- 3,531
- Lot Size
- 7,200
- Acres
- 0.17
- Total Acreage
- 0 to less than 1/4
- Legal Subdivision Name
- Whispering Oaks Preserve Ph 2
- MLS Area Major
- Wesley Chapel
Property Description
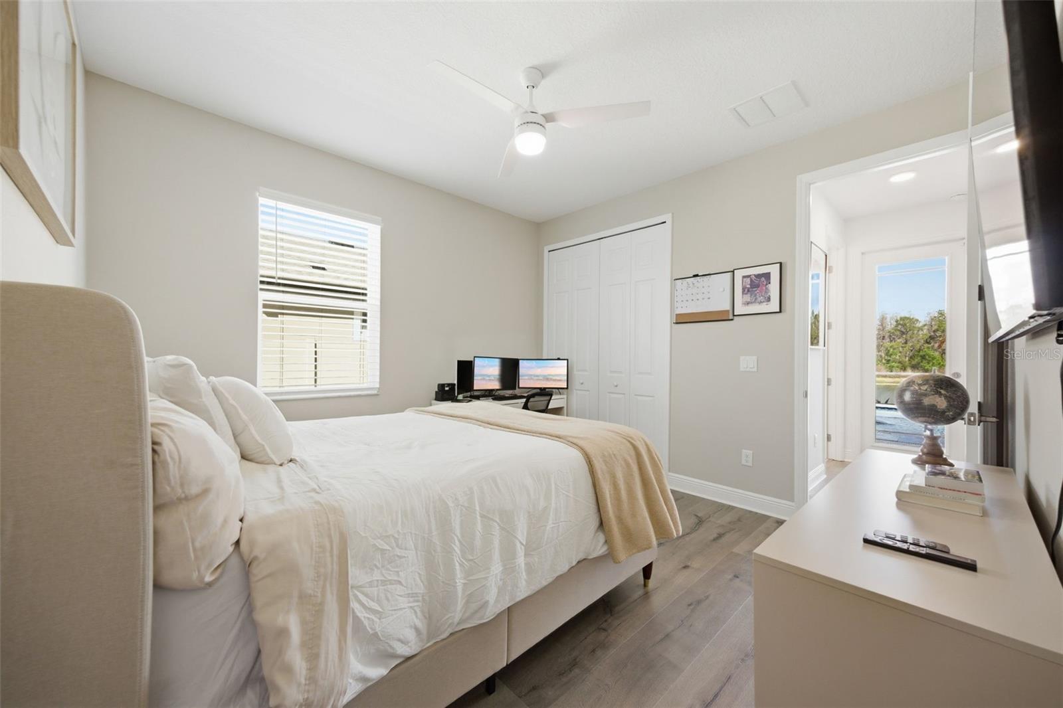
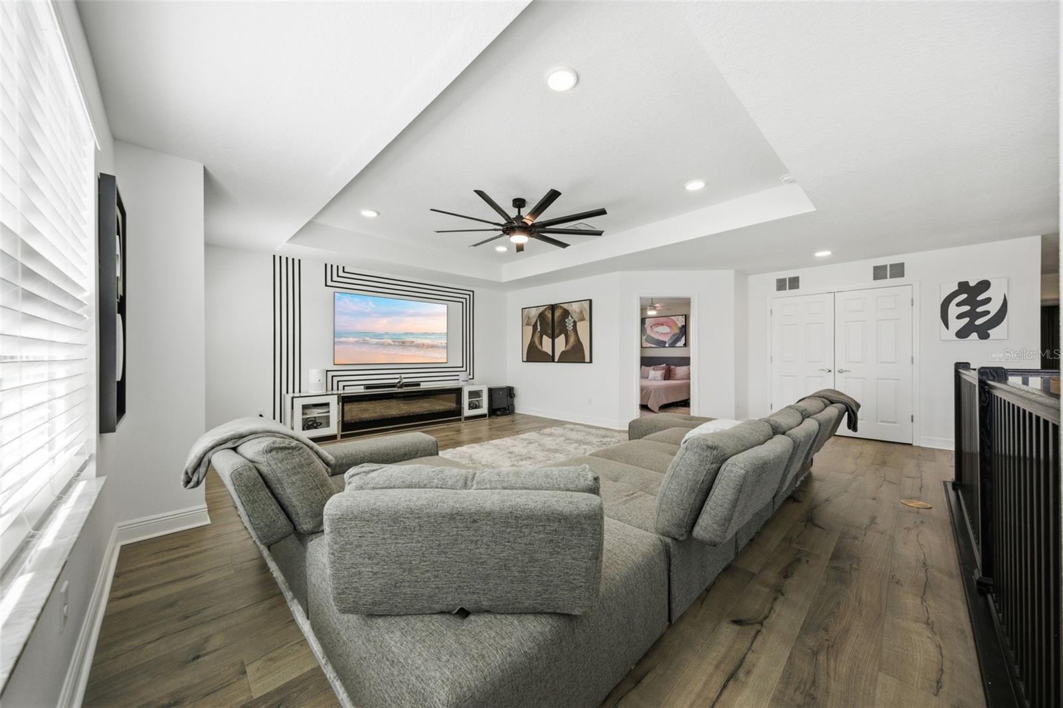
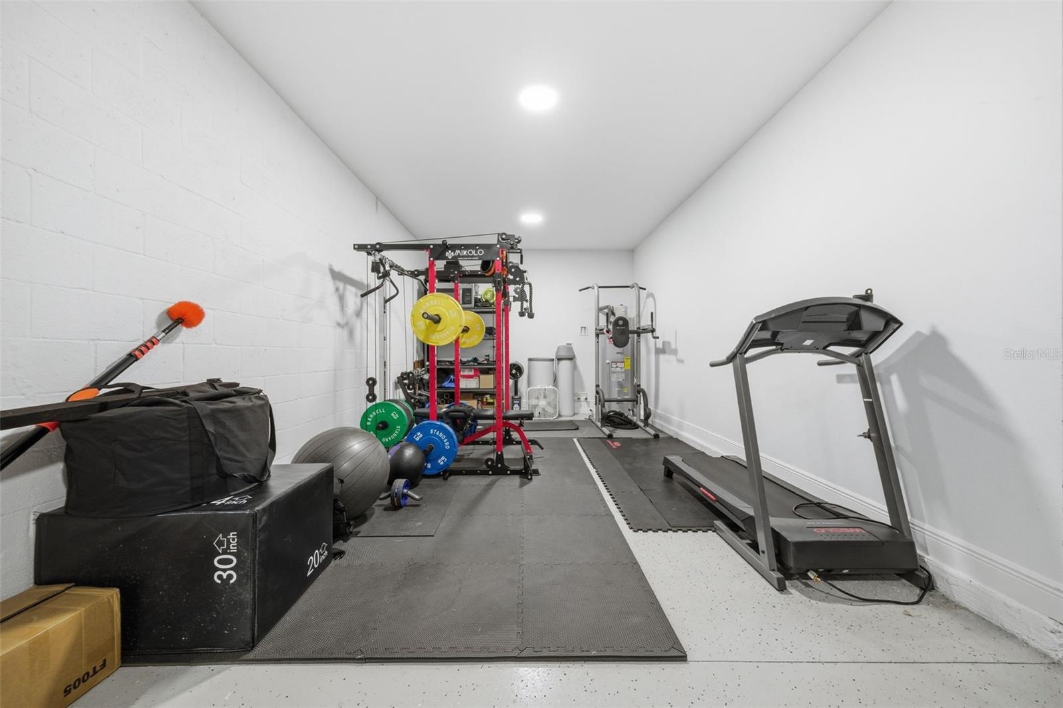
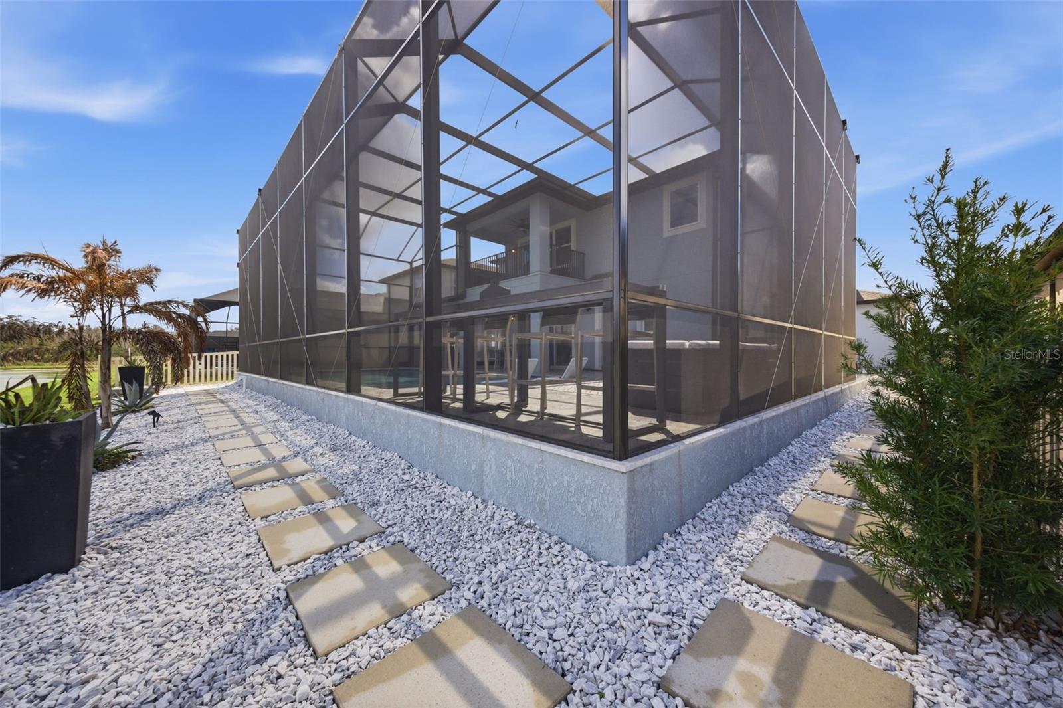
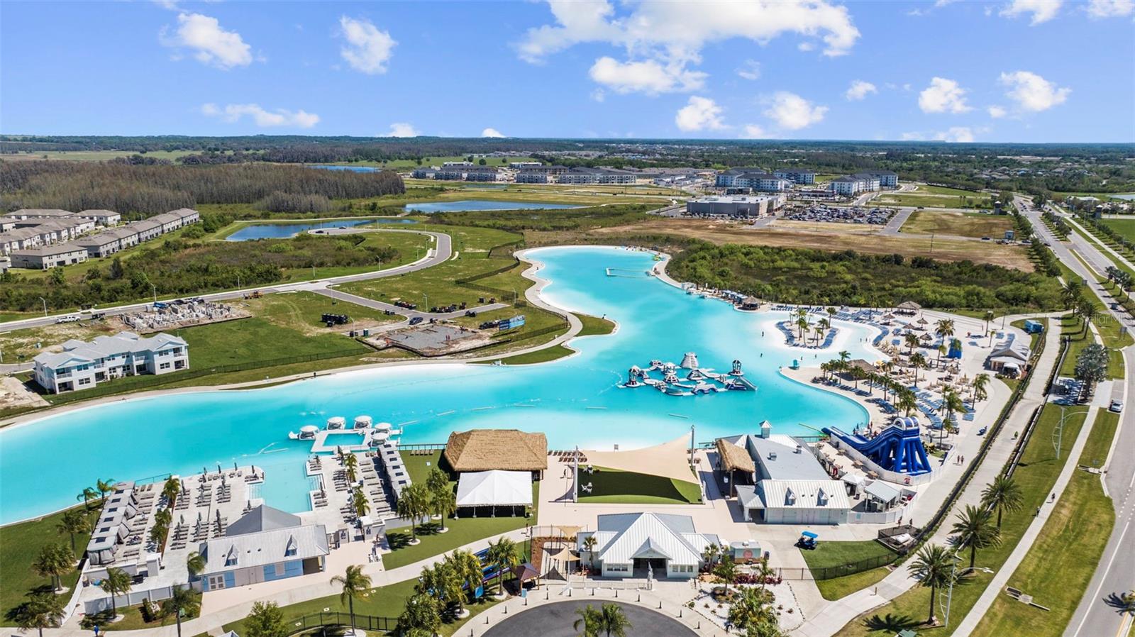
Virtually Staged. Newly repositioned to offer exceptional value! This reflects a rare opportunity to secure a premium residence under the $1M threshold without compromising on quality or amenities. Luxury is calling you home. Will you answer? Welcome HOME to 7771 Notched Pine Bend, Wesley Chapel, FL 33545. Whether you are looking for a primary home, investor home, or a 1031 exchange, this home is for you! This master planned community is held secure with a 24/7 gate. Built in 2024 and upgraded, this home is simply breathtaking. No CDD fees or flood insurance is required. HOA dues are only $98 a month! As you enter the grace of the entry foyer with high ceilings, you notice the dining area. As you make your way through the home, you'll find a modern kitchen with stainless steel appliances and a glass top stove. Ample cabinet and counter top space abounds, along with a spacious walk-in kitchen pantry! Across the kitchen you will find an under-stair storage area and a spacious kitchen dinette. The living room overlooks an aesthetic screened patio (~1023sf), a lighted salt water pool and an absolutely serene pond vista.The day and night views from this outdoor deck are incomparable. A private guest bedroom and bathroom are on the first floor. The generous 4 car garage (~30x38, 808sf) is humongous! There's plenty of space for storage, electric car charging setup, and many other uses! The current owners use some of the garage space as a gym. Upstairs you will find a luxurious primary bedroom, en suite bath with dual sinks, shower stall, garden tub, and a large custom walk-in closet with drawers (~13x9). Wake up in this room to be greeted by a private screened-in second floor balcony (~108 sf), overlooking the pool, patio, and pond. The electric fireplace upstairs brings the hearth of home with a modern flare. This room can be transformed for almost any use. The remaining 3 bedrooms and 2 bathrooms are upstairs. There is no carpet flooring here. The side of the house enclave has unlimited potential. When exiting through the front door, this home's large driveway is in direct line with a side street, providing additional overflow and event parking spaces! The active in-community park is a quick travel down the road. This neighborhood is nestled in a hub easily accessible to the interstate, airport, downtown Tampa, St Petersburg, Clearwater and only 90 minutes from Disney/Orlando. The home is minutes away from Publix, Starbucks, healthcare providers, financial institutions, and shopping. When you come to visit your future home, please drive around this amazing neighborhood and surrounding amenities. Furniture and Tesla car charging station are negotiable with the home sale! Statements and measurements are believed accurate by Seller/Agent, however they cannot be guaranteed. Buyer and Buyer's agent must confirm all statements and measurements for themselves. If you've been looking, then you know that homes like this are difficult to find. This description cannot do the home justice. You simply must see the home portal website, video, and Matterport 3D walk through connected to this listing so you can plan your future life in this amazing house. The serenity of this space is astounding and requires a personal visit. Schedule a showing with your agent or contact the listing agent for a showing. Showings are by appointment only. Luxury is calling your name, don't put it on hold. It's time to make your move.
/t.realgeeks.media/resize/460x/https://u.realgeeks.media/tampafllistings%252FAlex_Antonakos_Selling_Tampa_Real_Estate.png)
Additional Information
- Taxes
- $6548
- Minimum Lease
- No Minimum
- HOA Fee
- $98
- HOA Payment Schedule
- Monthly
- Maintenance Includes
- Maintenance Grounds
- Location
- Conservation Area, Landscaped, Level, Sidewalk, Private
- Community Features
- Dog Park, Gated Community - No Guard, Park, Playground, Sidewalks, Street Lights, No Deed Restriction, Maintenance Free
- Property Description
- Two Story
- Zoning
- MPUD
- Interior Layout
- Built-in Features, Ceiling Fans(s), Eat-in Kitchen, Open Floorplan, Other, PrimaryBedroom Upstairs, Solid Surface Counters, Split Bedroom, Stone Counters, Thermostat, Walk-In Closet(s), Window Treatments
- Interior Features
- Built-in Features, Ceiling Fans(s), Eat-in Kitchen, Open Floorplan, Other, PrimaryBedroom Upstairs, Solid Surface Counters, Split Bedroom, Stone Counters, Thermostat, Walk-In Closet(s), Window Treatments
- Floor
- Luxury Vinyl, Other
- Appliances
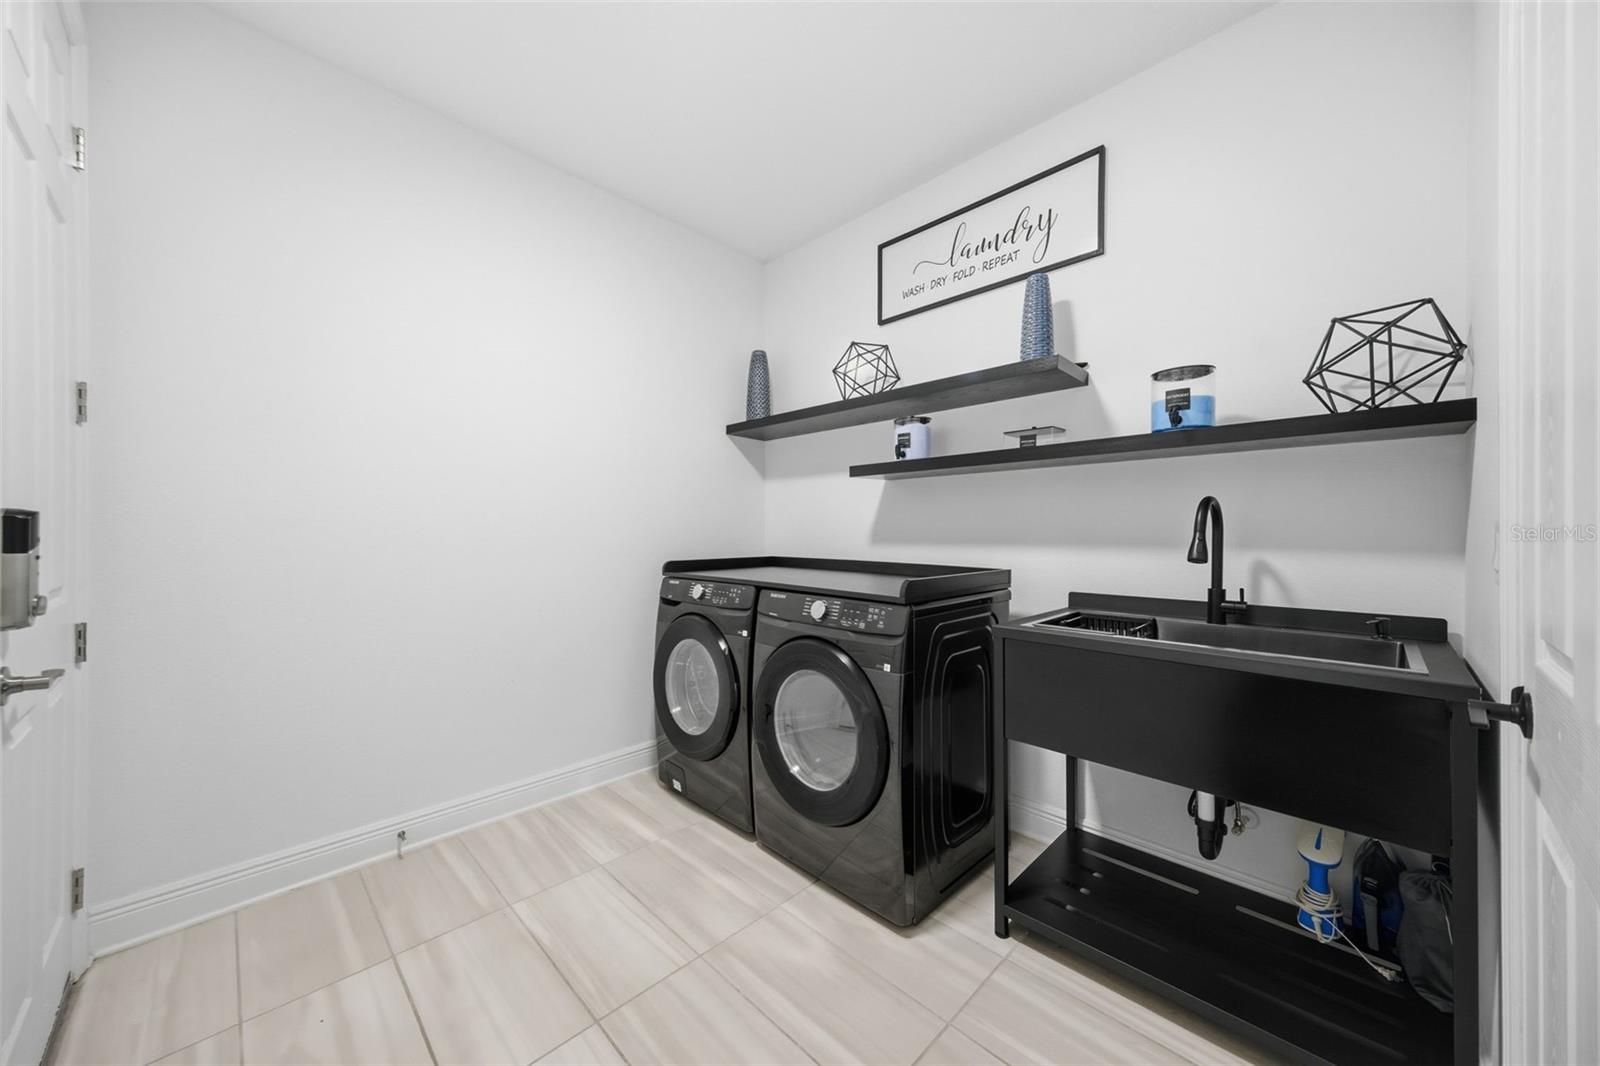
- Built-In Oven, Cooktop, Dishwasher, Disposal, Dryer, Electric Water Heater, Exhaust Fan, Microwave, Other, Range Hood, Refrigerator, Washer, Water Softener
- Utilities
- BB/HS Internet Available, Cable Available, Cable Connected, Electricity Available, Electricity Connected, Fiber Optics, Other, Phone Available, Sewer Available, Sewer Connected, Water Available, Water Connected
- Heating
- Central, Electric
- Air Conditioning
- Central Air
- Fireplace Description
- Electric, Other
- Exterior Construction
- Block, Concrete, Stucco
- Exterior Features
- Balcony, Lighting, Other, Private Entrance, Private Mailbox, Sidewalk, Sliding Doors
- Roof
- Shingle
- Foundation
- Block, Concrete Perimeter, Slab
- Pool
- Private
- Pool Type
- Deck, Fiber Optic Lighting, In Ground, Lighting, Other, Pool Sweep, Salt Water, Screen Enclosure
- Garage Carport
- 4 Car Garage
- Garage Spaces
- 4
- Garage Features
- Alley Access, Driveway, Electric Vehicle Charging Station(s), Garage Door Opener, Off Street, On Street, Other, Oversized, Garage
- Garage Dimensions
- 29x38
- Elementary School
- Watergrass Elementary-Po
- Middle School
- Thomas E Weightman Middle-Po
- High School
- Wesley Chapel High-PO
- Fences
- Fenced, Other
- Water View
- Pond
- Water Access
- Pond
- Water Frontage
- Pond
- Pets
- Allowed
- Flood Zone Code
- X
- Parcel ID
- 20-25-36-0100-01100-0490
- Legal Description
- WHISPERING OAKS PRESERVE PHASES 2 AND 3 PB 90 PG 034 BLOCK 11 LOT 49
Listing courtesy of MALA REAL ESTATE, LLC. 813-300-7813
Mortgage Calculator
StellarMLS is the source of this information via Internet Data Exchange Program. All listing information is deemed reliable but not guaranteed and should be independently verified through personal inspection by appropriate professionals. Listings displayed on this website may be subject to prior sale or removal from sale. Availability of any listing should always be independently verified. Listing information is provided for consumer personal, non-commercial use, solely to identify potential properties for potential purchase. All other use is strictly prohibited and may violate relevant federal and state law. Data last updated on