13012 96th Avenue, Seminole, FL 33776
- $709,000
- 3
- BD
- 4
- BA
- 3,160
- SqFt









- List Price
- $709,000
- Status
- Active
- Days on Market
- 133
- Price Change
- ▼ $10,000 1783064255
- MLS#
- TB8485518
- Property Style
- Single Family
- Year Built
- 1962
- Bedrooms
- 3
- Bathrooms
- 4
- Living Area
- 3,160
- Lot Size
- 10,868
- Acres
- 0.25
- Total Acreage
- 1/4 to less than 1/2
- Legal Subdivision Name
- Alston Heights 4
- MLS Area Major
- Seminole/Largo
Property Description
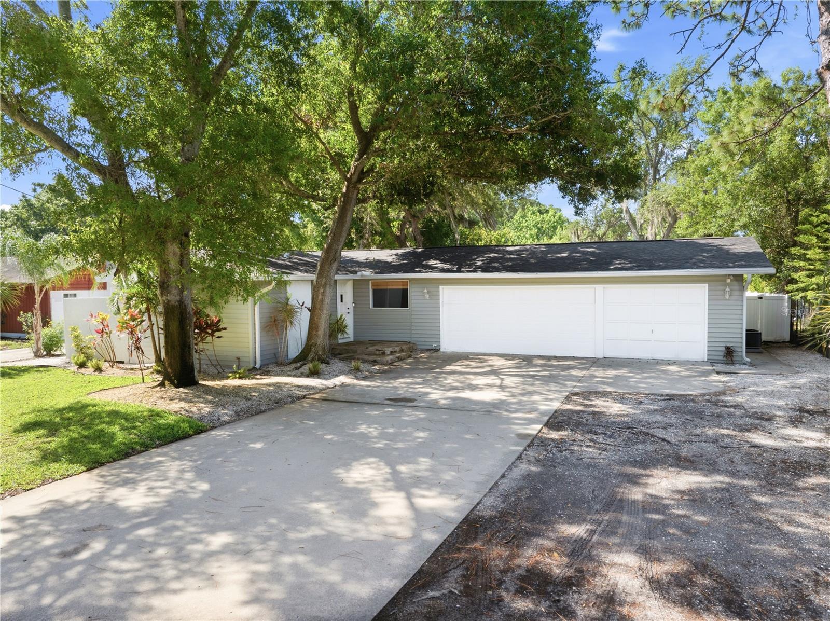
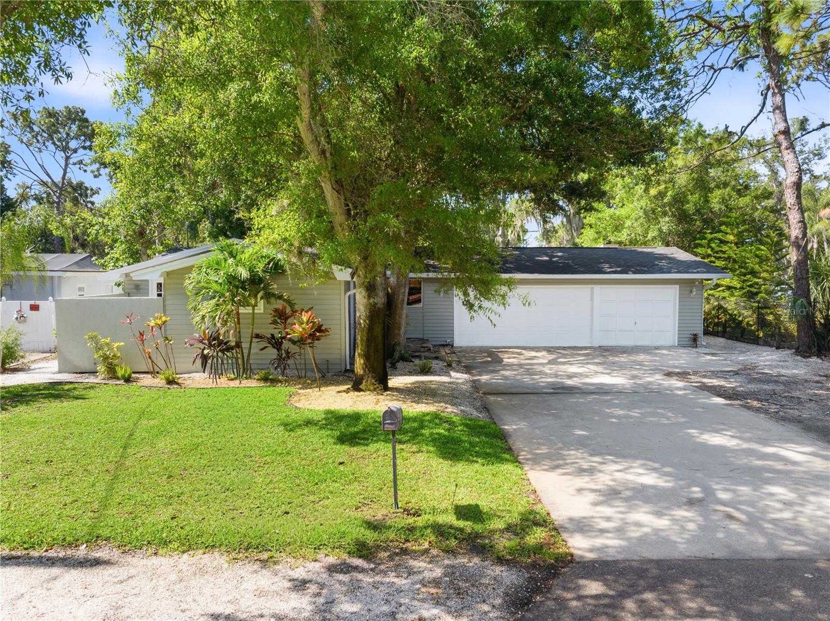
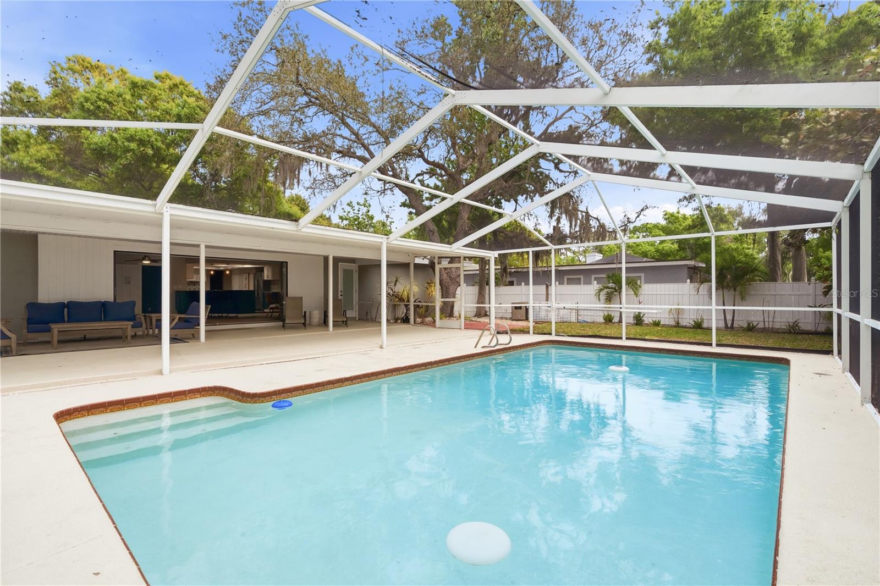
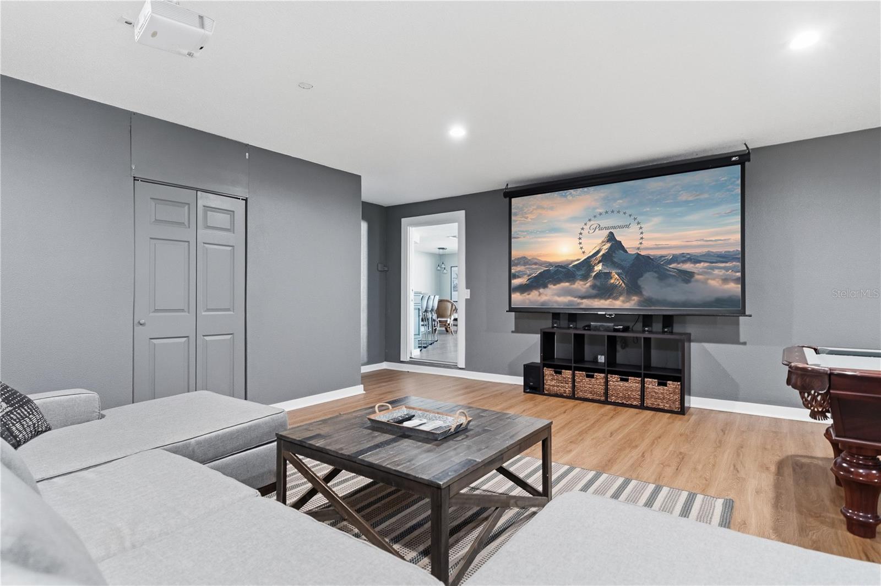
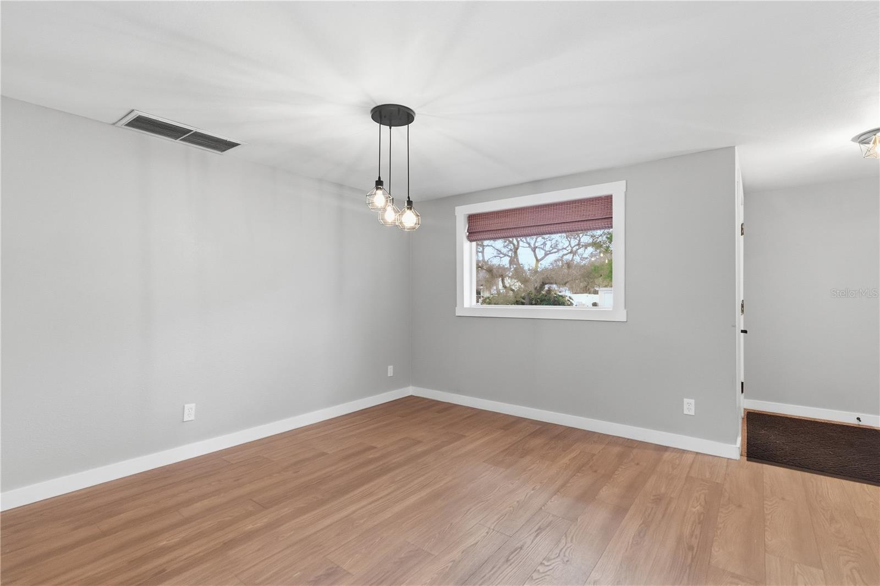
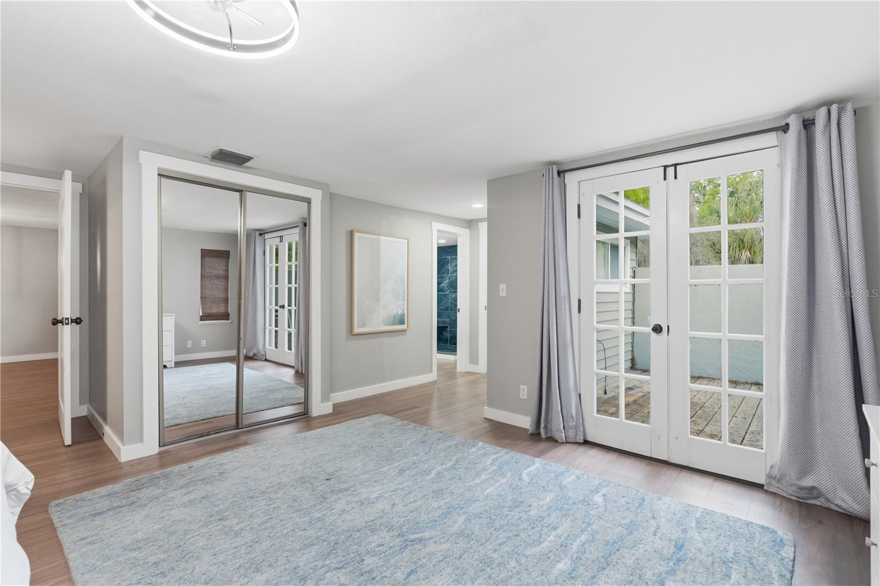
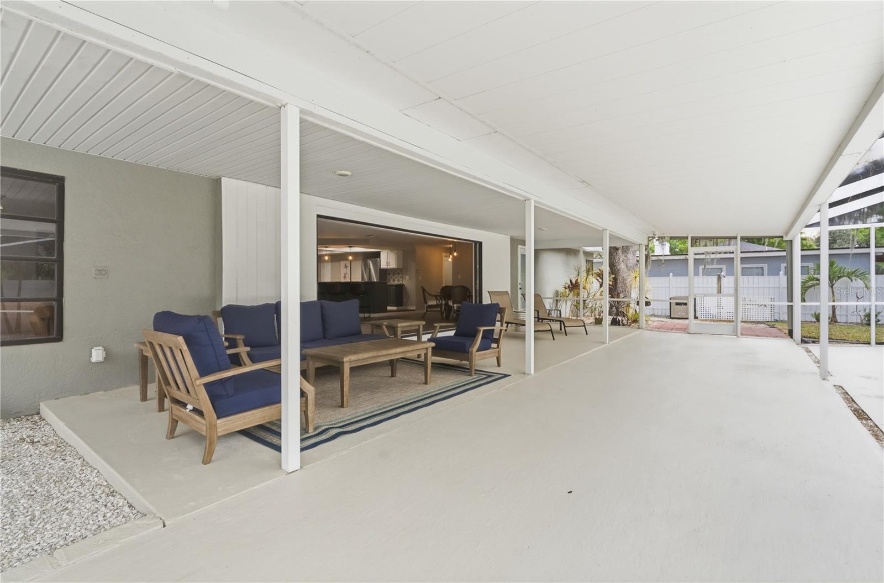
Come tour this beautiful, 3160 sqft home in a quiet and wooded Seminole neighborhood, less than 10 minutes from Gulf Beaches. This FULLY FURNISHED 3 bedroom, 4 bathroom home features luxury vinyl plank flooring, granite counter tops, stainless steel appliances and beautifully renovated bathrooms. BRAND NEW ROOF just installed! Heated Pool! All 3 large bedrooms have walk in closets, including the oversized Primary Suite, which has 3 closets, 2 of which are walk-in! The converted garage offers a versatile bonus space ideal for a game room, home theatre or potential in-law suite. OR! Convert the space back into a spacious 3-CAR GARAGE, still leaving over 2400 sqft! Enjoy generous living space and a private backyard pool perfect for relaxing or entertaining. A wonderful opportunity to own a large, updated home in a peaceful setting just minutes from the beach. Your new home awaits!
/t.realgeeks.media/resize/460x/https://u.realgeeks.media/tampafllistings%252FAlex_Antonakos_Selling_Tampa_Real_Estate.png)
Additional Information
- Taxes
- $11430
- Minimum Lease
- No Minimum
- Location
- In County, Landscaped, Private, Street Dead-End, Paved
- Community Features
- No Deed Restriction
- Property Description
- One Story
- Zoning
- R-R
- Interior Layout
- Ceiling Fans(s), Kitchen/Family Room Combo, Living Room/Dining Room Combo, Open Floorplan, Primary Bedroom Main Floor, Stone Counters, Thermostat, Walk-In Closet(s)
- Interior Features
- Ceiling Fans(s), Kitchen/Family Room Combo, Living Room/Dining Room Combo, Open Floorplan, Primary Bedroom Main Floor, Stone Counters, Thermostat, Walk-In Closet(s)
- Floor
- Luxury Vinyl
- Appliances
- Dishwasher, Dryer, Electric Water Heater, Microwave, Range, Refrigerator, Washer
- Utilities
- BB/HS Internet Available, Cable Available, Electricity Connected, Sewer Connected, Water Connected
- Heating
- Central
- Air Conditioning
- Central Air
- Fireplace Description
- Electric
- Exterior Construction
- Vinyl Siding, Frame
- Exterior Features
- Private Mailbox, Private Yard, Rain Gutters, Sliding Doors
- Roof
- Shingle
- Foundation
- Slab
- Pool
- Private
- Pool Type
- Heated, In Ground, Screen Enclosure
- Fences
- Fenced, Vinyl
- Flood Zone Code
- X
- Parcel ID
- 20-30-15-00810-000-0200
- Legal Description
- ALSTON HEIGHTS NO. 4 LOT 20 & E 1/2 OF LOT 19
Listing courtesy of STONEBRIDGE REAL ESTATE CO. 727-443-5000
Mortgage Calculator
StellarMLS is the source of this information via Internet Data Exchange Program. All listing information is deemed reliable but not guaranteed and should be independently verified through personal inspection by appropriate professionals. Listings displayed on this website may be subject to prior sale or removal from sale. Availability of any listing should always be independently verified. Listing information is provided for consumer personal, non-commercial use, solely to identify potential properties for potential purchase. All other use is strictly prohibited and may violate relevant federal and state law. Data last updated on