879 53rd Avenue N, St Petersburg, FL 33703
- $1,175,000
- 5
- BD
- 5
- BA
- 3,263
- SqFt









- List Price
- $1,175,000
- Status
- Active
- Days on Market
- 133
- Price Change
- ▼ $24,000 1778025291
- MLS#
- TB8485385
- Property Style
- Single Family
- Architectural Style
- Craftsman
- New Construction
- Yes
- Year Built
- 2026
- Bedrooms
- 5
- Bathrooms
- 5
- Baths Half
- 1
- Living Area
- 3,263
- Lot Size
- 5,406
- Acres
- 0.12
- Total Acreage
- 0 to less than 1/4
- Legal Subdivision Name
- Arcadia Gardens
- MLS Area Major
- St Pete
Property Description
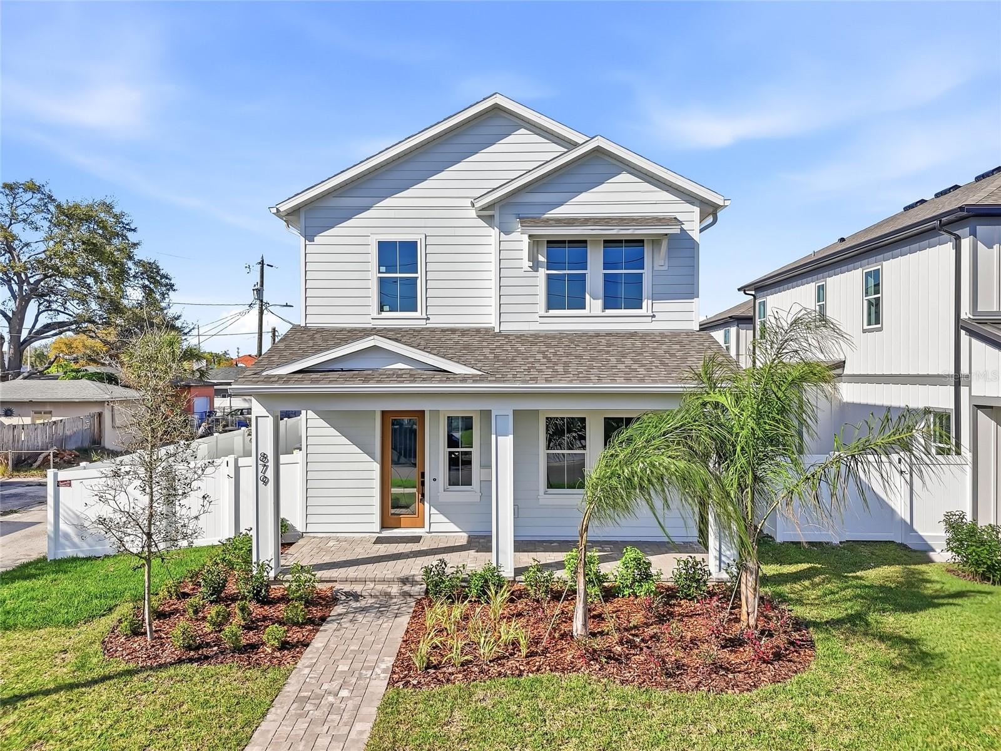
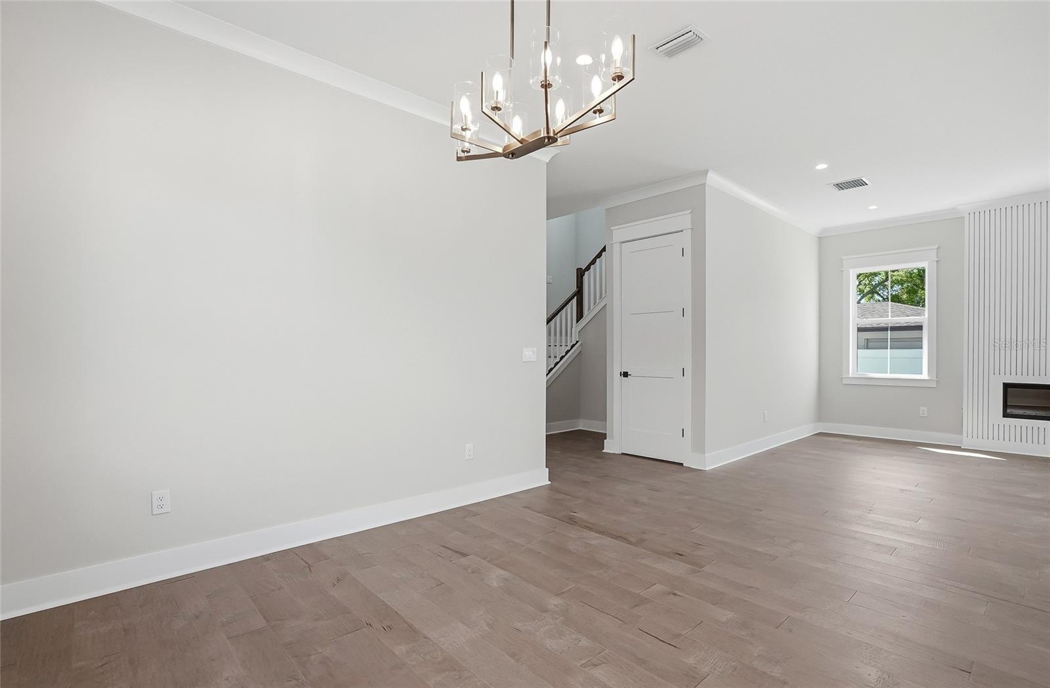
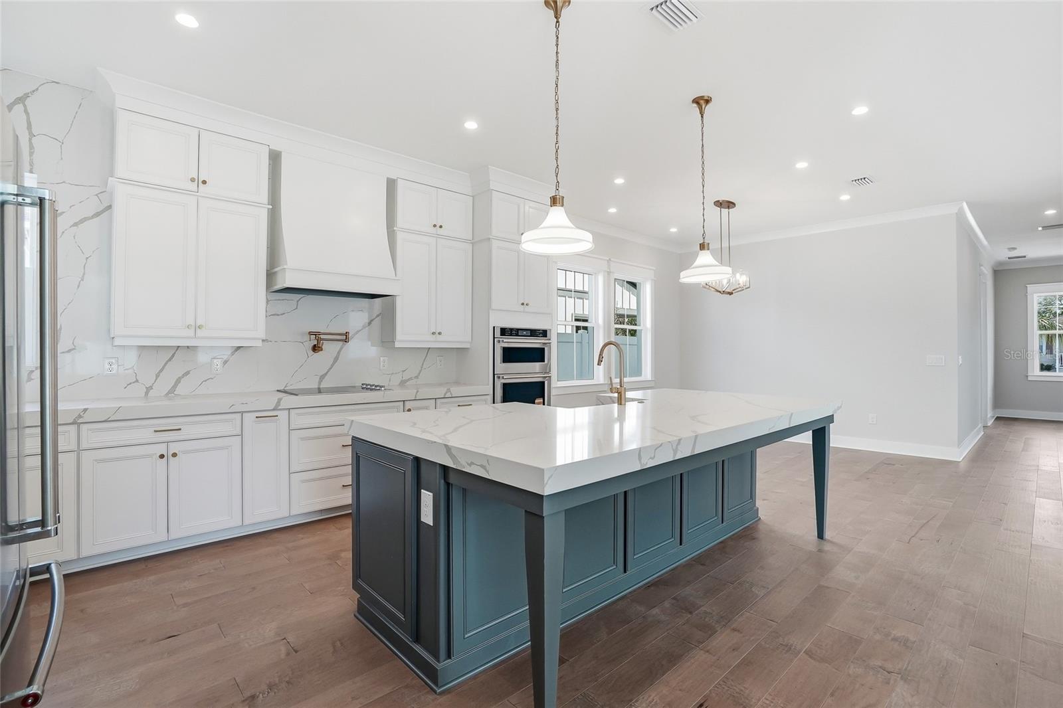
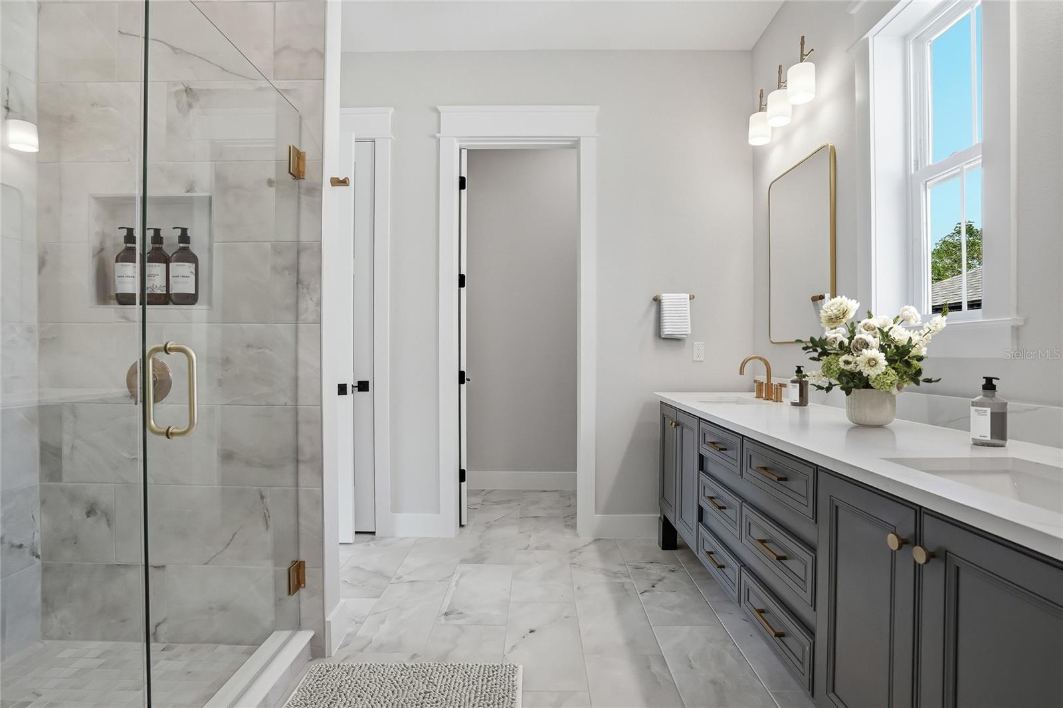
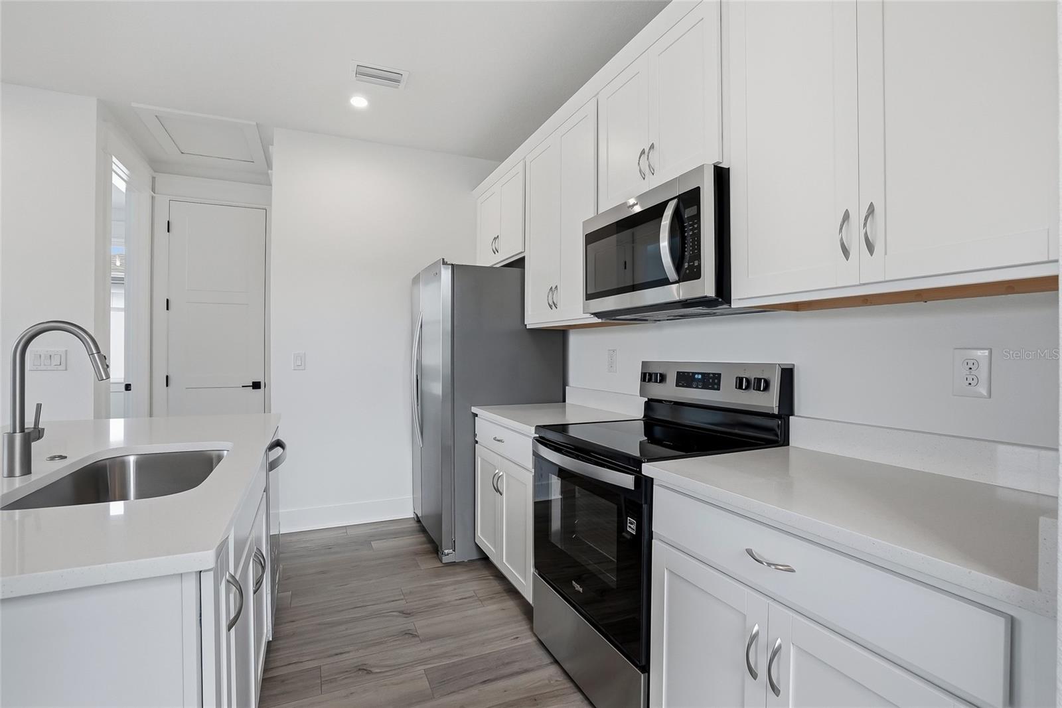
Just finished new construction WITH ADU in Acadia Gardens. This new home in St. Petersburg combines modern design with everyday functionality—and no flood insurance is required. Offering 3,263 total sq. ft. of living space, the main home features 4 bedrooms, 3.5 bathrooms, soaring 10-foot ceilings, and an open-concept layout filled with natural light. Engineered hardwood floors flow throughout, while the chef-inspired kitchen will include a large island, soft-close cabinetry, and a farmhouse sink. Thoughtful upgrades include crown molding, impact windows, a 50-amp generator inlet for a portable generator, and a convenient second-floor laundry room. The Additional Dwelling Unit (ADU) sits above the detached garage, connected by a covered walkway, and offers one bedroom, one bathroom, a private entrance, and dedicated parking—perfect for guests, extended family, rental income, or a home office. Ideally located just minutes from St. Pete’s beaches, downtown attractions, and major highways, this home offers both convenience and lifestyle. A builder-backed home warranty provides added peace of mind. One of only two homes with an ADU being built at this location.
/t.realgeeks.media/resize/460x/https://u.realgeeks.media/tampafllistings%252FAlex_Antonakos_Selling_Tampa_Real_Estate.png)
Additional Information
- Taxes
- $247
- Minimum Lease
- No Minimum
- Location
- City Limits
- Community Features
- No Deed Restriction
- Property Description
- Two Story
- Interior Layout
- Cathedral Ceiling(s), Crown Molding, Eat-in Kitchen, High Ceilings, In Wall Pest System, Kitchen/Family Room Combo, Living Room/Dining Room Combo, Open Floorplan, PrimaryBedroom Upstairs, Smart Home, Solid Surface Counters, Split Bedroom, Stone Counters, Thermostat, Walk-In Closet(s)
- Interior Features
- Cathedral Ceiling(s), Crown Molding, Eat-in Kitchen, High Ceilings, In Wall Pest System, Kitchen/Family Room Combo, Living Room/Dining Room Combo, Open Floorplan, PrimaryBedroom Upstairs, Smart Home, Solid Surface Counters, Split Bedroom, Stone Counters, Thermostat, Walk-In Closet(s)
- Floor
- Hardwood, Tile
- Appliances
- Built-In Oven, Cooktop, Dishwasher, Disposal, Dryer, Electric Water Heater, Microwave, Range Hood, Washer
- Utilities
- Electricity Connected
- Heating
- Electric
- Air Conditioning
- Central Air
- Fireplace Description
- Electric, Family Room, Living Room
- Exterior Construction
- Block, Frame
- Exterior Features
- Lighting, Outdoor Kitchen, Private Entrance, Rain Gutters, Sidewalk, Sliding Doors
- Roof
- Shingle
- Foundation
- Slab
- Pool
- No Pool
- Garage Carport
- 2 Car Garage
- Garage Spaces
- 2
- Garage Features
- Garage Door Opener, Garage Faces Rear
- Elementary School
- John M Sexton Elementary-Pn
- Middle School
- Meadowlawn Middle-Pn
- High School
- Northeast High-PN
- Pets
- Allowed
- Flood Zone Code
- X
- Parcel ID
- 06-31-17-01386-002-0060
- Legal Description
- ARCADIA ANNEX BLK B, LOT 6
Listing courtesy of ONYX AND EAST REALTY LLC. 813-321-5092
Mortgage Calculator
StellarMLS is the source of this information via Internet Data Exchange Program. All listing information is deemed reliable but not guaranteed and should be independently verified through personal inspection by appropriate professionals. Listings displayed on this website may be subject to prior sale or removal from sale. Availability of any listing should always be independently verified. Listing information is provided for consumer personal, non-commercial use, solely to identify potential properties for potential purchase. All other use is strictly prohibited and may violate relevant federal and state law. Data last updated on