25500 Geddy Drive, Land O' Lakes, FL 34639
- $399,995
- 4
- BD
- 2
- BA
- 2,064
- SqFt






- List Price
- $399,995
- Status
- Active
- Days on Market
- 139
- Price Change
- ▼ $14,005 1783304742
- MLS#
- TB8484370
- Property Style
- Single Family
- Year Built
- 2003
- Bedrooms
- 4
- Bathrooms
- 2
- Living Area
- 2,064
- Lot Size
- 8,296
- Acres
- 0.19
- Total Acreage
- 0 to less than 1/4
- Legal Subdivision Name
- Grand Oaks Ph 02 Units 06 & 08
- MLS Area Major
- Land O Lakes
Property Description
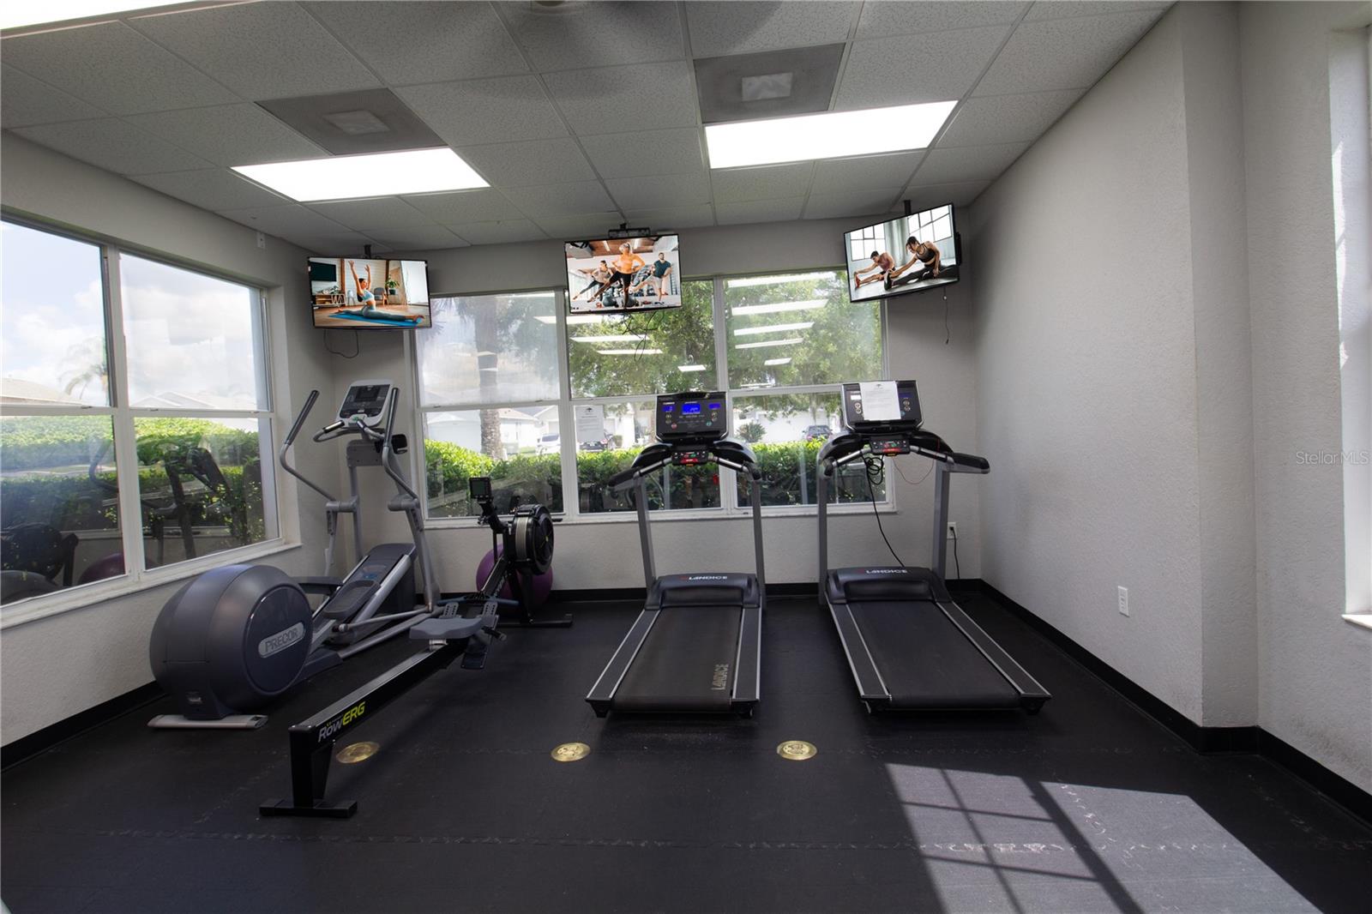
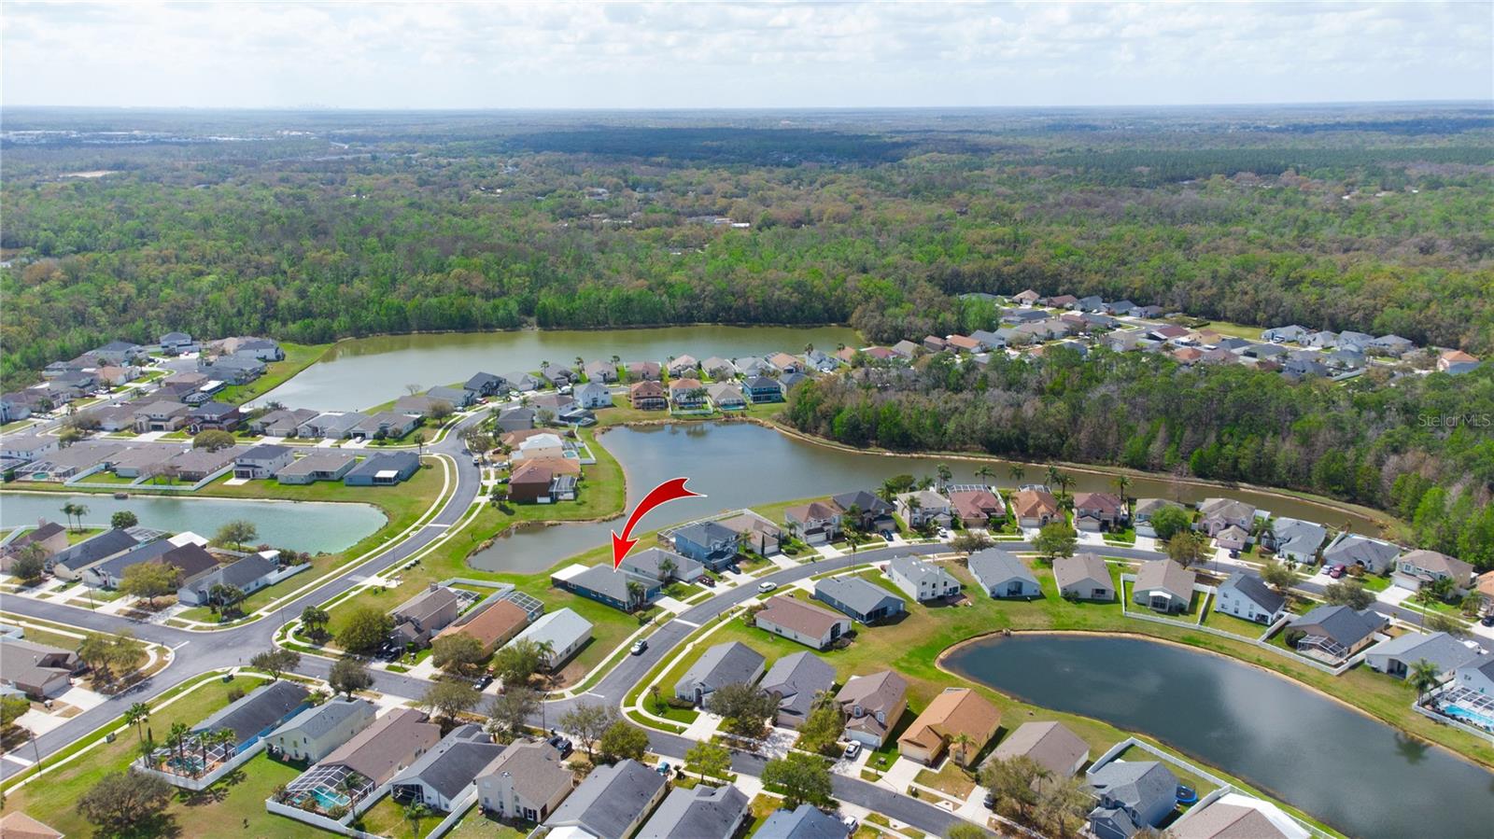
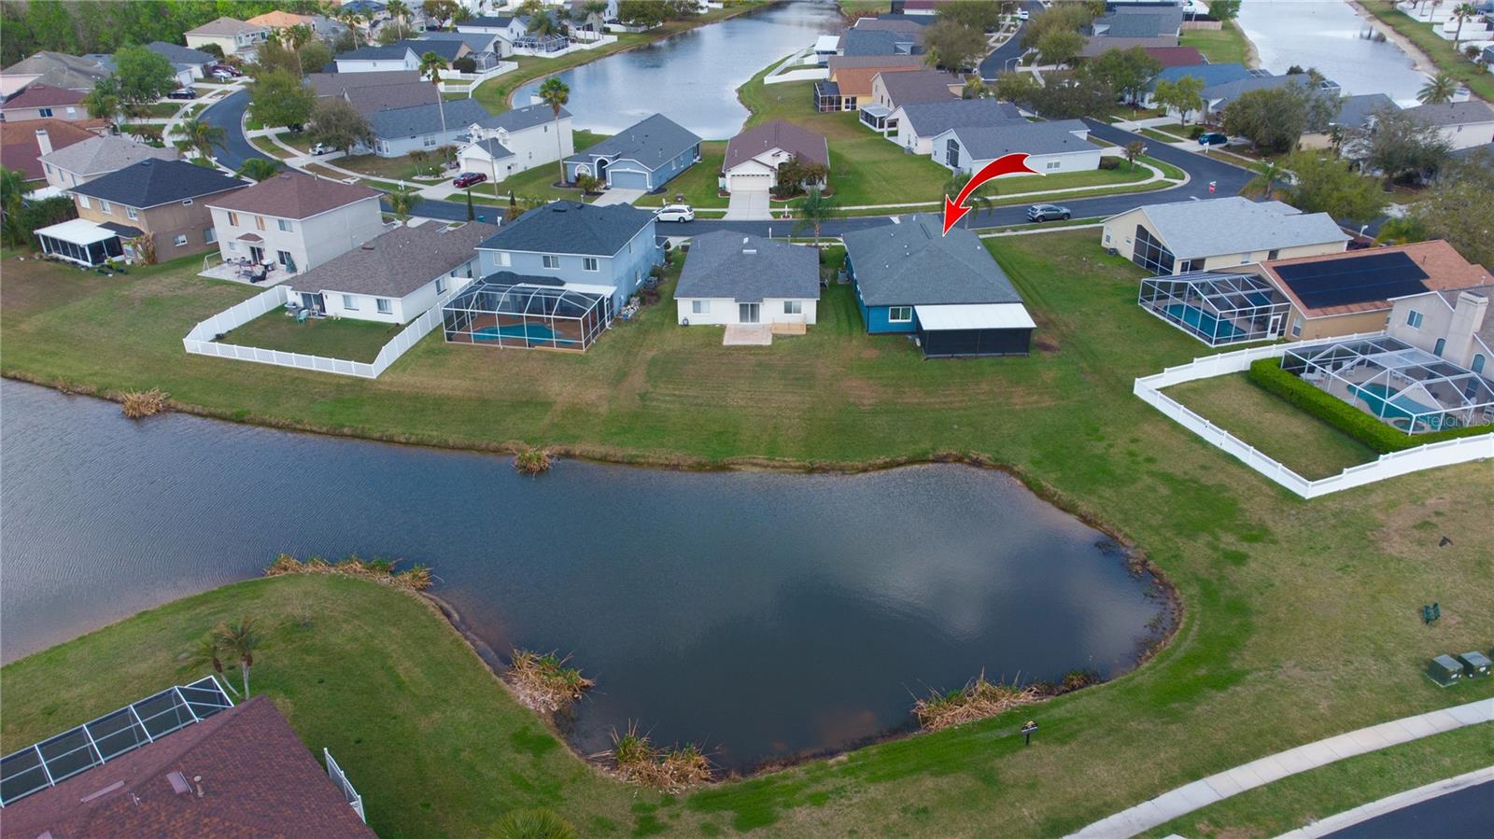
This beautifully maintained, 4 bed / 2 bath, move-in-ready home offers over 2,000 sq ft of carpet-free living, modern upgrades, and peaceful water views. The home features new Cat 5 hurricane-rated windows with solar and thermal filters, an impact-rated front door that opens outward, and dual sliding glass doors—creating a bright interior and enhanced storm protection. The kitchen includes a custom prep and baking station, and the beautifully renovated bathroom offers a luxury waterfall shower. In June 2025, a new extended patio was added, offering additional outdoor space by the water. Exterior upgrades also include new gutters and a lifetime exterior paint coating that protects against heat, moisture, and fading. Together with the new windows, these upgrades significantly improve the home's energy efficiency. Located in the desirable Grand Oaks Community, residents enjoy a Community Clubhouse, fitness-center, resort-style pool with hot tub, kiddie pool, playgrounds, sports courts, picnic areas, a nature trail, and frequent visits from the abundant wildlife. HOA is $107/month with no CDD. The community offers quick access to I-75 and the Suncoast Parkway, plus nearby parks, lakes, shopping, dining, and top-rated schools. Come take a look!
/t.realgeeks.media/resize/460x/https://u.realgeeks.media/tampafllistings%252FAlex_Antonakos_Selling_Tampa_Real_Estate.png)
Additional Information
- Taxes
- $7289
- Minimum Lease
- 1-2 Years
- HOA Fee
- $105
- HOA Payment Schedule
- Monthly
- Community Features
- No Deed Restriction
- Property Description
- One Story
- Zoning
- MPUD
- Interior Layout
- Eat-in Kitchen, Living Room/Dining Room Combo
- Interior Features
- Eat-in Kitchen, Living Room/Dining Room Combo
- Floor
- Ceramic Tile, Luxury Vinyl
- Appliances
- Dishwasher, Microwave, Range, Refrigerator
- Utilities
- Cable Connected, Electricity Connected, Natural Gas Connected
- Heating
- Central, Electric
- Air Conditioning
- Central Air
- Exterior Construction
- Concrete
- Exterior Features
- Rain Gutters
- Roof
- Shingle
- Foundation
- Slab
- Pool
- No Pool
- Garage Carport
- 2 Car Garage
- Garage Spaces
- 2
- Water View
- Pond
- Pets
- Allowed
- Flood Zone Code
- X*
- Parcel ID
- 15-26-19-0070-01300-0040
- Legal Description
- GRAND OAKS PHASE 2 UNITS 6 AND 8 PB 42 PG 113 BLOCK 13 LOT 4 OR 9520 PG 2257 OR 9631 PG 3433
Listing courtesy of CHARLES RUTENBERG REALTY INC. 866-580-6402
Mortgage Calculator
StellarMLS is the source of this information via Internet Data Exchange Program. All listing information is deemed reliable but not guaranteed and should be independently verified through personal inspection by appropriate professionals. Listings displayed on this website may be subject to prior sale or removal from sale. Availability of any listing should always be independently verified. Listing information is provided for consumer personal, non-commercial use, solely to identify potential properties for potential purchase. All other use is strictly prohibited and may violate relevant federal and state law. Data last updated on