3387 Yellow Cassia Drive, Wesley Chapel, FL 33543
- $581,990
- 4
- BD
- 3
- BA
- 2,802
- SqFt



- List Price
- $581,990
- Status
- Active
- Days on Market
- 141
- Price Change
- ▼ $245 1784830751
- MLS#
- TB8484326
- Property Style
- Single Family
- Architectural Style
- Craftsman, Florida
- New Construction
- Yes
- Year Built
- 2026
- Bedrooms
- 4
- Bathrooms
- 3
- Baths Half
- 1
- Living Area
- 2,802
- Lot Size
- 4,200
- Acres
- 0.09
- Total Acreage
- 0 to less than 1/4
- Legal Subdivision Name
- Persimmon Place
- MLS Area Major
- Zephyrhills/Wesley Chapel
Property Description
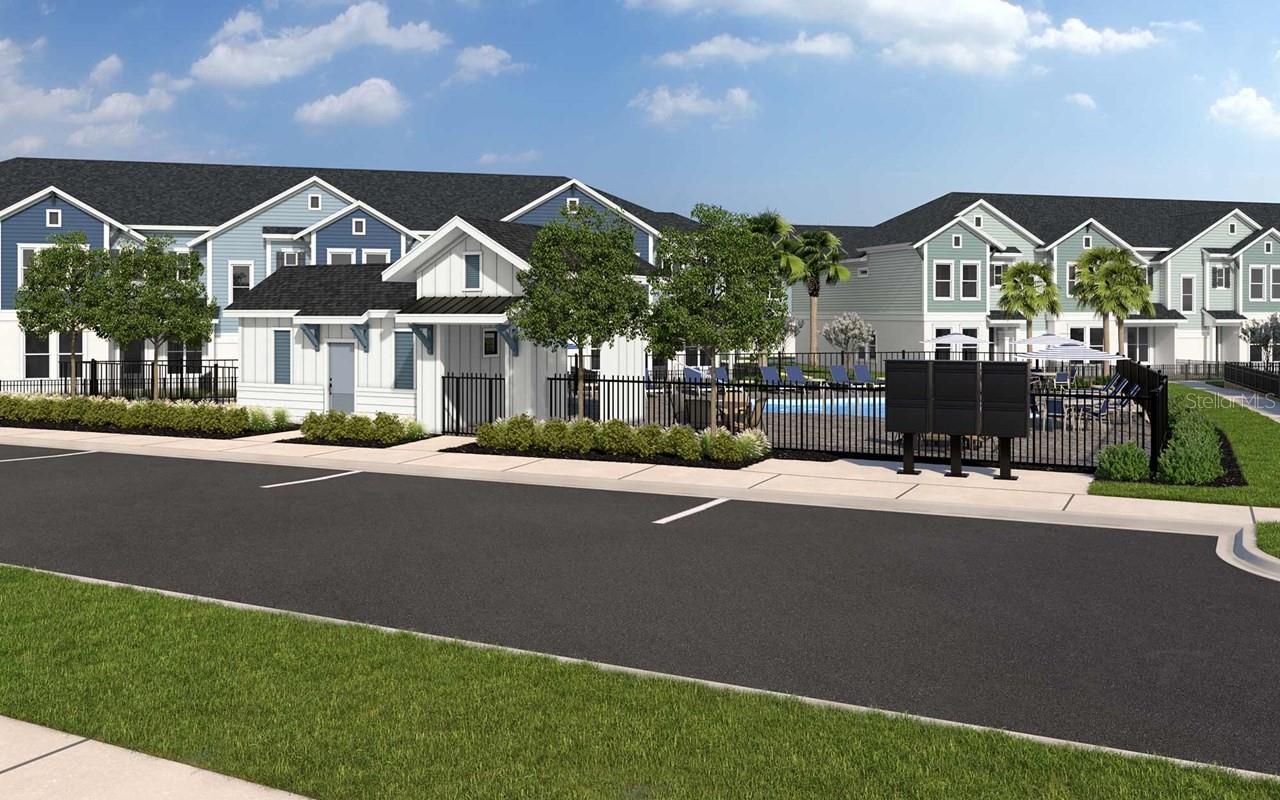
Under Construction. Discover this David Weekley 4BR/2.5BA home in Wesley Chapel, near Tampa Premium Outlets, Wiregrass Mall, and major interstates, zoned for top-rated Wiregrass schools. Durable laminate floors lead through the open main living areas, while the kitchen with built in stainless steel appliances, painted Tahoe cabinets and Miami Vena quartz countertops flows to the family room and oversized lanai, perfect for entertaining and or relaxing. The main floor includes a versatile study, and upstairs, a loft connects all large bedrooms with walk-in closets, including the owner's suite. Enjoy energy-efficient construction, a builder warranty, and community amenities such as a resort-style pool and dog park in a vibrant Wesley Chapel neighborhood.
/t.realgeeks.media/resize/460x/https://u.realgeeks.media/tampafllistings%252FAlex_Antonakos_Selling_Tampa_Real_Estate.png)
Additional Information
- Taxes
- $13568
- Taxes
- $1,700
- Minimum Lease
- 8-12 Months
- HOA Fee
- $404
- HOA Payment Schedule
- Quarterly
- Maintenance Includes
- Cable TV, Pool, Internet, Maintenance Grounds
- Location
- In County, Landscaped, Sidewalk, Paved
- Community Features
- Airport/Runway, Deed Restrictions, Dog Park, Playground, Sidewalks, Street Lights
- Property Description
- Two Story
- Zoning
- RESI
- Interior Layout
- In Wall Pest System, Kitchen/Family Room Combo, Open Floorplan, PrimaryBedroom Upstairs, Stone Counters, Thermostat, Walk-In Closet(s)
- Interior Features
- In Wall Pest System, Kitchen/Family Room Combo, Open Floorplan, PrimaryBedroom Upstairs, Stone Counters, Thermostat, Walk-In Closet(s)
- Floor
- Carpet, Ceramic Tile, Laminate
- Appliances
- Built-In Oven, Convection Oven, Cooktop, Dishwasher, Disposal, Electric Water Heater, Exhaust Fan, Microwave, Range Hood
- Utilities
- Electricity Available, Fiber Optics, Public, Sprinkler Recycled
- Heating
- Central, Electric, Exhaust Fan, Heat Pump, Zoned
- Air Conditioning
- Central Air, Zoned
- Exterior Construction
- Block, HardiPlank Type, Stucco, Frame
- Exterior Features
- Lighting, Rain Gutters, Sidewalk
- Roof
- Shingle
- Foundation
- Slab
- Pool
- No Pool
- Garage Carport
- 2 Car Garage
- Garage Spaces
- 2
- Garage Features
- Curb Parking, Driveway, Garage Door Opener
- Elementary School
- Wiregrass Elementary
- Middle School
- John Long Middle-Po
- High School
- Wiregrass Ranch High-PO
- Water View
- Pond
- Pets
- Allowed
- Flood Zone Code
- x
- Parcel ID
- 19-26-20-0130-00000-0320
- Legal Description
- PERSIMMON PARK PHASE 3 PB 100 PG 117 LOT 32
Listing courtesy of WEEKLEY HOMES REALTY COMPANY. rstpierre@dwhomes.com
Mortgage Calculator
StellarMLS is the source of this information via Internet Data Exchange Program. All listing information is deemed reliable but not guaranteed and should be independently verified through personal inspection by appropriate professionals. Listings displayed on this website may be subject to prior sale or removal from sale. Availability of any listing should always be independently verified. Listing information is provided for consumer personal, non-commercial use, solely to identify potential properties for potential purchase. All other use is strictly prohibited and may violate relevant federal and state law. Data last updated on