17746 Nathans Drive, Tampa, FL 33647
- $470,000
- 3
- BD
- 2
- BA
- 2,067
- SqFt




- List Price
- $470,000
- Status
- Active
- Days on Market
- 142
- Price Change
- ▼ $5,000 1782936409
- MLS#
- TB8483544
- Property Style
- Single Family
- Year Built
- 1995
- Bedrooms
- 3
- Bathrooms
- 2
- Living Area
- 2,067
- Lot Size
- 8,904
- Acres
- 0.20
- Total Acreage
- 0 to less than 1/4
- Legal Subdivision Name
- Hunters Green Prcl 17a Ph 1
- MLS Area Major
- Tampa / Tampa Palms
Property Description
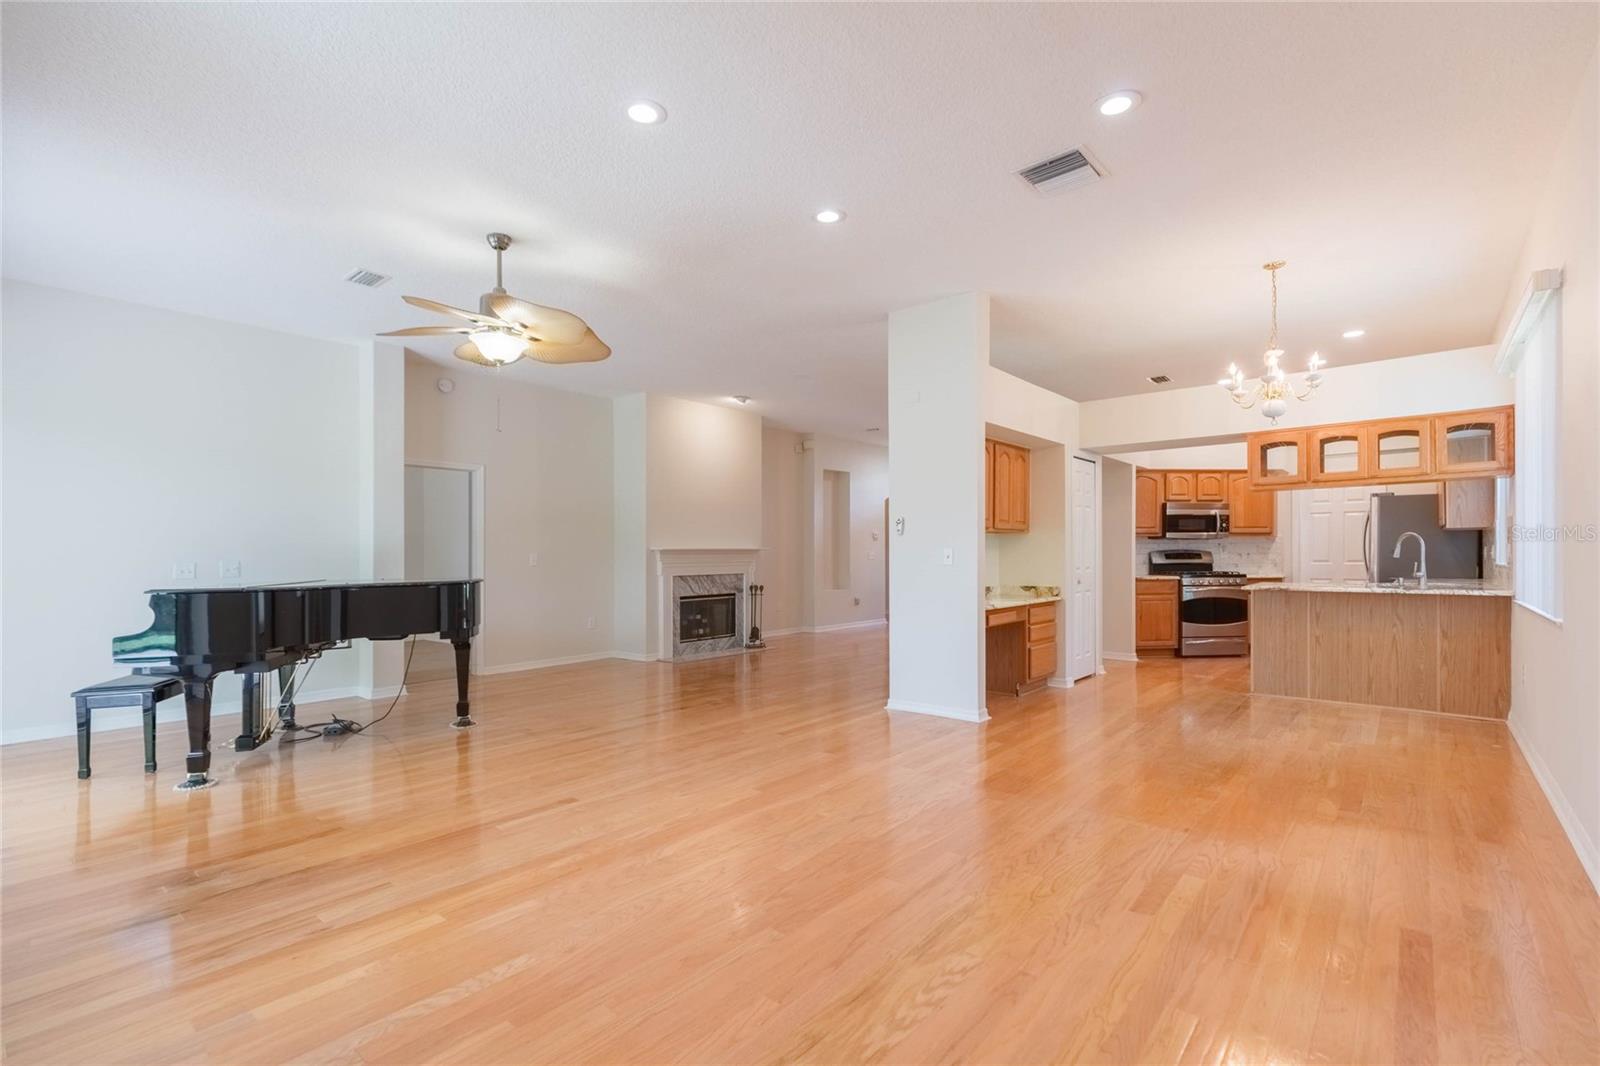
Located in the prestigious, guard-gated community of Hunter’s Green, this lovingly renovated and updated 3/2 with a 2-car garage has been meticulously maintained and loved. In the Nathan’s Court subdivision within Hunter’s Green – the lawn care is taken care of leaving you with a carefree Florida lifestyle. New interior paint 6/26! This home features a beautiful lot with lots of privacy and a giant avocado tree for you to enjoy while sitting on your huge screened in lanai. From the moment you enter the home you will appreciate the open floor plan. With tons of natural light, you will find the updated kitchen on your left and the split bedroom floor plan with updated bathrooms on the right. Roof replaced in 2018. Neighborhood amenities include tennis courts, a soccer field, a baseball field, a workout course along a paved path and 2 dog parks! Hunter’s Green Country Club offers world class golf and tennis and a wealth of amenities! The golf course is a Premier Tom Fazio course that was created with mother-nature in mind, good for golfers of all levels. The exceptional tennis facility, with 17 Har-Tru tennis courts, are not to be outshined. Pickleball courts are also available at the country club. You’ll also find a pool, fitness center, dining and activities for all ages. Conveniently located near top-rated schools, I-75, dining, shopping, hospitals, and all of New Tampa’s everyday conveniences, this home delivers the ideal balance of tranquility and accessibility within one of the area’s most sought-after master-planned communities.
/t.realgeeks.media/resize/460x/https://u.realgeeks.media/tampafllistings%252FAlex_Antonakos_Selling_Tampa_Real_Estate.png)
Additional Information
- Taxes
- $3533
- Minimum Lease
- 8-12 Months
- HOA Fee
- $645
- HOA Payment Schedule
- Quarterly
- Maintenance Includes
- Guard - 24 Hour, Escrow Reserves Fund, Maintenance Grounds, Management, Private Road, Recreational Facilities, Security, Trash
- Location
- Landscaped, Near Golf Course, Private, Sidewalk, Paved
- Community Features
- Deed Restrictions, Dog Park, Gated Community - Guard, Golf Carts OK, Golf, Park, Playground, Sidewalks, Tennis Court(s), Golf Community, Security
- Property Description
- One Story
- Zoning
- PD-A
- Interior Layout
- Kitchen/Family Room Combo, Living Room/Dining Room Combo, Open Floorplan, Primary Bedroom Main Floor, Split Bedroom, Stone Counters, Walk-In Closet(s)
- Interior Features
- Kitchen/Family Room Combo, Living Room/Dining Room Combo, Open Floorplan, Primary Bedroom Main Floor, Split Bedroom, Stone Counters, Walk-In Closet(s)
- Floor
- Laminate, Wood
- Appliances
- Dishwasher, Disposal, Dryer, Gas Water Heater, Microwave, Range, Refrigerator, Washer, Water Softener
- Utilities
- Cable Connected, Electricity Connected, Natural Gas Connected, Public, Sewer Connected
- Heating
- Central
- Air Conditioning
- Central Air
- Fireplace Description
- Gas, Living Room
- Exterior Construction
- Stucco
- Exterior Features
- Private Mailbox, Rain Gutters, Sidewalk
- Roof
- Shingle
- Foundation
- Slab
- Pool
- No Pool
- Garage Carport
- 2 Car Garage
- Garage Spaces
- 2
- Elementary School
- Hunter's Green-Hb
- Middle School
- Benito-Hb
- High School
- Wharton-HB
- Fences
- Fenced
- Pets
- Allowed
- Pet Size
- Extra Large (101+ Lbs.)
- Flood Zone Code
- X
- Parcel ID
- A-18-27-20-238-000001-00051.0
- Legal Description
- HUNTER'S GREEN PARCEL 17A PHASE 1 LOT 51 BLOCK 1
Listing courtesy of BRG REAL ESTATE INC. 813-833-9136
Mortgage Calculator
StellarMLS is the source of this information via Internet Data Exchange Program. All listing information is deemed reliable but not guaranteed and should be independently verified through personal inspection by appropriate professionals. Listings displayed on this website may be subject to prior sale or removal from sale. Availability of any listing should always be independently verified. Listing information is provided for consumer personal, non-commercial use, solely to identify potential properties for potential purchase. All other use is strictly prohibited and may violate relevant federal and state law. Data last updated on