4110 W Mango Avenue, Tampa, FL 33616
- $540,000
- 3
- BD
- 2
- BA
- 1,354
- SqFt
- Sold Price
- $540,000
- List Price
- $529,900
- Status
- Sold
- Days on Market
- 1
- Closing Date
- May 08, 2026
- MLS#
- TB8482343
- Property Style
- Single Family
- Architectural Style
- Contemporary, Florida, Ranch
- Year Built
- 2004
- Bedrooms
- 3
- Bathrooms
- 2
- Living Area
- 1,354
- Lot Size
- 6,580
- Acres
- 0.15
- Total Acreage
- 0 to less than 1/4
- Legal Subdivision Name
- Unplatted
- MLS Area Major
- Tampa
Property Description
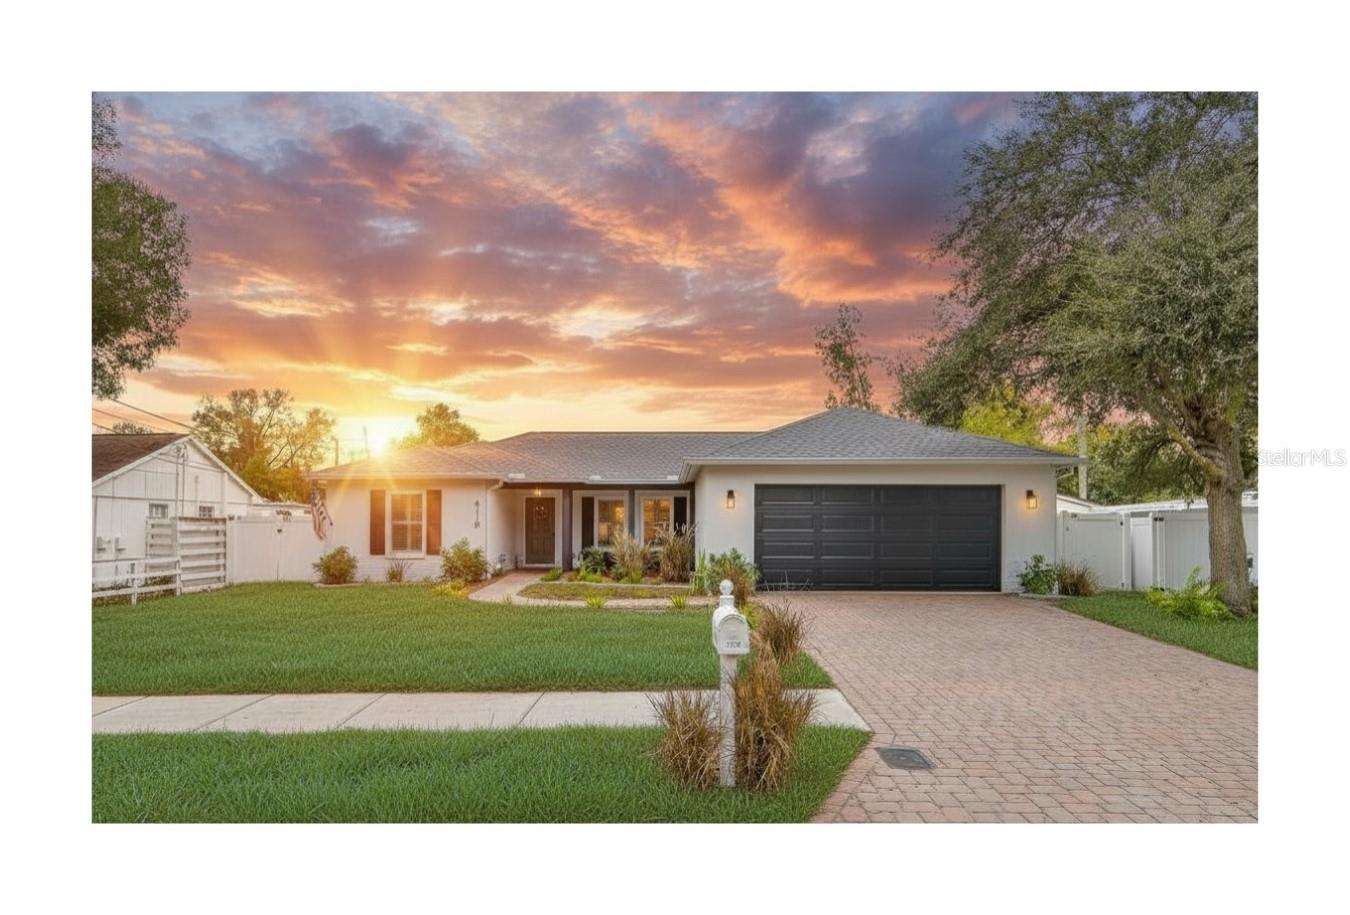
Step into this beautifully updated 3-bedroom, 2-bath home offering modern style, thoughtful upgrades, and a fantastic Tampa location. With 1,354 sq ft, a split-bedroom layout, and a bright, transitional interior, this home delivers comfort, function, and a move-in-ready experience from the moment you arrive. The curb appeal is instantly inviting with a brick paver driveway, freshly painted front door, and modern exterior accents including black trim, shutters, and lighting. The newer gray roof (2023) and white-painted brick give the home a clean, contemporary look that stands out on the street. Inside, the main living areas feature laminate flooring, an open feel, and great natural light. The family room includes a stylish shiplap accent wall, adding warmth and character to the space. Throughout the home, you’ll find new lighting and new ceiling fans, enhancing both comfort and design. The updated kitchen showcases sparkle white quartz counters, white shaker cabinets with black hardware, stainless steel appliances, a new 2025 refrigerator, a blue and gray floral backsplash, cabinet pantry, and a breakfast bar overlooking the dining/family room. The primary suite includes an upgraded walk-in closet with built-in organizers and a stunning, fully renovated bathroom featuring new vanities, tile floors, statement tile in the shower, frameless glass, and updated lighting—this space truly feels like a boutique retreat. The guest bathroom has also been refreshed with new tile floors, a farmhouse-style vanity, beadboard accents, and updated hardware, while still offering a tub/shower combo. The indoor laundry room is conveniently located off the kitchen and includes a stackable washer/dryer, storage cabinets, and an additional closet. Major system upgrades provide peace of mind, including a new roof (2023), new HVAC (2023), new Pella double-hung window (2023), new hurricane-rated garage door (2024), Culligan water softener + RO system (2023), new vinyl fence (2024), plantation shutters (2024), and a transferable termite bond. Outdoor living is a highlight with a large screened and covered patio featuring tile flooring, plenty of room for dining and lounging, and a jacuzzi/spa that stays with the home. There’s still green space behind the patio, plus side yards—including one with room for a small boat or trailer. A shed provides extra storage, and the new fence keeps the yard private. Located in the city of Tampa with no HOA, this home offers quick access to Gandy Bridge, Picnic Island Park, Bobby Hicks Pool, MacDill AFB, South Tampa dining and shopping, Westshore Marina District, downtown, and the airport. Robinson High School, a highly rated magnet school, is right around the corner. Enjoy a quiet residential street while staying close to everything.
/t.realgeeks.media/resize/460x/https://u.realgeeks.media/tampafllistings%252FAlex_Antonakos_Selling_Tampa_Real_Estate.png)
Additional Information
- Taxes
- $6323
- Minimum Lease
- No Minimum
- Location
- City Limits, Landscaped, Level, Sidewalk, Paved
- Community Features
- No Deed Restriction
- Property Description
- One Story
- Zoning
- RS-60
- Interior Layout
- Ceiling Fans(s), Open Floorplan, Primary Bedroom Main Floor, Solid Surface Counters, Split Bedroom, Thermostat, Walk-In Closet(s), Window Treatments
- Interior Features
- Ceiling Fans(s), Open Floorplan, Primary Bedroom Main Floor, Solid Surface Counters, Split Bedroom, Thermostat, Walk-In Closet(s), Window Treatments
- Floor
- Laminate, Tile
- Appliances
- Dishwasher, Disposal, Dryer, Electric Water Heater, Kitchen Reverse Osmosis System, Microwave, Range, Refrigerator, Water Softener
- Utilities
- BB/HS Internet Available, Electricity Connected, Sewer Connected, Water Connected
- Heating
- Central
- Air Conditioning
- Central Air
- Exterior Construction
- Block, Concrete, Stucco
- Exterior Features
- Lighting, Rain Gutters, Sidewalk, Sliding Doors, Storage
- Roof
- Shingle
- Foundation
- Slab
- Pool
- No Pool
- Garage Carport
- 2 Car Garage
- Garage Spaces
- 2
- Garage Features
- Driveway, Garage Door Opener
- Elementary School
- West Shore-Hb
- Middle School
- Madison-Hb
- High School
- Robinson-HB
- Fences
- Vinyl
- Pets
- Allowed
- Flood Zone Code
- X500
- Parcel ID
- A-16-30-18-ZZZ-000005-55300.0
- Legal Description
- TRACT BEG 1013.8 FT W OF NE COR OF SE 1/4 OF NW 1/4 & RUN W 70 FT S 93.5 FT E 70 FT & N 93.5 FT TO BEG
Listing courtesy of QUICKSILVER REAL ESTATE GROUP. 813-288-0300
Selling Office: BAY VILLA REALTY.What's my Tampa - St Pete - Clearwater home worth?
...get instant property value now!
Mortgage Calculator
StellarMLS is the source of this information via Internet Data Exchange Program. All listing information is deemed reliable but not guaranteed and should be independently verified through personal inspection by appropriate professionals. Listings displayed on this website may be subject to prior sale or removal from sale. Availability of any listing should always be independently verified. Listing information is provided for consumer personal, non-commercial use, solely to identify potential properties for potential purchase. All other use is strictly prohibited and may violate relevant federal and state law. Data last updated on