3963 Empoli Court, Wesley Chapel, FL 33543
- $650,000
- 4
- BD
- 3
- BA
- 2,821
- SqFt










- List Price
- $650,000
- Status
- Active
- Days on Market
- 144
- Price Change
- ▼ $74,000 1777315964
- MLS#
- TB8482140
- Property Style
- Single Family
- Year Built
- 2017
- Bedrooms
- 4
- Bathrooms
- 3
- Living Area
- 2,821
- Lot Size
- 8,643
- Acres
- 0.19
- Total Acreage
- 0 to less than 1/4
- Legal Subdivision Name
- Estancia Phase 1d
- MLS Area Major
- Zephyrhills/Wesley Chapel
Property Description
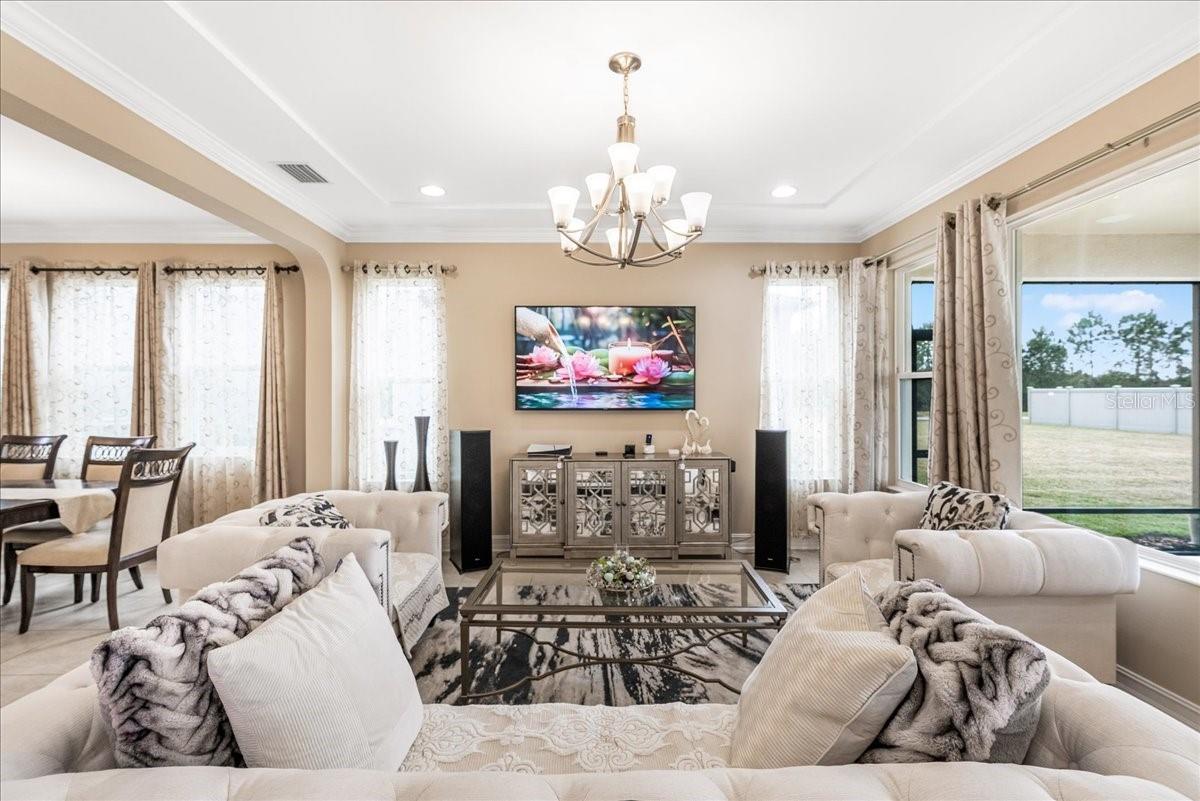
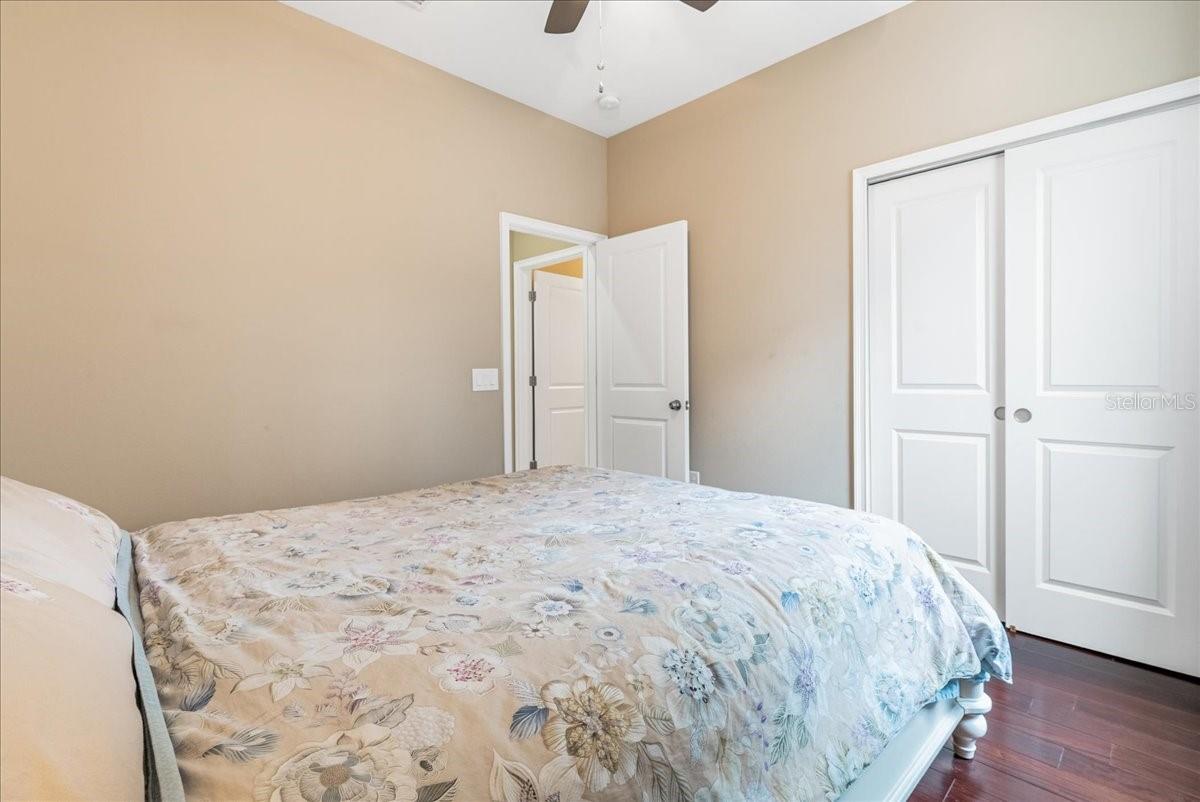
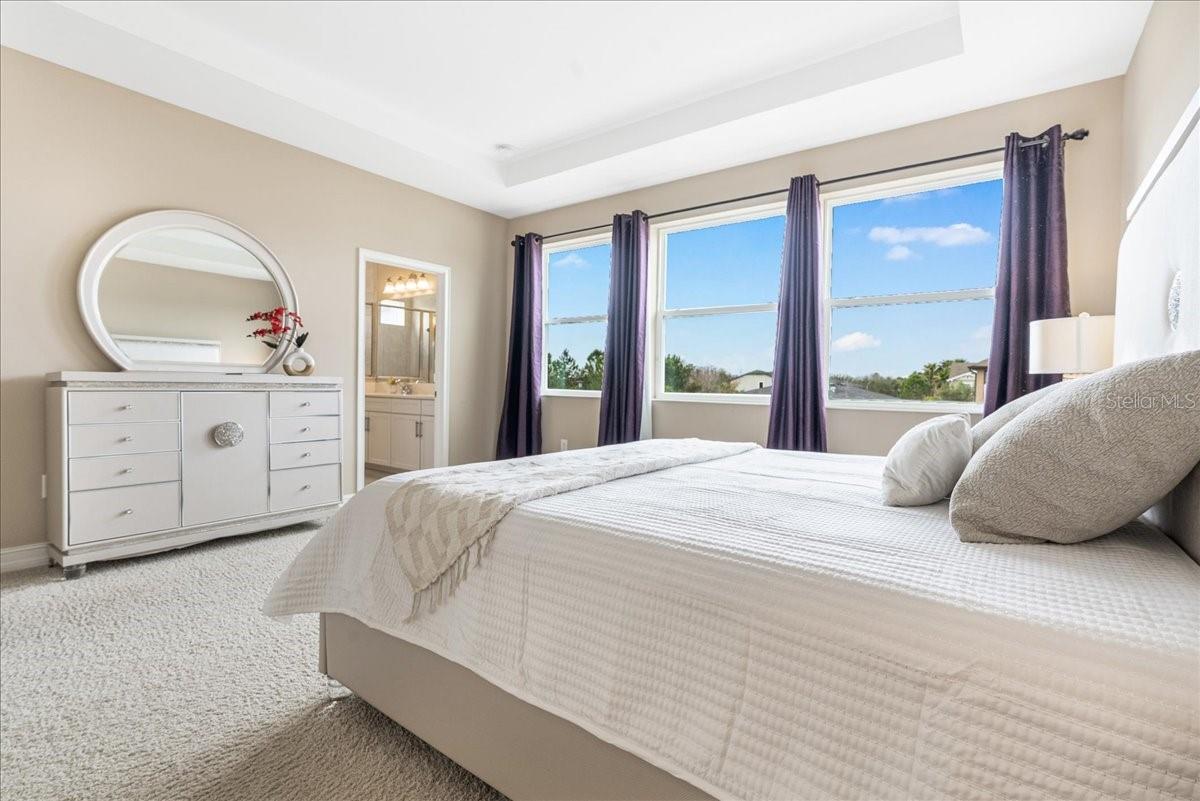
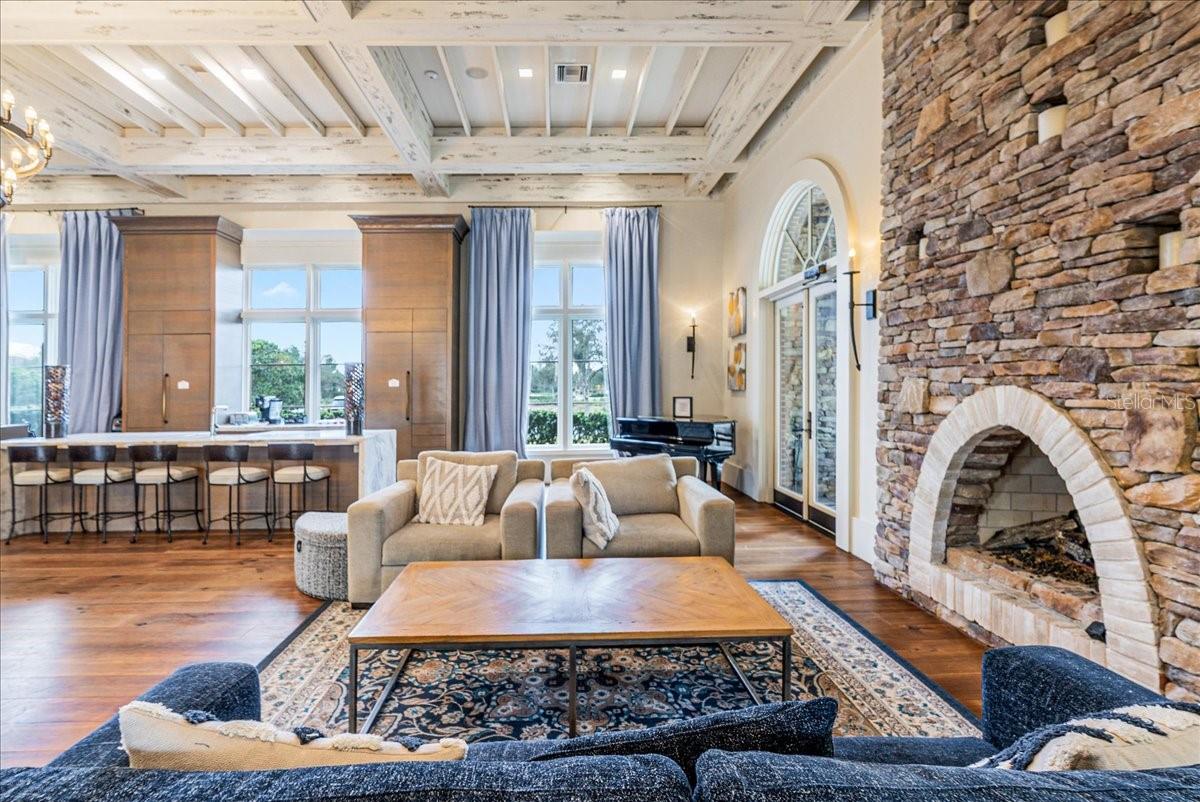
Due to a recent job transfer, the seller is motivated and ready to sell. Welcome to 3963 Empoli Ct in the desirable Estancia community of Wesley Chapel. Built in 2017 and proudly maintained by the original owner, this beautifully upgraded home offers 2,821 sq ft, 4 bedrooms, 3 full baths, a private office with French doors, and a spacious upstairs loft—ideal for a media room, playroom, or second living area. The open-concept main level features a spacious living area, dining space, and an impressive kitchen with a large island, upgraded quartz countertops, a newly installed 36” luxury range, vented exhaust hood, coffee bar, and dry bar. A downstairs bedroom and full bath provide flexible space for guests or multi-generational living. Enjoy solid wood flooring throughout the first floor—no carpet downstairs. Step outside to a huge screened patio, perfect for relaxing with coffee or tea on the weekend, overlooking a large partially fenced backyard. The rare 3-car garage offers plenty of room for storage and hobbies. Notable features include exterior paint in 2022, fresh interior paint in 2026, whole-house water softener system, surround sound throughout the home and patio, smart-home features, and a security/alarm system for both floors. Curb appeal shines with refreshed landscaping, front yard curb stone design, and professional sealing. Estancia offers resort-style amenities including a clubhouse, fitness center, pools, tennis and basketball courts, playgrounds, and scenic walking trails, plus convenient access to shopping, dining, and major roadways. Low HOA. Schedule your private showing today!
/t.realgeeks.media/resize/460x/https://u.realgeeks.media/tampafllistings%252FAlex_Antonakos_Selling_Tampa_Real_Estate.png)
Additional Information
- Taxes
- $10995
- Taxes
- $4,316
- HOA Fee
- $77
- HOA Payment Schedule
- Quarterly
- Maintenance Includes
- Pool, Private Road, Recreational Facilities
- Location
- Conservation Area, Level, Sidewalk, Paved
- Community Features
- Association Recreation - Owned, Deed Restrictions, Fitness Center, Park, Playground, Pool, Tennis Court(s), Street Lights
- Property Description
- Two Story
- Zoning
- MPUD
- Interior Layout
- Eat-in Kitchen, Kitchen/Family Room Combo, Open Floorplan, Walk-In Closet(s)
- Interior Features
- Eat-in Kitchen, Kitchen/Family Room Combo, Open Floorplan, Walk-In Closet(s)
- Floor
- Carpet, Ceramic Tile
- Appliances
- Built-In Oven, Cooktop, Dishwasher, Disposal, Exhaust Fan, Gas Water Heater, Water Softener
- Utilities
- BB/HS Internet Available, Cable Available, Electricity Connected, Fire Hydrant, Public, Underground Utilities
- Heating
- Central, Electric
- Air Conditioning
- Central Air
- Exterior Construction
- Block, Stone, Stucco, Frame
- Exterior Features
- Rain Gutters, Sliding Doors
- Roof
- Shingle
- Foundation
- Slab
- Pool
- Community
- Garage Carport
- 3 Car Garage
- Garage Spaces
- 3
- Garage Features
- Garage Door Opener, Off Street
- Elementary School
- Wiregrass Elementary
- Middle School
- John Long Middle-Po
- High School
- Wiregrass Ranch High-PO
- Pets
- Allowed
- Flood Zone Code
- X
- Parcel ID
- 19-26-20-0050-00800-0100
- Legal Description
- ESTANCIA PHASE 1D BLOCK 08 LOT 10
Listing courtesy of LPT REALTY, LLC. 877-366-2213
Mortgage Calculator
StellarMLS is the source of this information via Internet Data Exchange Program. All listing information is deemed reliable but not guaranteed and should be independently verified through personal inspection by appropriate professionals. Listings displayed on this website may be subject to prior sale or removal from sale. Availability of any listing should always be independently verified. Listing information is provided for consumer personal, non-commercial use, solely to identify potential properties for potential purchase. All other use is strictly prohibited and may violate relevant federal and state law. Data last updated on