5535 Braddock Drive, Zephyrhills, FL 33541
- $379,900
- 4
- BD
- 3
- BA
- 2,485
- SqFt


















- List Price
- $379,900
- Status
- Active
- Days on Market
- 150
- Price Change
- ▼ $10,000 1777606295
- MLS#
- TB8480415
- Property Style
- Single Family
- Year Built
- 2002
- Bedrooms
- 4
- Bathrooms
- 3
- Baths Half
- 1
- Living Area
- 2,485
- Lot Size
- 8,666
- Acres
- 0.20
- Total Acreage
- 0 to less than 1/4
- Legal Subdivision Name
- Lake Bernadette Prcl 11 Ph 01
- MLS Area Major
- Zephyrhills
Property Description
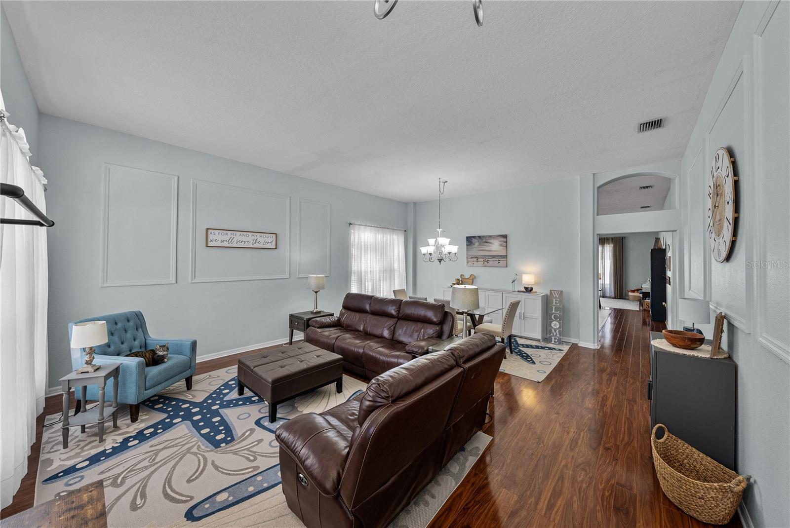
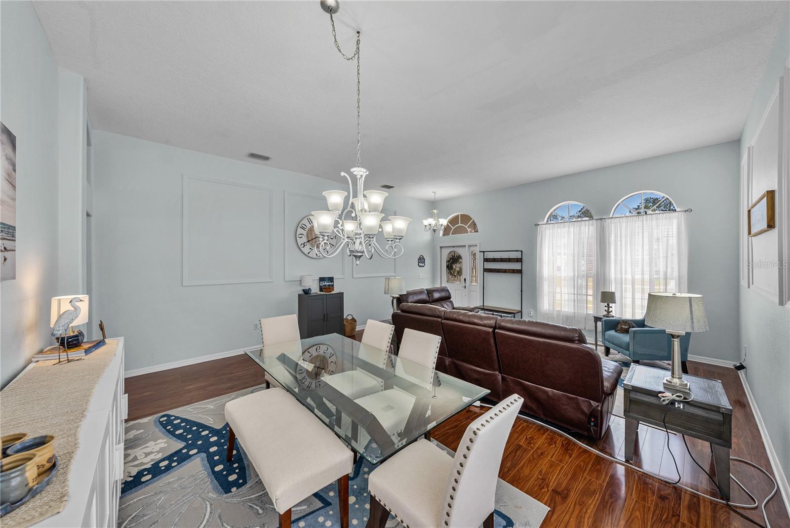
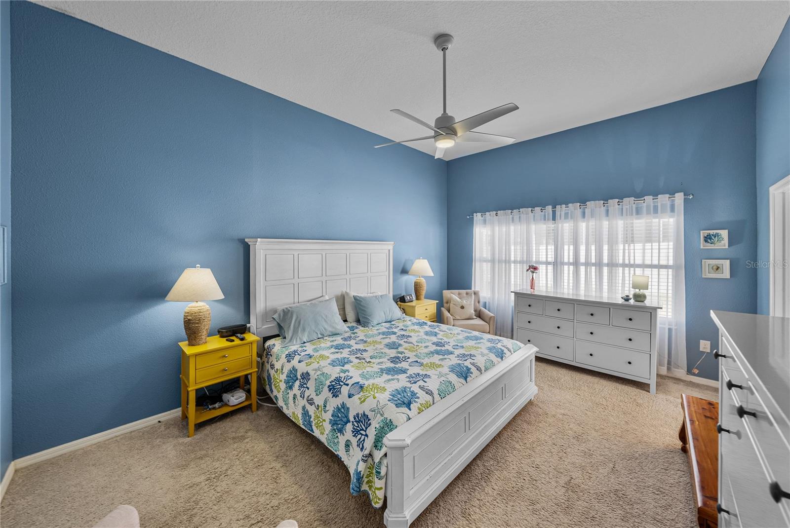
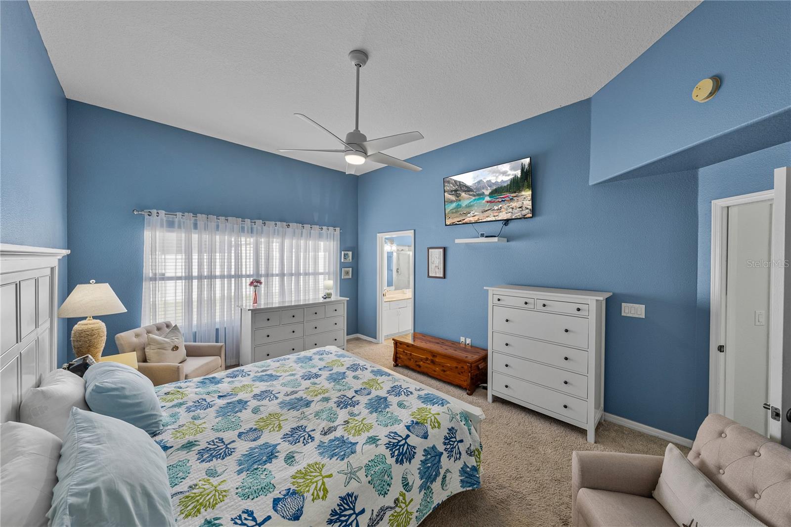
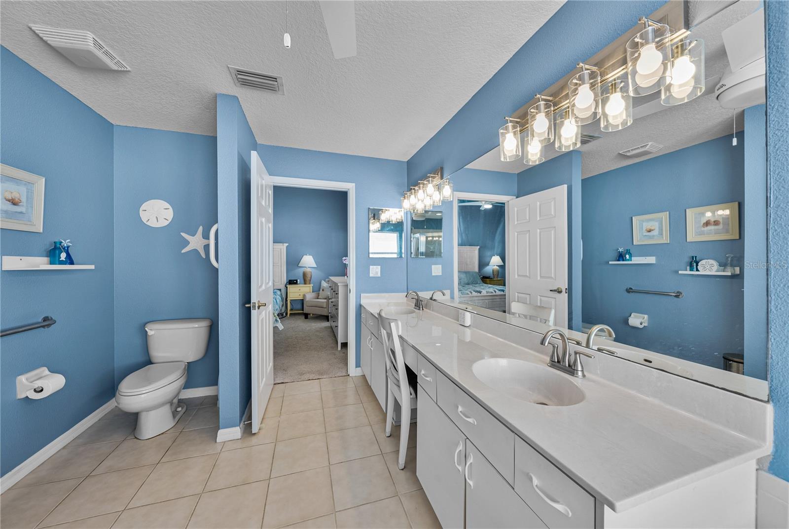
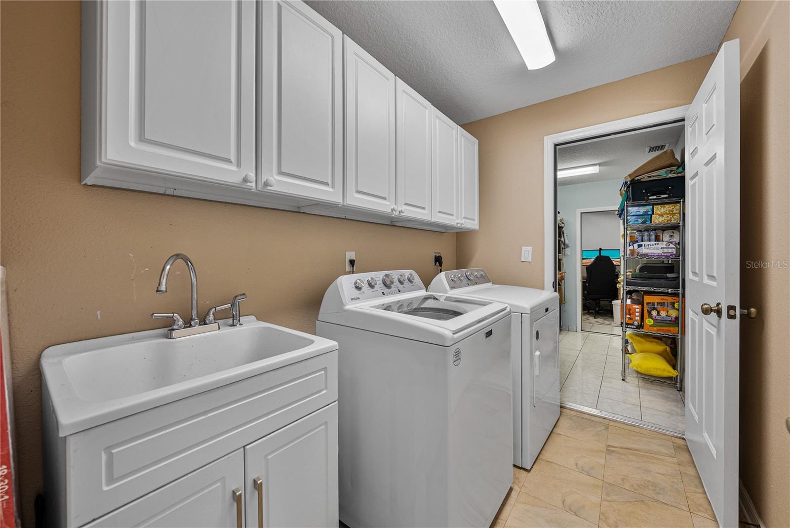
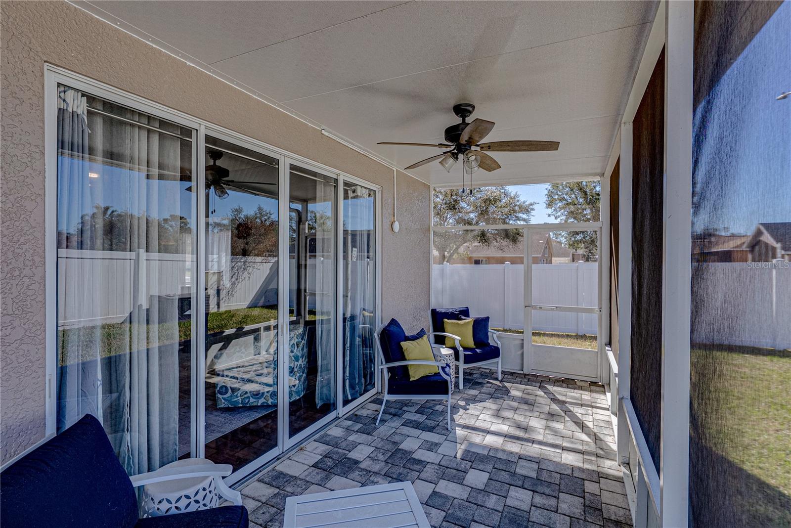
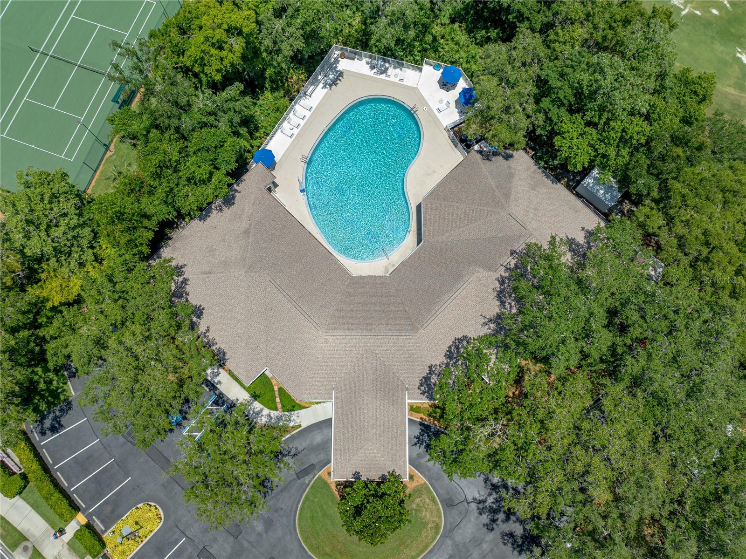
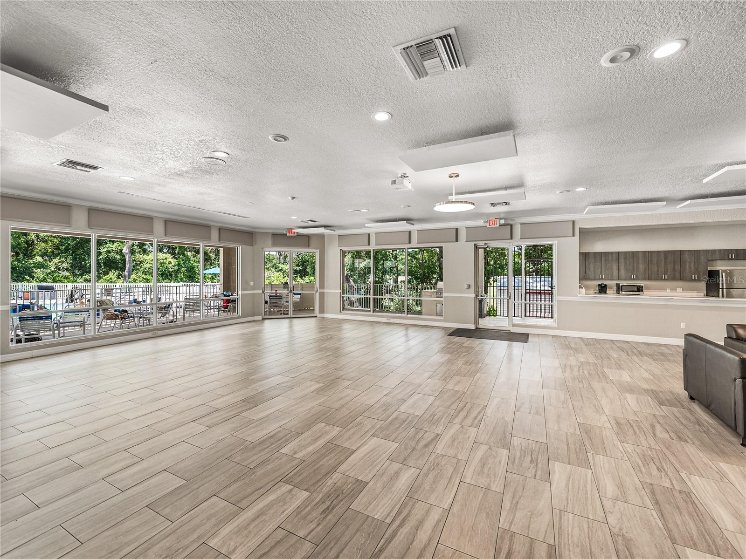
From the street it may appear similar to its neighbors, but inside you’ll find a reimagined floor plan and stylish updates that give the home a character all its own. Set on a generous, privacy-fenced, corner lot in the amenity-rich Lake Bernadette Community, this 4 bedroom, 2.5 bath residence with a dedicated office pairs an uncommon floor plan with meaningful updates, including a 2020 roof, 2022 AC, and 2020 water heater. Sidewalk-lined streets guide you toward a covered entry and a sense of space that feels instantly welcoming. Inside, the combined formal living and dining rooms make an elegant first impression. Sunlight pours through large windows, accenting the wood-look laminate flooring and detailed wall moldings that give the room a curated, finished character. The layout opens effortlessly from here, drawing you toward the lively center of the home. Stretching from the eat-in kitchen to the spacious family room and out to the screened porch beyond, the main living areas are designed for connection. The kitchen offers a central island with breakfast bar seating, stainless steel appliances, tile flooring, a bright bay-window dinette, and a closet pantry. A standout feature of this home is the storage: one bay of the original 3 car garage has been thoughtfully enclosed and temperature controlled, creating an expansive walk-in pantry/storage room and a dedicated office, while still leaving a full 2 car garage intact. A nearby hallway leads to a convenient half bath for guests along with three secondary bedrooms, each offering built-in closets, ceiling fans, and soft carpeting. These rooms share a well-updated full bathroom featuring a 2025 shower and a newer toilet. Set privately at the end of the hall, the primary suite offers a generous retreat with a massive walk-in closet and an ensuite equipped with dual sinks, updated lighting, a jetted tub, and a separate walk-in shower. Outdoor living continues the easy flow. A screened, pavered back porch provides a shaded place to unwind, overlooking a privacy-fenced yard with space to play, garden, or enjoy a quiet evening at home. Beyond the property itself, the Lake Bernadette lifestyle comes into full focus. Residents enjoy two swimming pools (one heated), a recreation center, fitness center, basketball court, tennis court, playground, and sidewalks that extend throughout the community, including along the main boulevard for longer walks or jogs. A public golf course sits nearby as well, and the low HOA fee even includes trash and recycling pickup. Positioned between Eiland Blvd and State Road 54, the location provides quick access to everything Zephyrhills offers while keeping you just a short drive from Wesley Chapel, New Tampa, and major highways for convenient commuting. Call today to experience the floor plan and lifestyle that truly set this one apart!
/t.realgeeks.media/resize/460x/https://u.realgeeks.media/tampafllistings%252FAlex_Antonakos_Selling_Tampa_Real_Estate.png)
Additional Information
- Taxes
- $5743
- Taxes
- $877
- Minimum Lease
- No Minimum
- HOA Fee
- $163
- HOA Payment Schedule
- Quarterly
- Location
- Corner Lot, In County, Near Golf Course, Sidewalk, Paved
- Community Features
- Clubhouse, Deed Restrictions, Fitness Center, Golf, Playground, Pool, Sidewalks, Tennis Court(s), Golf Community
- Property Description
- One Story
- Zoning
- MPUD
- Interior Layout
- Ceiling Fans(s), Eat-in Kitchen, High Ceilings, Kitchen/Family Room Combo, Living Room/Dining Room Combo, Open Floorplan, Primary Bedroom Main Floor, Walk-In Closet(s)
- Interior Features
- Ceiling Fans(s), Eat-in Kitchen, High Ceilings, Kitchen/Family Room Combo, Living Room/Dining Room Combo, Open Floorplan, Primary Bedroom Main Floor, Walk-In Closet(s)
- Floor
- Carpet, Laminate, Tile
- Appliances
- Dishwasher, Microwave, Range, Refrigerator
- Utilities
- BB/HS Internet Available, Electricity Connected, Public, Sewer Connected, Water Connected
- Heating
- Central
- Air Conditioning
- Central Air
- Exterior Construction
- Block, Stucco
- Exterior Features
- Lighting, Rain Gutters, Sidewalk, Sliding Doors
- Roof
- Shingle
- Foundation
- Slab
- Pool
- Community
- Garage Carport
- 2 Car Garage
- Garage Spaces
- 2
- Elementary School
- New River Elementary
- Middle School
- Raymond B Stewart Middle-Po
- High School
- Zephryhills High School-PO
- Fences
- Fenced, Vinyl
- Pets
- Allowed
- Flood Zone Code
- X
- Parcel ID
- 07-26-21-0070-00200-1000
- Legal Description
- LAKE BERNADETTE PARCEL 11 PHASE 1 PB 38 PGS 77-79 LOT 100 BLOCK 2
Listing courtesy of KING & ASSOCIATES REAL ESTATE LLC. 352-458-0291
Mortgage Calculator
StellarMLS is the source of this information via Internet Data Exchange Program. All listing information is deemed reliable but not guaranteed and should be independently verified through personal inspection by appropriate professionals. Listings displayed on this website may be subject to prior sale or removal from sale. Availability of any listing should always be independently verified. Listing information is provided for consumer personal, non-commercial use, solely to identify potential properties for potential purchase. All other use is strictly prohibited and may violate relevant federal and state law. Data last updated on