18756 Wimbledon Circle, Lutz, FL 33558
- $529,900
- 3
- BD
- 3
- BA
- 2,480
- SqFt












- List Price
- $529,900
- Status
- Active
- Days on Market
- 151
- Price Change
- ▼ $9,000 1784144569
- MLS#
- TB8480209
- Property Style
- Townhouse
- Year Built
- 1990
- Bedrooms
- 3
- Bathrooms
- 3
- Baths Half
- 1
- Living Area
- 2,480
- Lot Size
- 1,217
- Acres
- 0.03
- Total Acreage
- 0 to less than 1/4
- Building Name
- 4
- Legal Subdivision Name
- Cheval Tennis Villg Condo 4
- MLS Area Major
- Lutz
Property Description
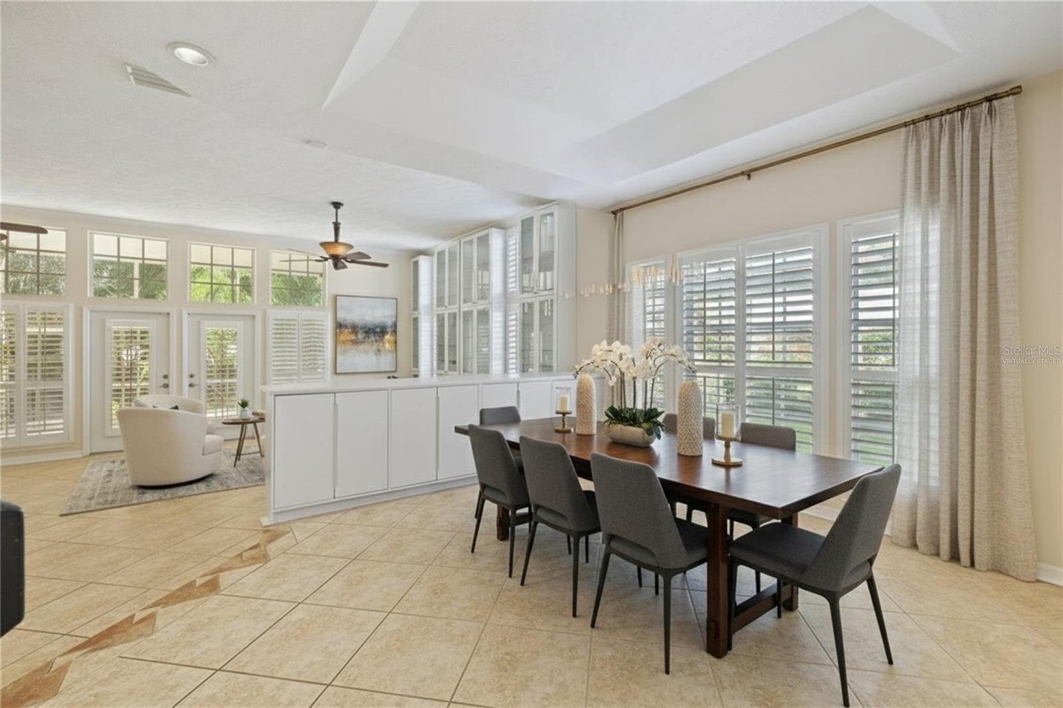
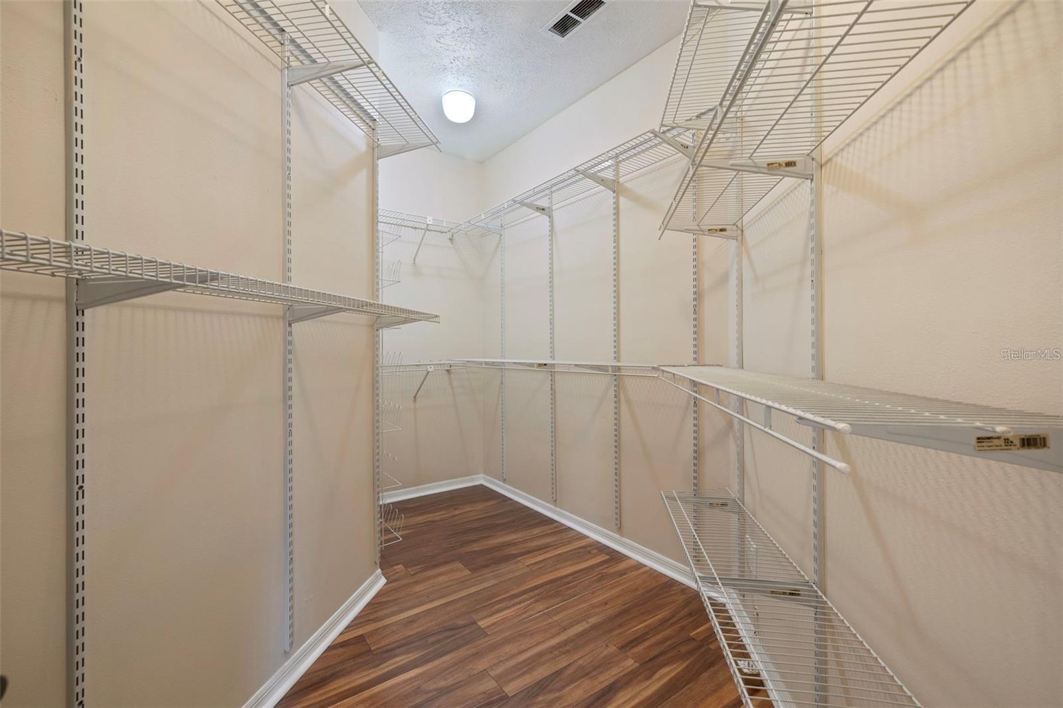
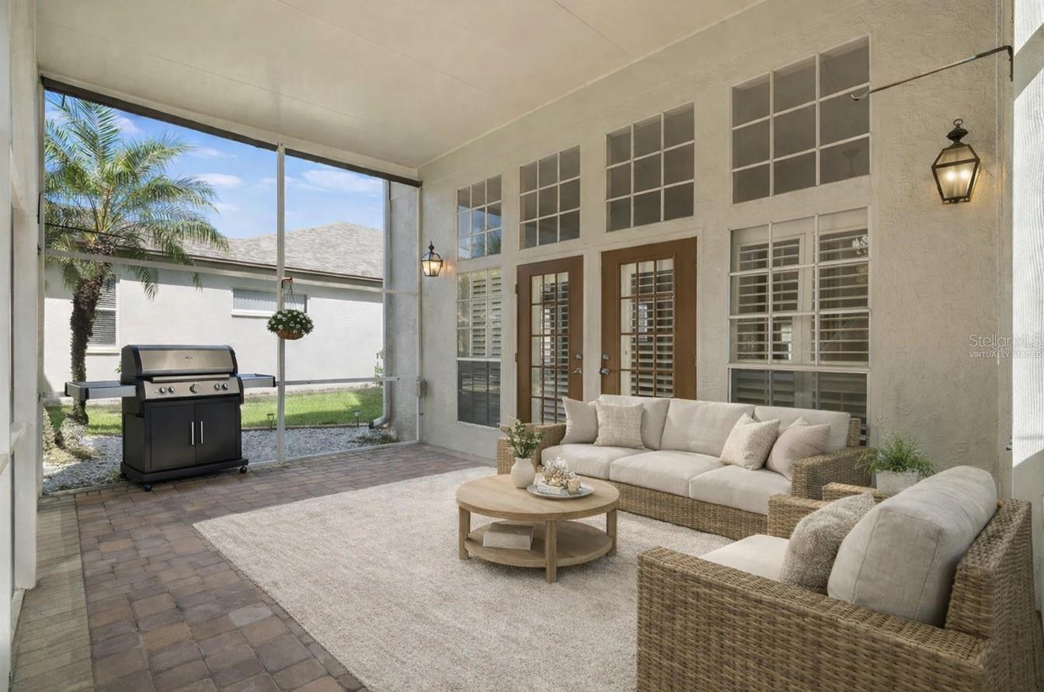
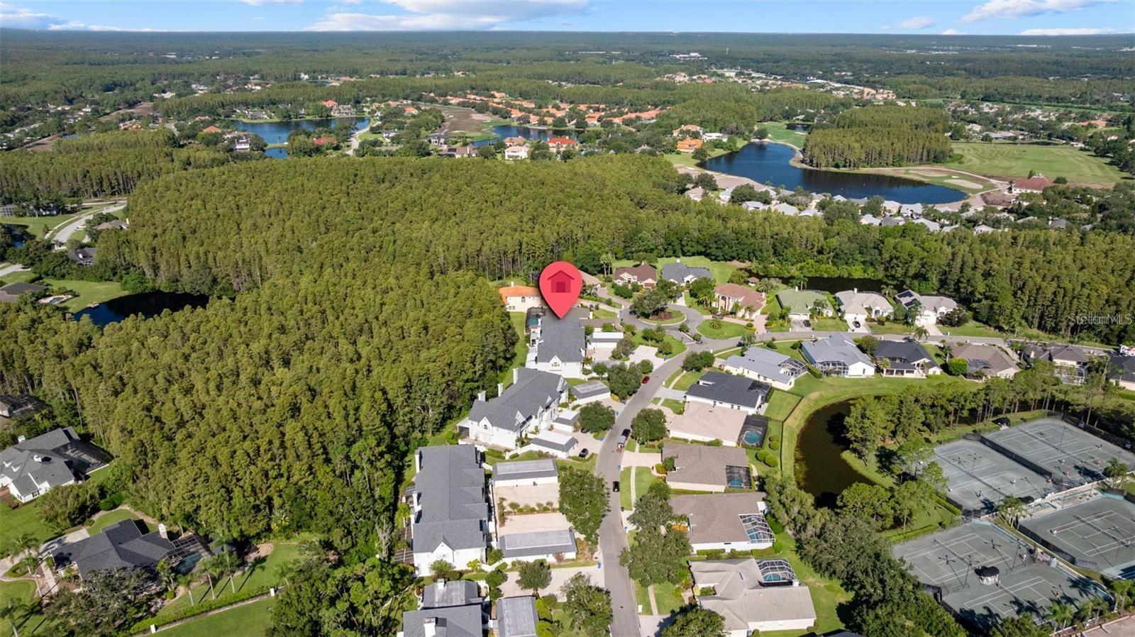
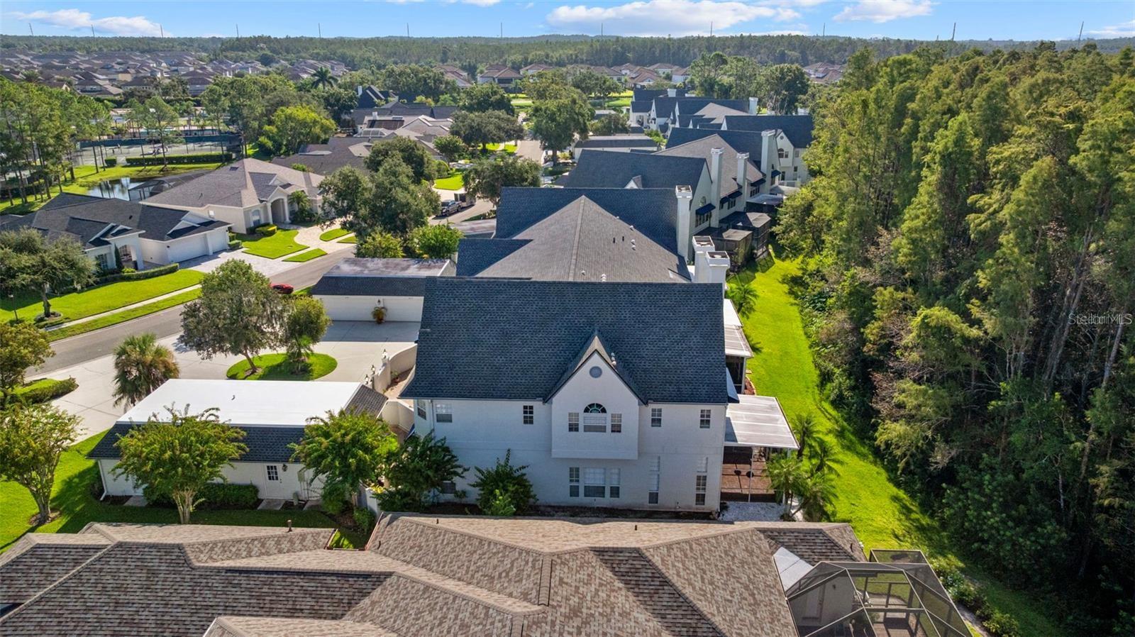
Virtually Staged. **SELLER TO COVER 1 YEAR OF HOA DUES WITH A FULL-PRICE CONTRACT & CLEAN 4-POINT INSPECTION REPORT AVAILABLE** Welcome to Cheval Golf & Country Club, one of Tampa Bay’s most prestigious 24-hour guard-gated communities — where luxury, privacy, and resort-style living come together in the heart of Lutz. This elegant two-story townhome offers a rare blend of sophistication and low-maintenance ease in a setting that feels like a private retreat. A stately double-door entry opens to a secluded courtyard with a charming fountain, setting the tone for the experience within. Inside, natural light fills the thoughtfully designed floor plan, highlighting refined architectural details including crown molding, tray ceilings, plantation shutters, tile flooring, and a striking wood-tread staircase. The formal dining room creates an inviting space for entertaining, while two fireplaces — one in the living room and another in the primary suite — add warmth and character. The gourmet kitchen is beautifully appointed with granite countertops, stainless steel appliances, upgraded cabinetry, and a sunlit breakfast nook overlooking peaceful conservation views. Designed for both everyday living and effortless hosting, this space balances form and function seamlessly. Upstairs, the primary suite serves as a true sanctuary, complete with its own fireplace, dual vanities, soaking tub, walk-in shower, and spacious closet. Secondary bedrooms are generously sized and offer flexibility for guests, family, or a dedicated home office. Step outside to the screened lanai with brick pavers and enjoy tranquil mornings or quiet evenings surrounded by lush greenery — where deer occasionally wander through the conservation backdrop. Additional highlights include a newer A/C system, a two-car garage with guest parking nearby, and HOA coverage that includes the roof and water — providing genuine maintenance-free living. As a resident of Cheval, you have the opportunity to join the renowned Cheval Golf & Athletic Club, offering championship golf, tennis, fitness facilities, resort-style pool, fine dining, and an active social calendar. Here, lifestyle is elevated and community is curated. Conveniently located near Downtown Tampa, Tampa International Airport, top-rated schools, premier shopping and dining, and the Gulf beaches, this home delivers luxury without sacrificing accessibility. This is more than a townhome. It’s a refined way of living. Welcome to Cheval. Welcome home.
/t.realgeeks.media/resize/460x/https://u.realgeeks.media/tampafllistings%252FAlex_Antonakos_Selling_Tampa_Real_Estate.png)
Additional Information
- Taxes
- $6061
- Minimum Lease
- No Minimum
- Hoa Fee
- $575
- HOA Payment Schedule
- Monthly
- Maintenance Includes
- Common Area Taxes, Escrow Reserves Fund, Insurance, Maintenance Structure, Maintenance Grounds, Management, Pest Control, Private Road, Recreational Facilities, Security, Sewer, Trash
- Location
- Corner Lot
- Community Features
- Clubhouse, Community Mailbox, Deed Restrictions, Fitness Center, Gated Community - Guard, Golf Carts OK, Golf, Stable(s), Irrigation-Reclaimed Water, Park, Pool, Racquetball, Restaurant, Sidewalks, Special Community Restrictions, Tennis Court(s), Wheelchair Access, Street Lights, Golf Community, Maintenance Free, Security
- Property Description
- Two Story
- Zoning
- PD
- Interior Layout
- Built-in Features, Ceiling Fans(s), Open Floorplan, PrimaryBedroom Upstairs, Solid Wood Cabinets, Walk-In Closet(s)
- Interior Features
- Built-in Features, Ceiling Fans(s), Open Floorplan, PrimaryBedroom Upstairs, Solid Wood Cabinets, Walk-In Closet(s)
- Floor
- Tile, Wood
- Appliances
- Dishwasher, Disposal, Dryer, Exhaust Fan, Microwave, Range, Refrigerator, Water Softener
- Utilities
- BB/HS Internet Available, Electricity Available, Electricity Connected, Sewer Available, Sewer Connected, Sprinkler Recycled, Water Available, Water Connected
- Heating
- Central
- Air Conditioning
- Central Air
- Fireplace Description
- Living Room, Primary Bedroom, Wood Burning
- Exterior Construction
- Block
- Exterior Features
- Awning(s), Courtyard, Sidewalk
- Roof
- Shingle
- Foundation
- Block, Slab
- Pool
- Community
- Garage Carport
- 2 Car Garage
- Garage Spaces
- 2
- Elementary School
- Mckitrick-Hb
- Middle School
- Martinez-Hb
- High School
- Steinbrenner High School
- Pets
- Allowed
- Flood Zone Code
- X
- Parcel ID
- U-09-27-18-0IR-000000-18756.0
- Legal Description
- CHEVAL TENNIS VILLAGE CONDOMINIUM IV UNIT 18756
Listing courtesy of MUSGRAVE GROUP LLC. 727-667-1879
Mortgage Calculator
StellarMLS is the source of this information via Internet Data Exchange Program. All listing information is deemed reliable but not guaranteed and should be independently verified through personal inspection by appropriate professionals. Listings displayed on this website may be subject to prior sale or removal from sale. Availability of any listing should always be independently verified. Listing information is provided for consumer personal, non-commercial use, solely to identify potential properties for potential purchase. All other use is strictly prohibited and may violate relevant federal and state law. Data last updated on