5608 Wandering Willow Drive, Wesley Chapel, FL 33545
- $367,000
- 4
- BD
- 3
- BA
- 2,260
- SqFt










- List Price
- $367,000
- Status
- Active
- Days on Market
- 153
- Price Change
- ▼ $5,500 1781666306
- MLS#
- TB8480182
- Short Sale
- Yes
- Property Style
- Single Family
- Year Built
- 2023
- Bedrooms
- 4
- Bathrooms
- 3
- Baths Half
- 1
- Living Area
- 2,260
- Lot Size
- 5,009
- Acres
- 0.12
- Total Acreage
- 0 to less than 1/4
- Legal Subdivision Name
- Avalon Park West-North Ph 1a &
- MLS Area Major
- Wesley Chapel
Property Description
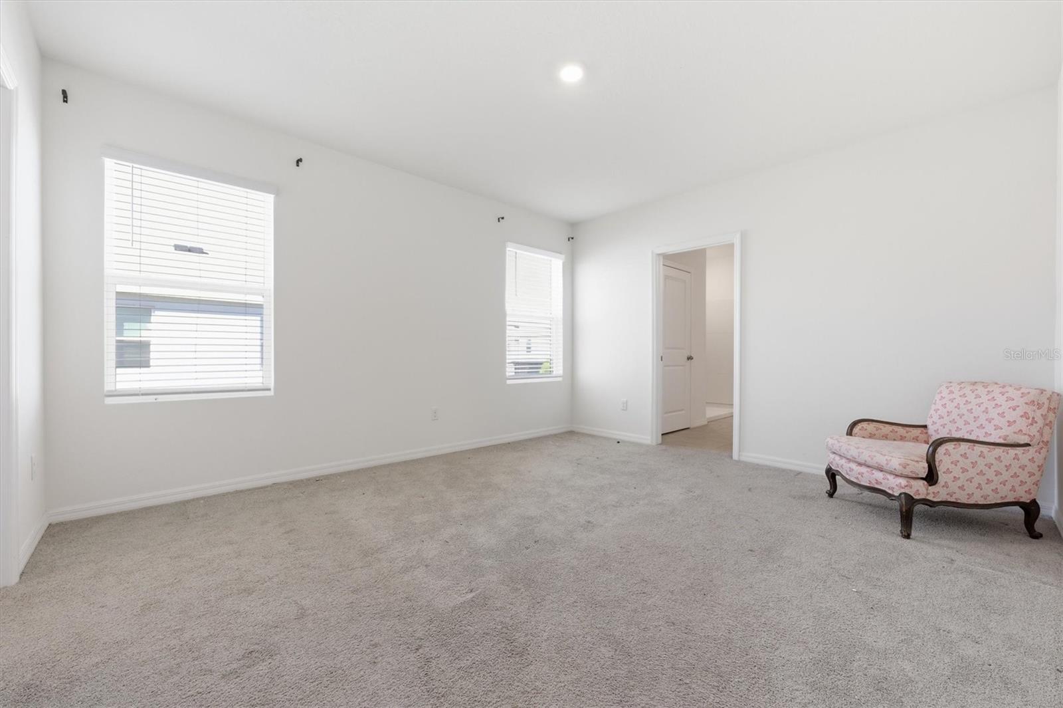
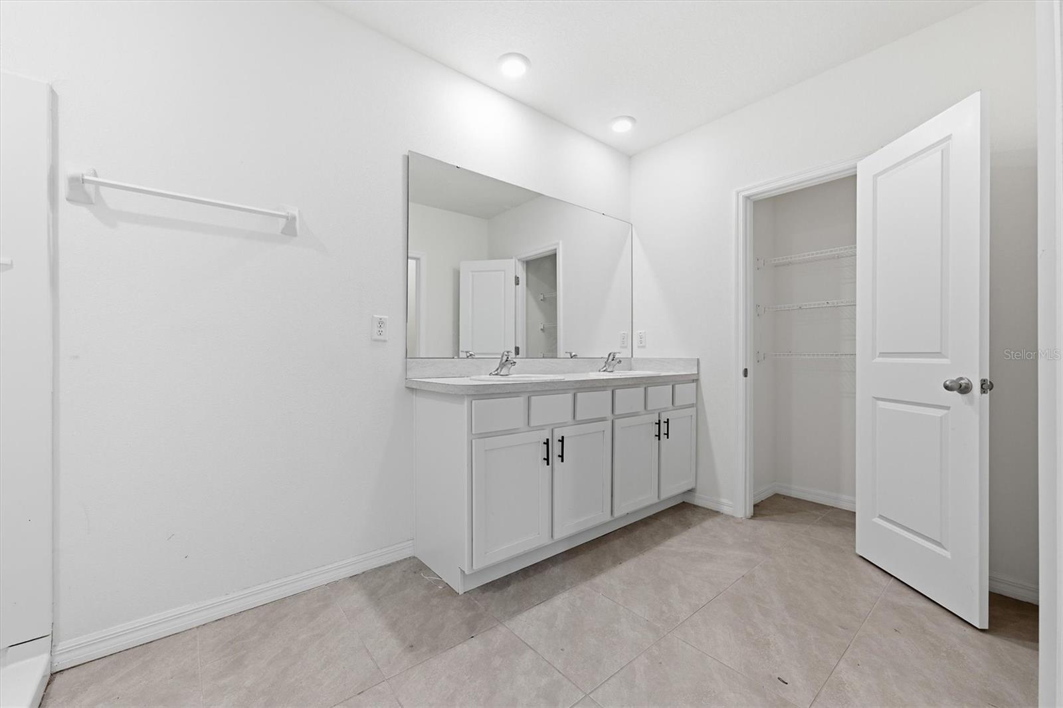
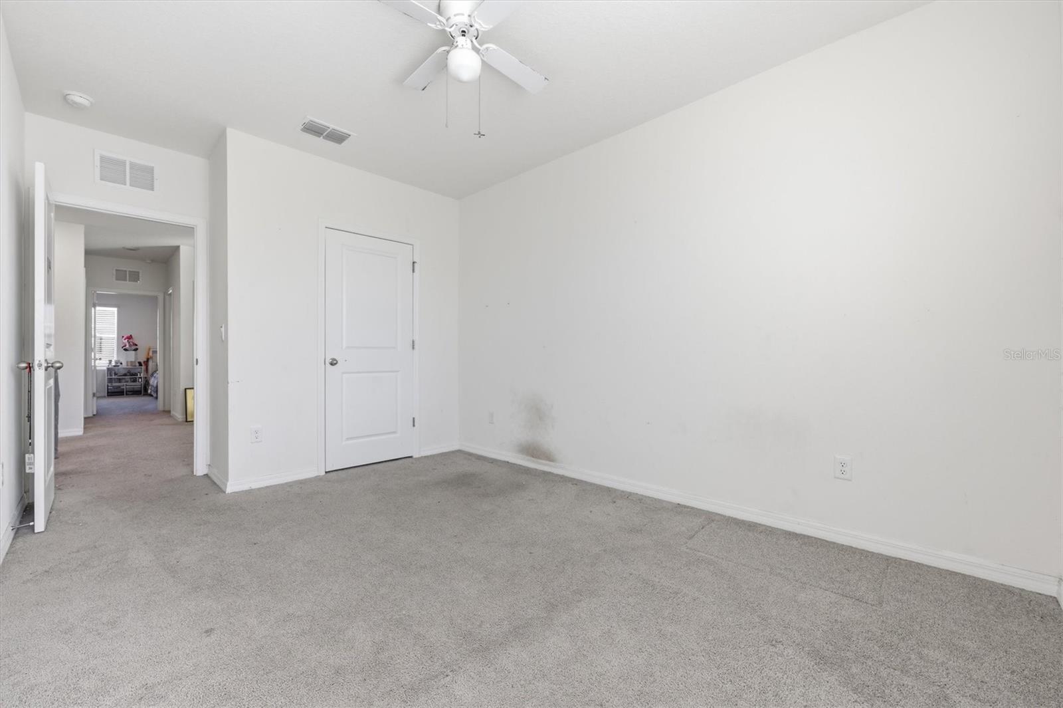
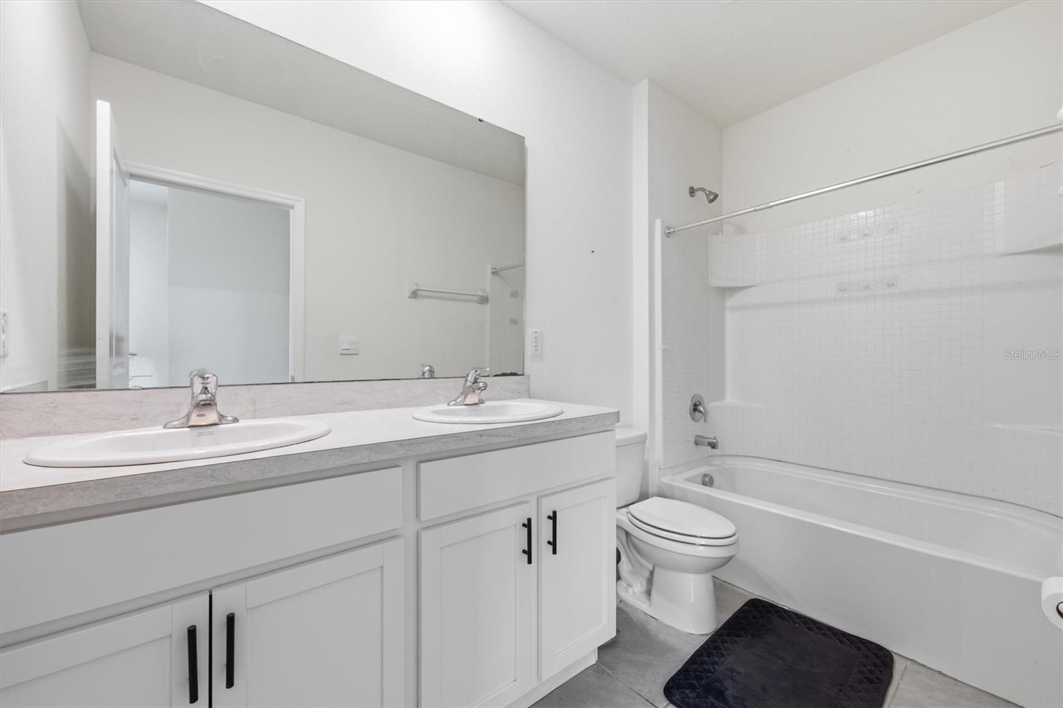
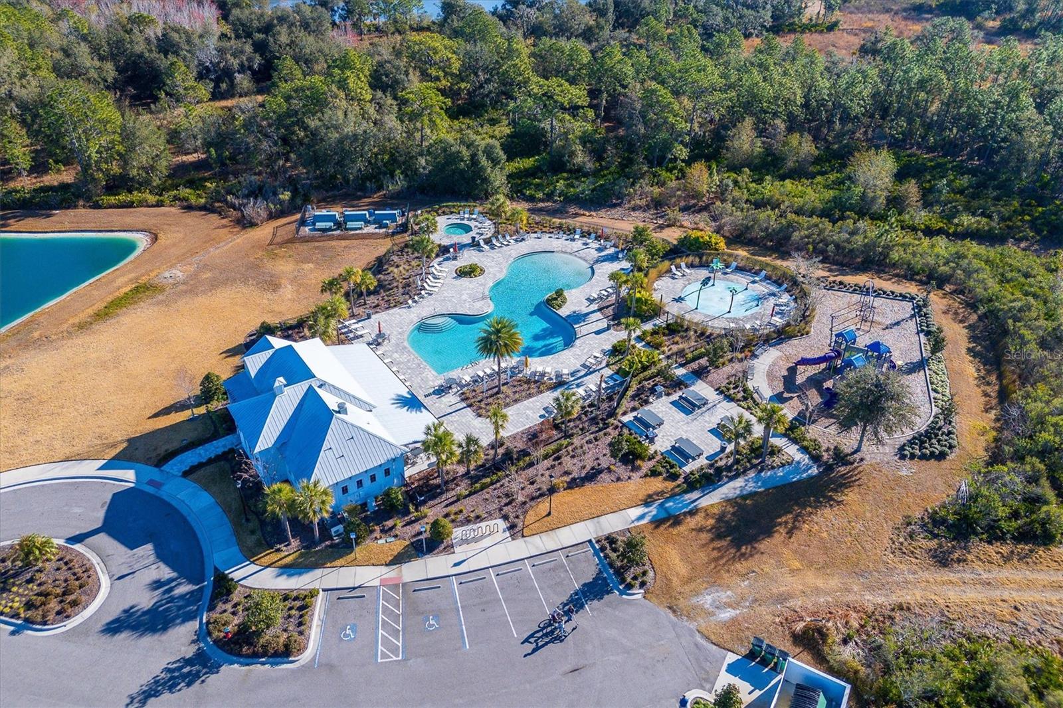
Short Sale. ***BANK APPROVED PRICE*** Don’t miss this exceptional opportunity in the highly desirable Avalon Park community! Perfectly positioned with convenient access to Pasco County’s premier shopping, dining, and everyday amenities, this home also offers easy access to I-75 for a seamless commute to Tampa and surrounding areas. Step inside to discover a bright and welcoming open-concept floor plan designed for both comfortable living and effortless entertaining. The spacious kitchen is a standout feature, showcasing granite countertops, light cabinetry, and a full stainless steel appliance package, all overlooking the main living and dining areas. Upstairs, you’ll find a versatile loft space ideal for a home office, media area, or playroom, along with four generously sized bedrooms. The primary suite offers a private retreat complete with a spacious ensuite bath and walk-in closet. Three additional bedrooms provide ample closet space and flexibility for family, guests, or work-from-home needs. Enjoy outdoor living in the fully fenced backyard offering privacy and endless potential to create your own personal oasis. Residents of Avalon Park enjoy access to community amenities including sparkling pools, playgrounds, and beautifully maintained green spaces. Schedule your private showing today and experience your new home!
/t.realgeeks.media/resize/460x/https://u.realgeeks.media/tampafllistings%252FAlex_Antonakos_Selling_Tampa_Real_Estate.png)
Additional Information
- Taxes
- $6454
- Taxes
- $1,532
- Minimum Lease
- 1-2 Years
- HOA Fee
- $61
- HOA Payment Schedule
- Monthly
- Community Features
- Clubhouse, Community Mailbox, Dog Park, Park, Playground, Pool, No Deed Restriction
- Property Description
- Two Story
- Zoning
- MPUD
- Interior Layout
- Ceiling Fans(s), Eat-in Kitchen, Kitchen/Family Room Combo, Living Room/Dining Room Combo, Open Floorplan, PrimaryBedroom Upstairs, Stone Counters, Walk-In Closet(s)
- Interior Features
- Ceiling Fans(s), Eat-in Kitchen, Kitchen/Family Room Combo, Living Room/Dining Room Combo, Open Floorplan, PrimaryBedroom Upstairs, Stone Counters, Walk-In Closet(s)
- Floor
- Carpet, Ceramic Tile
- Appliances
- Dishwasher, Microwave, Refrigerator
- Utilities
- Public
- Heating
- Central
- Air Conditioning
- Central Air
- Exterior Construction
- Block, Stucco
- Exterior Features
- Private Yard
- Roof
- Shingle
- Foundation
- Slab
- Pool
- Community
- Garage Carport
- 2 Car Garage
- Garage Spaces
- 2
- Pets
- Allowed
- Flood Zone Code
- X
- Parcel ID
- 12-26-20-0110-03300-0010
- Legal Description
- AVALON PARK WEST - NORTH PHASES 1A AND 1B PB 84 PG 096 BLOCK 33 LOT 1
Listing courtesy of FOUNDATION REALTY GROUP. 813-729-6000
Mortgage Calculator
StellarMLS is the source of this information via Internet Data Exchange Program. All listing information is deemed reliable but not guaranteed and should be independently verified through personal inspection by appropriate professionals. Listings displayed on this website may be subject to prior sale or removal from sale. Availability of any listing should always be independently verified. Listing information is provided for consumer personal, non-commercial use, solely to identify potential properties for potential purchase. All other use is strictly prohibited and may violate relevant federal and state law. Data last updated on