610 Saxony Boulevard, St Petersburg, FL 33716
- $699,900
- 3
- BD
- 4
- BA
- 2,982
- SqFt












- List Price
- $699,900
- Status
- Active
- Days on Market
- 153
- Price Change
- ▼ $15,100 1782541529
- MLS#
- TB8479483
- Property Style
- Townhouse
- Year Built
- 2006
- Bedrooms
- 3
- Bathrooms
- 4
- Baths Half
- 1
- Living Area
- 2,982
- Lot Size
- 7,488
- Acres
- 0.17
- Total Acreage
- 0 to less than 1/4
- Legal Subdivision Name
- Saxony Place At Carillon
- MLS Area Major
- St Pete
Property Description
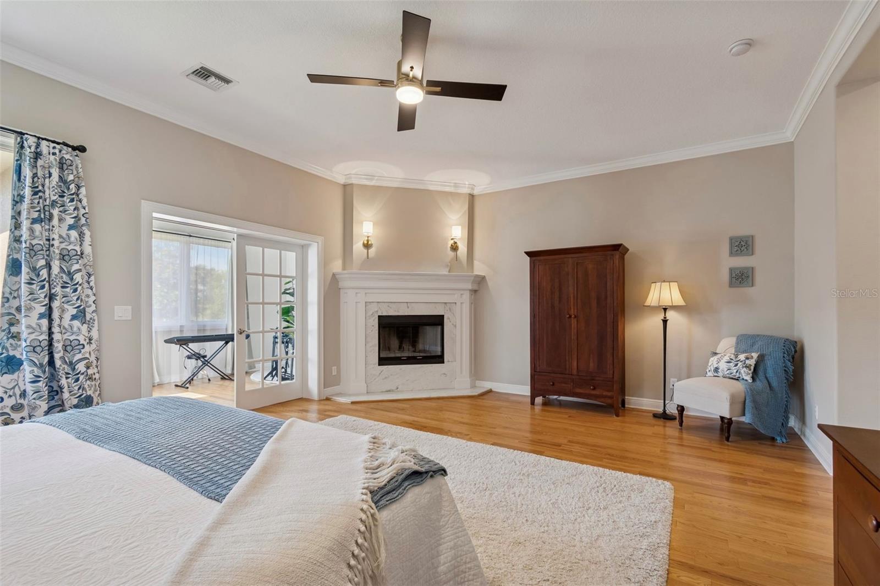
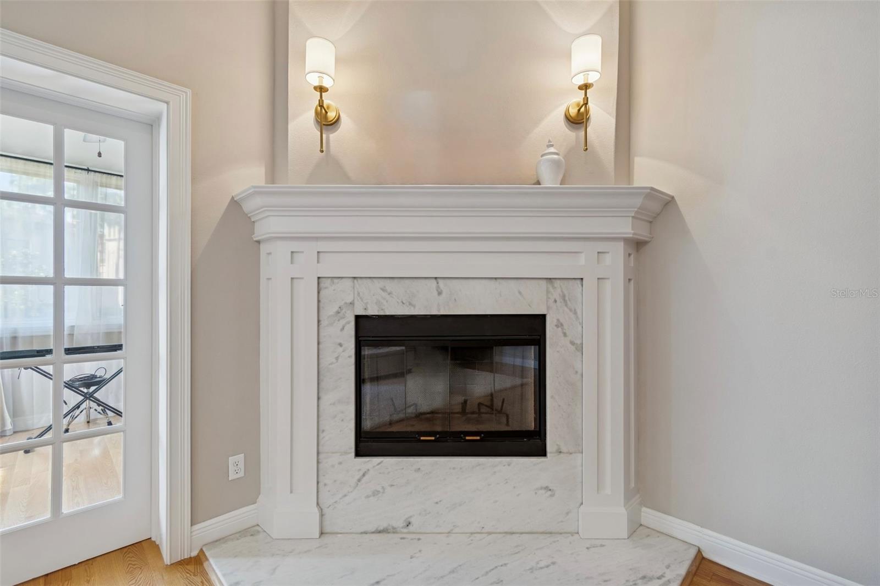
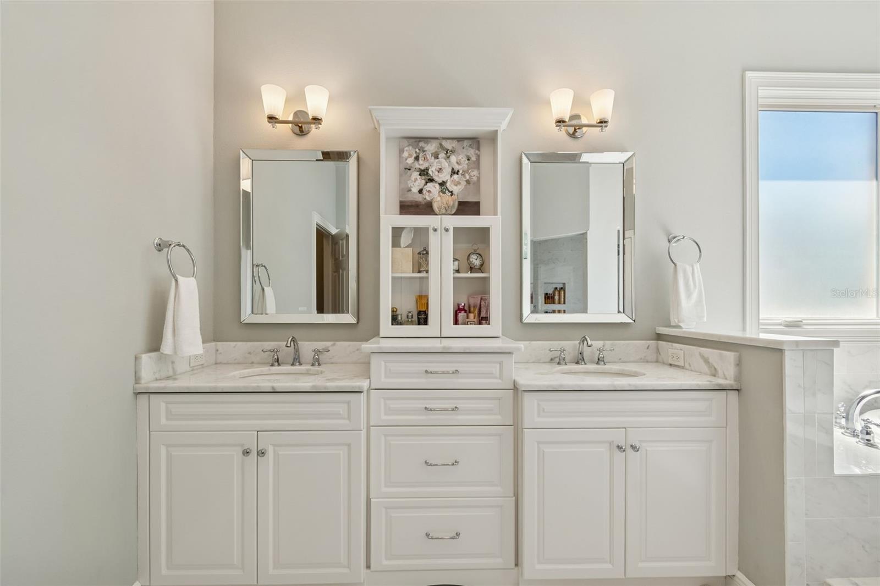
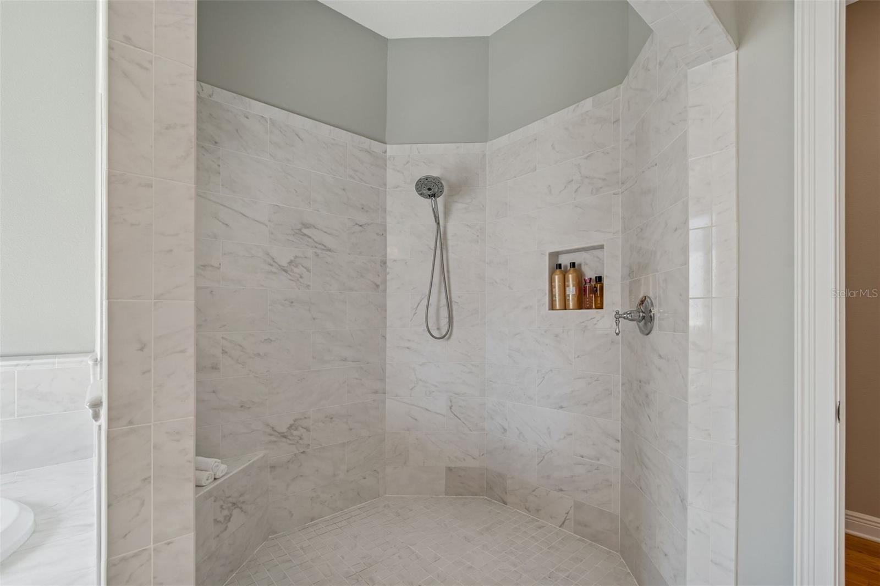
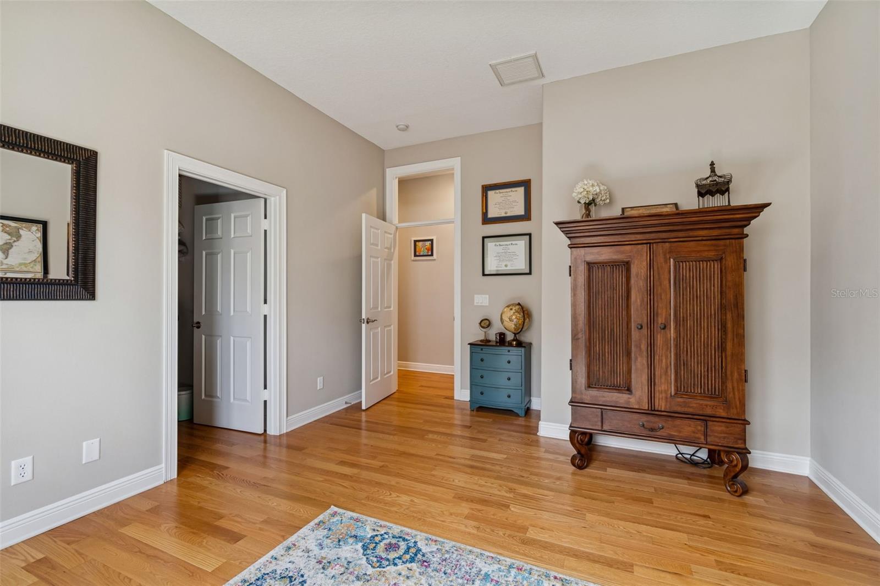
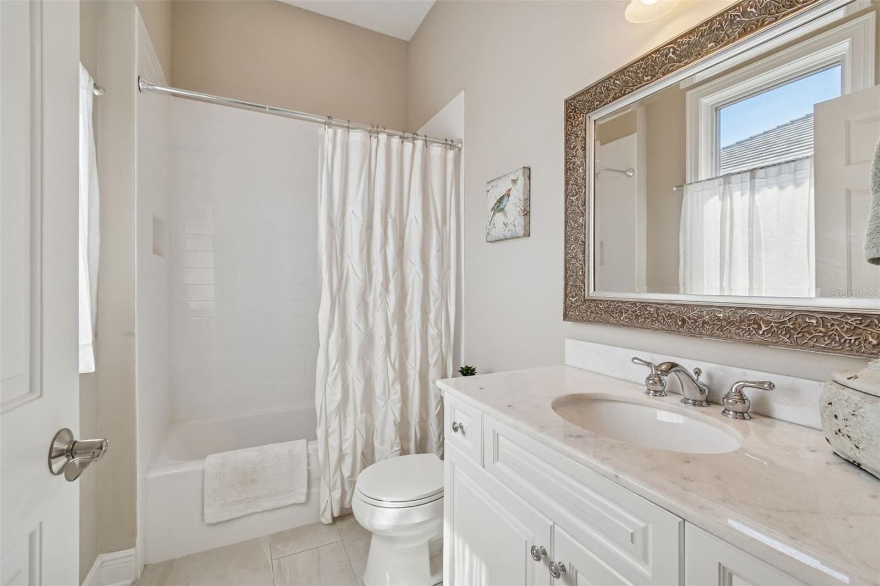
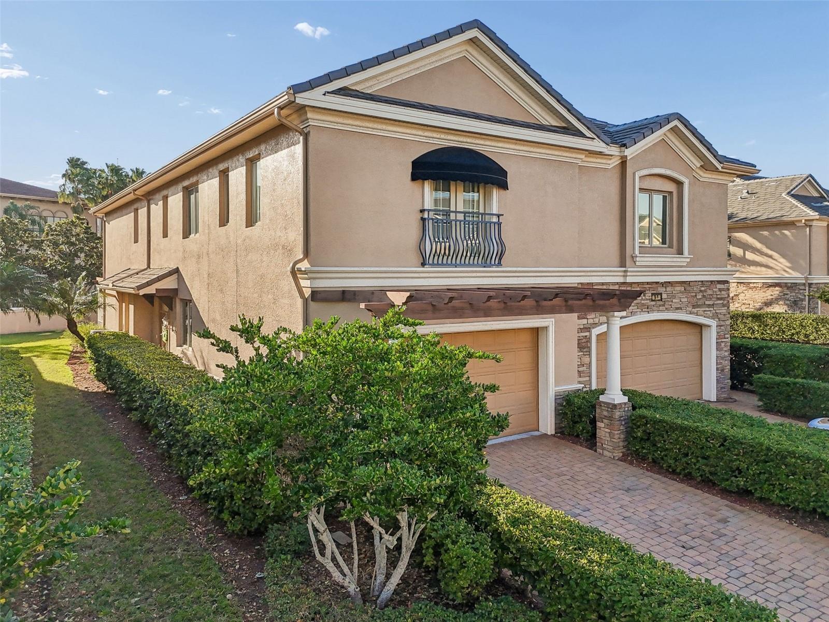
Step into this FULLY RENOVATED two-story all block townhome in the gated community of Saxony Place at Carillon. Turnkey, tastefully finished, and ideally located, this home is ready to be enjoyed. Thoughtfully redesigned from top to bottom with HIGH END UPGRADES, the home is an end/corner unit with lots of windows offering a light-filled, open layout with high ceilings, crown molding, transom windows, custom fireplace and hardwood flooring throughout both levels. The formal dining room flows seamlessly into a beautifully appointed kitchen featuring CARRARA MARBLE COUNTERTOPS, a double sink, stainless steel appliances, Bosch induction cook top, built-in double ovens, and a generous island ideal for gathering. The adjoining living area offers custom lighting, surround sound wiring, and one of two wood-burning custom fireplaces, creating a comfortable yet sophisticated space for everyday living and entertaining. Upstairs, the expansive primary suite includes a spa-inspired bath with a soaking tub, large walk-in shower, dual vanities, water closet, and spacious walk-in closets. A versatile bonus room just off the suite works well as a home office, den, or fitness space. Two additional bedrooms with en-suite baths are equally well-appointed, and all fixtures have been updated to reflect a cohesive, timeless design. Hurricane-impact windows and doors on both levels, and a NEW 2022 TILE ROOF provide peace of mind. Additional features include a screened-in patio, two-car garage with storage loft, washer/dryer included, saltwater softener, a whole-house water filtration system, security wiring, a smart thermostat and boasts one of the largest backyards in the community. 24hr Carillon security patrols. GREAT LOCATION- Located within the well-maintained Carillon community, with the live, work, play concept. HOA $595/month covers roof, exterior maintenance, pest control, trash, and landscaping. Residents enjoy walking paths and a nature trail, with convenient access to golf, shopping, dining, Carillon Office Park, BayCare Health Center, I-275, both airports, downtown St. Pete, and downtown Tampa.
/t.realgeeks.media/resize/460x/https://u.realgeeks.media/tampafllistings%252FAlex_Antonakos_Selling_Tampa_Real_Estate.png)
Additional Information
- Taxes
- $5315
- Minimum Lease
- 1-2 Years
- Hoa Fee
- $595
- HOA Payment Schedule
- Monthly
- Maintenance Includes
- Escrow Reserves Fund, Insurance, Maintenance Structure, Maintenance Grounds, Private Road, Trash
- Location
- Sidewalk, Private
- Community Features
- Deed Restrictions, Gated Community - No Guard
- Property Description
- Two Story
- Interior Layout
- Ceiling Fans(s), Crown Molding, Eat-in Kitchen, PrimaryBedroom Upstairs, Stone Counters, Walk-In Closet(s)
- Interior Features
- Ceiling Fans(s), Crown Molding, Eat-in Kitchen, PrimaryBedroom Upstairs, Stone Counters, Walk-In Closet(s)
- Floor
- Ceramic Tile, Wood
- Appliances
- Built-In Oven, Cooktop, Dishwasher, Disposal, Dryer, Electric Water Heater, Microwave, Refrigerator, Washer, Water Softener
- Utilities
- Cable Available, Electricity Connected, Public
- Heating
- Central, Electric
- Air Conditioning
- Central Air
- Fireplace Description
- Living Room, Primary Bedroom, Wood Burning
- Exterior Construction
- Block, Stucco
- Exterior Features
- Sliding Doors
- Roof
- Tile
- Foundation
- Slab
- Pool
- No Pool
- Garage Carport
- 2 Car Garage
- Garage Spaces
- 2
- Garage Features
- Driveway, Garage Door Opener
- Elementary School
- Pinellas Central Elem-Pn
- Middle School
- Fitzgerald Middle-Pn
- High School
- Pinellas Park High-PN
- Pets
- Allowed
- Pet Size
- Extra Large (101+ Lbs.)
- Flood Zone Code
- AE
- Parcel ID
- 12-30-16-78834-002-0020
- Legal Description
- SAXONY PLACE AT CARILLON REPLAT BLK 2, LOT 2
Listing courtesy of RE/MAX REALTEC GROUP INC. 727-789-5555
Mortgage Calculator
StellarMLS is the source of this information via Internet Data Exchange Program. All listing information is deemed reliable but not guaranteed and should be independently verified through personal inspection by appropriate professionals. Listings displayed on this website may be subject to prior sale or removal from sale. Availability of any listing should always be independently verified. Listing information is provided for consumer personal, non-commercial use, solely to identify potential properties for potential purchase. All other use is strictly prohibited and may violate relevant federal and state law. Data last updated on