3507 Bayshore Boulevard Unit 1202, Tampa, FL 33629
- $2,450,000
- 3
- BD
- 4
- BA
- 3,354
- SqFt








- List Price
- $2,450,000
- Status
- Active
- Days on Market
- 157
- Price Change
- ▼ $300,000 1781743898
- MLS#
- TB8478599
- Property Style
- Condo
- Architectural Style
- Mediterranean
- Year Built
- 2006
- Bedrooms
- 3
- Bathrooms
- 4
- Baths Half
- 1
- Living Area
- 3,354
- Total Acreage
- Non-Applicable
- Building Name
- Alagon On Bayshore
- Monthly Condo Fee
- 2868
- Legal Subdivision Name
- Alagon On Bayshore+
- MLS Area Major
- Tampa / Palma Ceia
Property Description
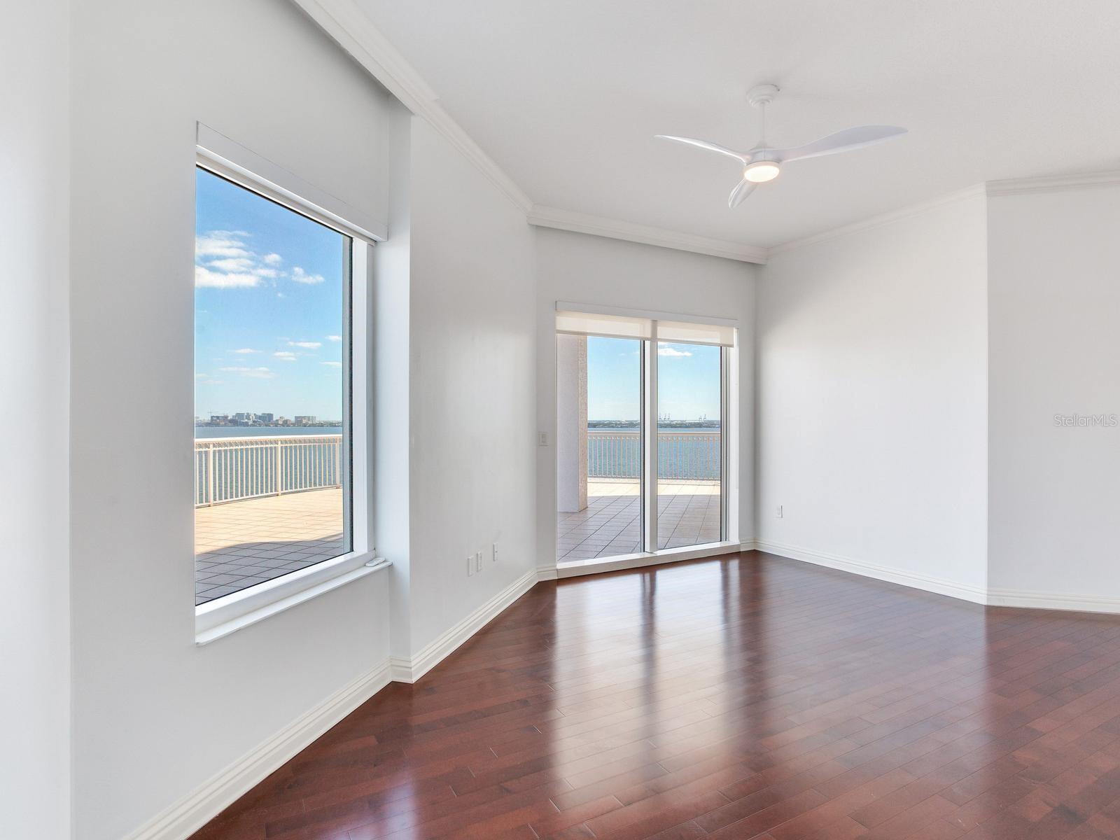
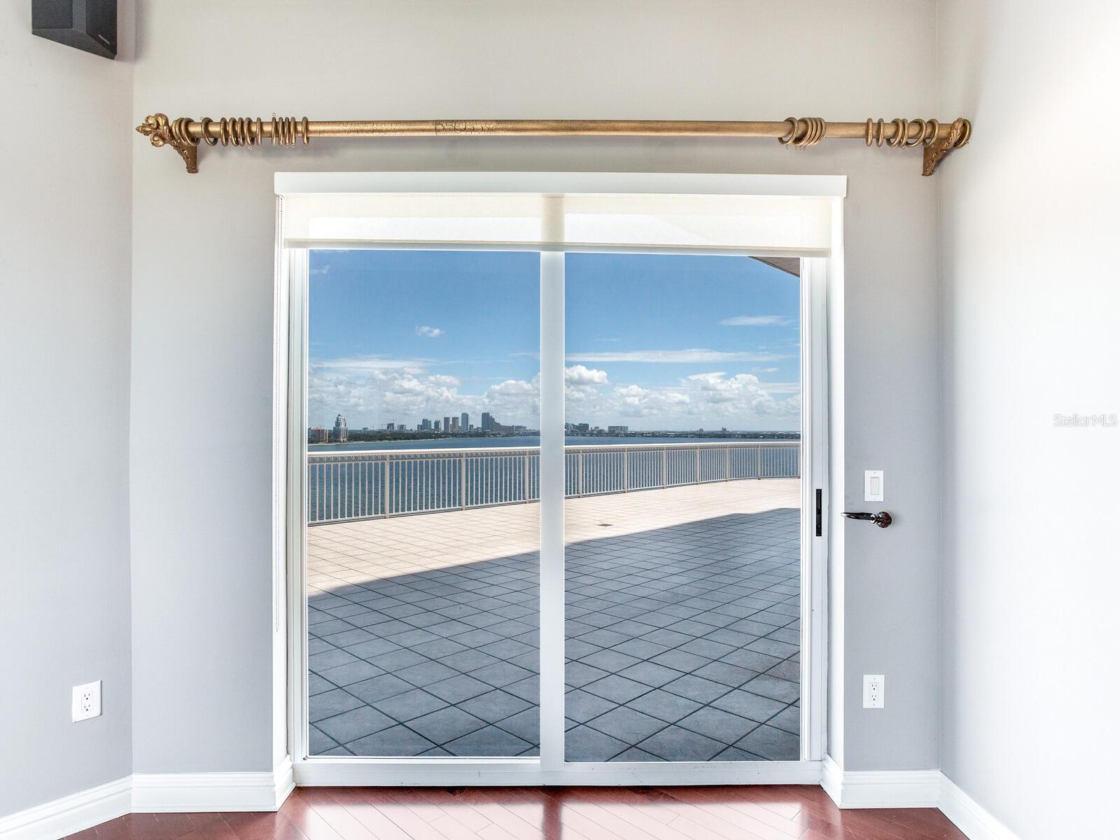
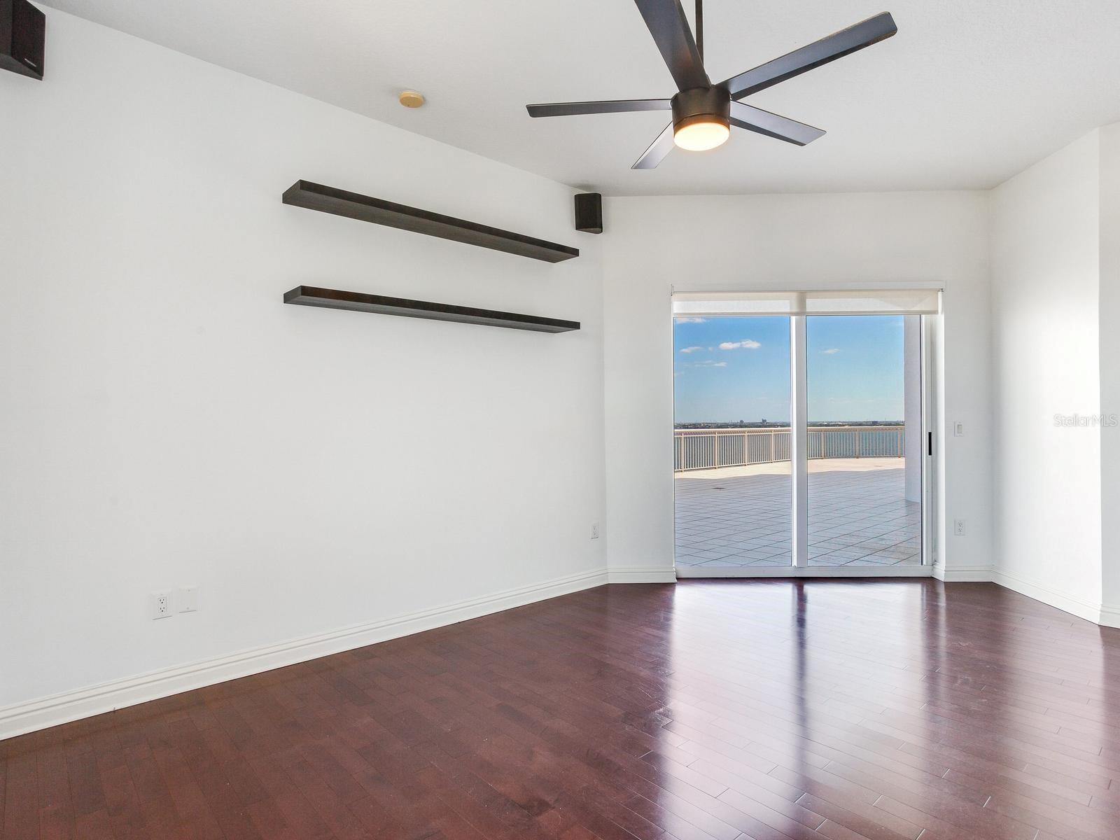
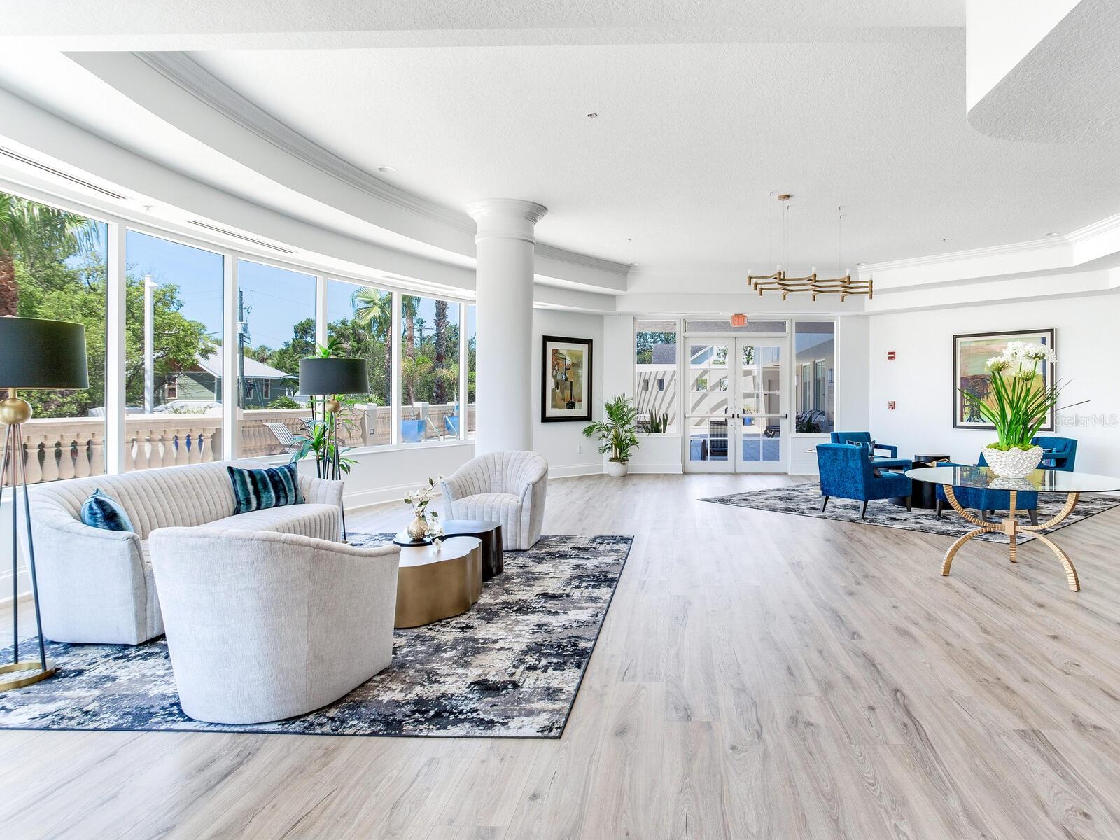
One or more photo(s) has been virtually staged. This is a magnificent condo, an entire half floor with 2,200 square feet of terrace that wraps around the entire length of the unit, which captures sunrise and sunset. The unit has 3 bedrooms. 3 1/2 bathrooms, plus a library that can also be utilized as a bedroom. The formal living room/dining rooms are open to full open bay and downtown water views. The kitchen opens to the family room which also has downtown and open bay water views, along with the master bedroom. All rooms and bedrooms open to the fabulous large balcony. The formal living room and dining room are excellent for entertaining. Only a few units in the building boasts such an expansive outdoor living space, perfect for executive and family living. Access is minutes away to Downtown Tampa, Hyde Park, Tampa International Airport, Two Major Shopping Malls, Fine Dining and easy access to Bay Area Beaches. Amenities include 24-hour Security, pool, clubroom, gym, media room, conference room, card room and two assigned garage parking spaces.
/t.realgeeks.media/resize/460x/https://u.realgeeks.media/tampafllistings%252FAlex_Antonakos_Selling_Tampa_Real_Estate.png)
Additional Information
- Taxes
- $28788
- Minimum Lease
- 6 Months
- HOA Payment Schedule
- Monthly
- Maintenance Includes
- Escrow Reserves Fund, Insurance, Maintenance Structure, Maintenance Grounds, Management, Recreational Facilities, Security, Trash
- Condo Fees
- $2868
- Condo Fees Term
- Monthly
- Location
- Corner Lot, FloodZone, City Limits, Near Public Transit, Sidewalk, Paved
- Community Features
- Fitness Center, Pool, Street Lights, No Deed Restriction, Security
- Property Description
- One Story
- Zoning
- RM-75
- Interior Layout
- Ceiling Fans(s), Crown Molding, Elevator, Kitchen/Family Room Combo, Open Floorplan, Split Bedroom, Walk-In Closet(s), Window Treatments
- Interior Features
- Ceiling Fans(s), Crown Molding, Elevator, Kitchen/Family Room Combo, Open Floorplan, Split Bedroom, Walk-In Closet(s), Window Treatments
- Floor
- Marble, Wood
- Appliances
- Dishwasher, Disposal, Microwave, Range, Range Hood, Refrigerator
- Utilities
- Cable Available, Electricity Connected, Public
- Heating
- Central, Zoned
- Air Conditioning
- Central Air
- Fireplace
- Yes
- Fireplace Description
- Electric, Gas
- Exterior Construction
- Stucco
- Exterior Features
- Balcony, Lighting, Sliding Doors
- Roof
- Other
- Foundation
- Slab, Stilt/On Piling
- Pool
- Community, Private
- Pool Type
- Gunite, In Ground
- Garage Carport
- 2 Car Garage
- Garage Spaces
- 2
- Garage Features
- Assigned, Garage Door Opener, Guest
- Water Name
- Hillsborough Bay
- Water View
- Bay/Harbor - Full
- Pets
- Allowed
- Floor Number
- 12
- Flood Zone Code
- VE
- Parcel ID
- A-34-29-18-93C-000000-01202.0
- Legal Description
- THE ALAGON ON BAYSHORE A CONDOMINIUM UNIT 1202 AND AN UNDIV INT IN COMMON ELEMENTS
Listing courtesy of THE TONI EVERETT COMPANY. 813-839-5000
Mortgage Calculator
StellarMLS is the source of this information via Internet Data Exchange Program. All listing information is deemed reliable but not guaranteed and should be independently verified through personal inspection by appropriate professionals. Listings displayed on this website may be subject to prior sale or removal from sale. Availability of any listing should always be independently verified. Listing information is provided for consumer personal, non-commercial use, solely to identify potential properties for potential purchase. All other use is strictly prohibited and may violate relevant federal and state law. Data last updated on